Log In/Sign Up
Your email has been sent.

5 High St - Apollo Business Park 1,356 - 1,625 SF Flex Condo Units Offered at $532,526 - $566,662 Per Unit in Bedford MK44 1EY
Executive Summary
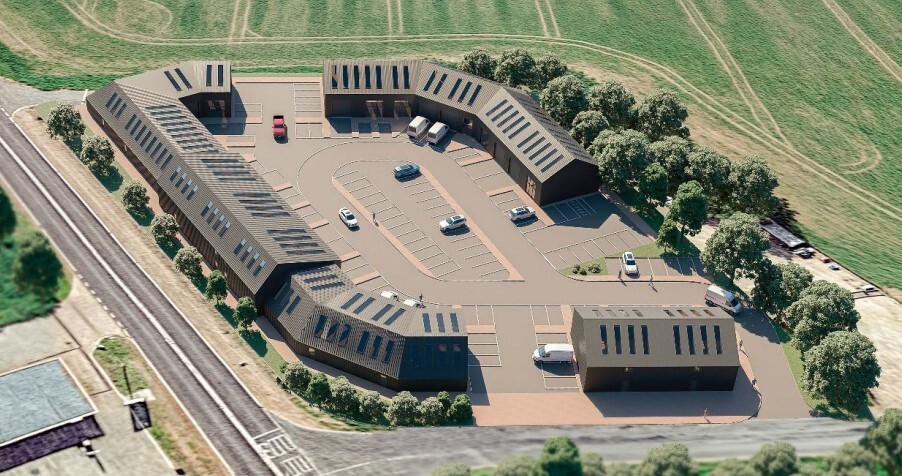
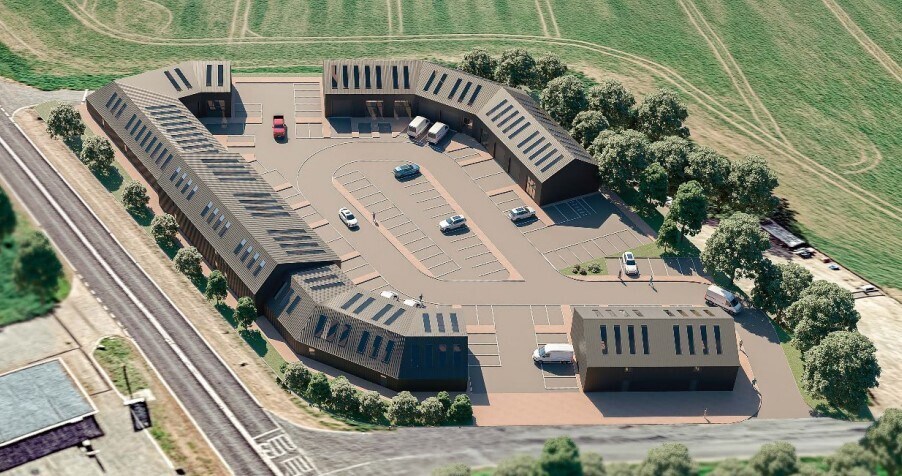
Apollo Business Park is located just off the A6 trunk road, 4 miles from Rushden, 9 miles from Bedford and Wellingborough, 16 miles from Kettering, St Neots and Tempsford and 18 miles from Northampton. The location boasts superb transport links with access to the M1 via Northampton, the A1 via Bedford and the A45 via Rushden.
2 Units Available
- Unit
- Unit Size
- Condo Use
- Price
- NOI
| Sale Type | Investment or Owner User | Tenure | Freehold |
| Sale Type | Investment or Owner User |
| Tenure | Freehold |
Description
The units will benefit from electric insulated roller shutter door, lighting, painted walls, toilet and kitchenette. Flexible layouts with potential for mezzanine (STP). There will be a parking allocation of 1 reserved space per 250 sq ft.
Sale Notes
The units are available freehold so ideal for owner occupiers or investors,
and also available to let - rental terms to be negotiated.
and also available to let - rental terms to be negotiated.
| Sale Type | Investment or Owner User | Tenure | Freehold |
| Sale Type | Investment or Owner User |
| Tenure | Freehold |
Description
The units will benefit from electric insulated roller shutter door, lighting, painted walls, toilet and kitchenette. Flexible layouts with potential for mezzanine (STP). There will be a parking allocation of 1 reserved space per 250 sq ft.
Sale Notes
The units are available freehold so ideal for owner occupiers or investors,
and also available to let - rental terms to be negotiated.
and also available to let - rental terms to be negotiated.
| Unit | Unit Size | Condo Use | Price | NOI |
| Unit 10 | 1,356 SF | Flex | $532,526 ($392.72/SF) | - |
| Unit 11 | 1,625 SF | Flex | $566,662 ($348.71/SF) | - |
Unit 10
| Unit Size |
| 1,356 SF |
| Condo Use |
| Flex |
| Price |
| $532,526 ($392.72/SF) |
| NOI |
| - |
Unit 11
| Unit Size |
| 1,625 SF |
| Condo Use |
| Flex |
| Price |
| $566,662 ($348.71/SF) |
| NOI |
| - |
1 of 0
Videos
Matterport 3D Exterior
Matterport 3D Tour
Photos
Street View
Street
Map
Unit 10
| Unit Size | 1,356 SF |
| Condo Use | Flex |
| Price | $532,526 ($392.72/SF) |
| NOI | - |
| Sale Type | Investment or Owner User |
| Tenure | Freehold |
| Description | |
| The units will benefit from electric insulated roller shutter door, lighting, painted walls, toilet and kitchenette. Flexible layouts with potential for mezzanine (STP). There will be a parking allocation of 1 reserved space per 250 sq ft.</li></ul> | |
| Sale Notes | |
| The units are available freehold so ideal for owner occupiers or investors, <br> and also available to let - rental terms to be negotiated.</li></ul> |
1 of 0
Videos
Matterport 3D Exterior
Matterport 3D Tour
Photos
Street View
Street
Map
Unit 11
| Unit Size | 1,625 SF |
| Condo Use | Flex |
| Price | $566,662 ($348.71/SF) |
| NOI | - |
| Sale Type | Investment or Owner User |
| Tenure | Freehold |
| Description | |
| The units will benefit from electric insulated roller shutter door, lighting, painted walls, toilet and kitchenette. Flexible layouts with potential for mezzanine (STP). There will be a parking allocation of 1 reserved space per 250 sq ft.</li></ul> | |
| Sale Notes | |
| The units are available freehold so ideal for owner occupiers or investors, <br> and also available to let - rental terms to be negotiated.</li></ul> |
Property Facts
The following property facts and amenities apply to the entire building. Details for individual condo units may vary and are listed in the unit information above.
| Total Building Size | 7,479 SF | Floors | 1 |
| Property Type | Industrial | Typical Floor Size | 7,136 SF |
| Property Subtype | Warehouse | Year Built | 2026 |
| Building Class | B | Lot Size | 99.23 AC |
| Total Building Size | 7,479 SF |
| Property Type | Industrial |
| Property Subtype | Warehouse |
| Building Class | B |
| Floors | 1 |
| Typical Floor Size | 7,136 SF |
| Year Built | 2026 |
| Lot Size | 99.23 AC |
Amenities
- 24 Hour Access
- Courtyard
- Fenced Lot
- Security System
- On-Site Security Staff
1 1

1 of 2
Videos
Matterport 3D Exterior
Matterport 3D Tour
Photos
Street View
Street
Map
1 of 1

Presented by
5 High St - Apollo Business Park
Already a member? Log In
Hmm, there seems to have been an error sending your message. Please try again.
Thanks! Your message was sent.