Your email has been sent.
5 New York St 1,266 - 14,459 SF of 4-Star Office Space Available in Manchester M1 4JB


Highlights
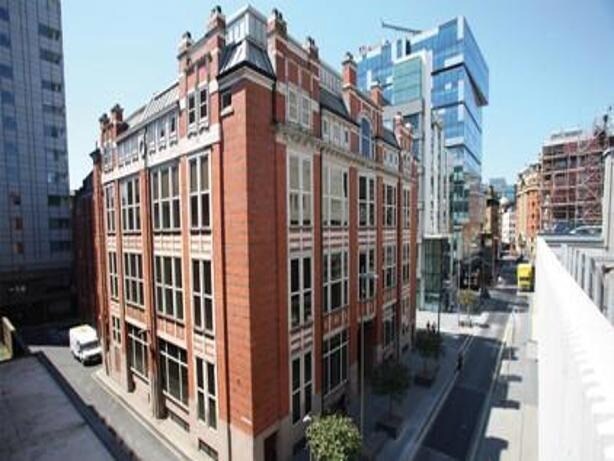
- Located in the heart of Manchester’s city centre
- Within a short walk to main amenities
- High specification
All Available Spaces(3)
Display Rental Rate as
- Space
- Size
- Term
- Rental Rate
- Space Use
- Build-Out
- Available
The ground floor space comprises 3,191 sq ft and it's available to let price and terms on application.
- Use Class: E
- Open Floor Plan Layout
- Space is in Excellent Condition
- Central Air Conditioning
- High Ceilings
- Smoke Detector
- Fully fitted out with high quality meeting rooms
- Partially Built-Out as Standard Office
- Fits 8 - 26 People
- Can be combined with additional space(s) for up to 4,457 SF of adjacent space
- Fully Carpeted
- Secure Storage
- Air conditioning
- Excellent ceiling height
The ground floor space comprises 1,266 sq ft and it's available to let price and terms on application.
- Use Class: E
- Open Floor Plan Layout
- Space is in Excellent Condition
- Central Air Conditioning
- High Ceilings
- Smoke Detector
- Fully fitted out with high quality meeting rooms
- Partially Built-Out as Standard Office
- Fits 4 - 11 People
- Can be combined with additional space(s) for up to 4,457 SF of adjacent space
- Fully Carpeted
- Secure Storage
- Air conditioning
- Excellent ceiling height
The third floor space comprises 10,002 sq ft and it's available to let price and terms on application.
- Use Class: E
- Open Floor Plan Layout
- Space is in Excellent Condition
- Fully Carpeted
- Secure Storage
- Air conditioning
- Excellent ceiling height
- Partially Built-Out as Standard Office
- Fits 26 - 81 People
- Central Air Conditioning
- High Ceilings
- Smoke Detector
- Fully fitted out with high quality meeting rooms
| Space | Size | Term | Rental Rate | Space Use | Build-Out | Available |
| Ground | 3,191 SF | Negotiable | Upon Request Upon Request Upon Request Upon Request | Office | Partial Build-Out | Now |
| Ground | 1,266 SF | Negotiable | Upon Request Upon Request Upon Request Upon Request | Office | Partial Build-Out | Now |
| 3rd Floor | 10,002 SF | Negotiable | Upon Request Upon Request Upon Request Upon Request | Office | Partial Build-Out | Now |
Ground
| Size |
| 3,191 SF |
| Term |
| Negotiable |
| Rental Rate |
| Upon Request Upon Request Upon Request Upon Request |
| Space Use |
| Office |
| Build-Out |
| Partial Build-Out |
| Available |
| Now |
Ground
| Size |
| 1,266 SF |
| Term |
| Negotiable |
| Rental Rate |
| Upon Request Upon Request Upon Request Upon Request |
| Space Use |
| Office |
| Build-Out |
| Partial Build-Out |
| Available |
| Now |
3rd Floor
| Size |
| 10,002 SF |
| Term |
| Negotiable |
| Rental Rate |
| Upon Request Upon Request Upon Request Upon Request |
| Space Use |
| Office |
| Build-Out |
| Partial Build-Out |
| Available |
| Now |
Ground
| Size | 3,191 SF |
| Term | Negotiable |
| Rental Rate | Upon Request |
| Space Use | Office |
| Build-Out | Partial Build-Out |
| Available | Now |
The ground floor space comprises 3,191 sq ft and it's available to let price and terms on application.
- Use Class: E
- Partially Built-Out as Standard Office
- Open Floor Plan Layout
- Fits 8 - 26 People
- Space is in Excellent Condition
- Can be combined with additional space(s) for up to 4,457 SF of adjacent space
- Central Air Conditioning
- Fully Carpeted
- High Ceilings
- Secure Storage
- Smoke Detector
- Air conditioning
- Fully fitted out with high quality meeting rooms
- Excellent ceiling height
Ground
| Size | 1,266 SF |
| Term | Negotiable |
| Rental Rate | Upon Request |
| Space Use | Office |
| Build-Out | Partial Build-Out |
| Available | Now |
The ground floor space comprises 1,266 sq ft and it's available to let price and terms on application.
- Use Class: E
- Partially Built-Out as Standard Office
- Open Floor Plan Layout
- Fits 4 - 11 People
- Space is in Excellent Condition
- Can be combined with additional space(s) for up to 4,457 SF of adjacent space
- Central Air Conditioning
- Fully Carpeted
- High Ceilings
- Secure Storage
- Smoke Detector
- Air conditioning
- Fully fitted out with high quality meeting rooms
- Excellent ceiling height
3rd Floor
| Size | 10,002 SF |
| Term | Negotiable |
| Rental Rate | Upon Request |
| Space Use | Office |
| Build-Out | Partial Build-Out |
| Available | Now |
The third floor space comprises 10,002 sq ft and it's available to let price and terms on application.
- Use Class: E
- Partially Built-Out as Standard Office
- Open Floor Plan Layout
- Fits 26 - 81 People
- Space is in Excellent Condition
- Central Air Conditioning
- Fully Carpeted
- High Ceilings
- Secure Storage
- Smoke Detector
- Air conditioning
- Fully fitted out with high quality meeting rooms
- Excellent ceiling height
Property Overview
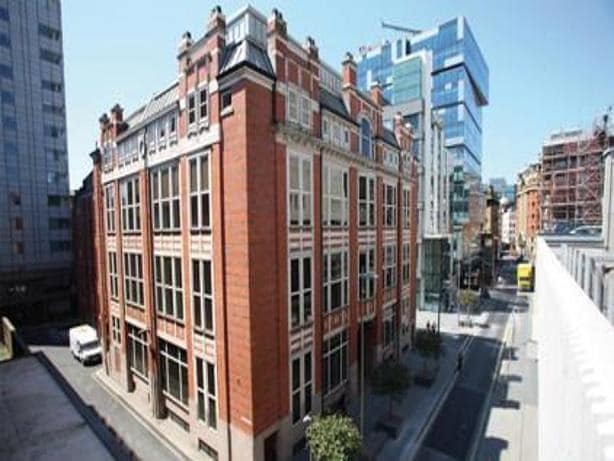
Located in the heart of Manchester’s city centre, 5 New York Street offers high specification office accommodation over four floors. Several amenities and transport links, including the metrolink and Manchester Piccadilly train station, are within a short walk of the building for your office staff’s convenience. The building has been fully refurbished throughout and provides both a modern and flexible office environment. Many of this office property’s original features have been retained and are complimented by a spacious reception.
- 24 Hour Access
- Controlled Access
- Conferencing Facility
- Property Manager on Site
- Security System
- Signage
- Wheelchair Accessible
- Reception
- Air Conditioning
- Smoke Detector
- Raised Floor System
Property Facts


Presented by

5 New York St
Hmm, there seems to have been an error sending your message. Please try again.
Thanks! Your message was sent.