Your email has been sent.


Arkwright House Parsonage Gdns 2,844 - 44,319 SF of 4-Star Office Space Available in Manchester M3 2LF


Highlights
- Office
- Manchester City Centre
- For Lease
All Available Spaces(8)
Display Rental Rate as
- Space
- Size
- Term
- Rental Rate
- Space Use
- Build-Out
- Available
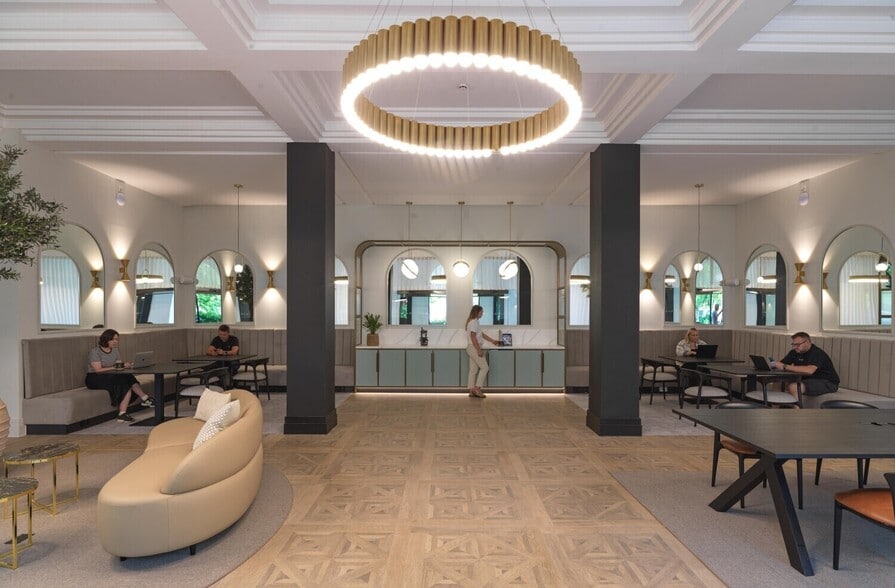
Built in a neo-classical style with some art deco motifs, Arkwright was Designed by local architects, Harry S. Fairhurst. It was completed in 1937 becoming the headquarters of the English Sewing Cotton Company. It is a stunning Grade II listed office building at the heart of one of the City’s Conservation Areas, fully refurbished to a Grade A specification. Arkwright boasts a rich heritage gained within Manchester’s continually burgeoning business landscape. This landmark feature of the city’s foremost greenspace is in a unique position. The building offers the perfect environment, enabling businesses to produce, create and inspire whilst enjoying a green outlook few others can provide. A full-scale refurb is currently underway, to include the renovation of the reception, common areas, new WCs and available suites. Additional amenities will also be added to the building, such as a brand-new state-of-the-art wellness room facility. The building boasts large singular floor plates of 15,000 sq. ft. with the ability to be split into smaller suites to suite your needs.
- Use Class: E
- Mostly Open Floor Plan Layout
- Space is in Excellent Condition
- Kitchen
- Bicycle Storage
- Energy Performance Rating - B
- Demised WC facilities
- Open plan
- Partially Built-Out as Standard Office
- Fits 8 - 23 People
- Central Air and Heating
- Raised Floor
- Shower Facilities
- DDA Compliant
- Innovative ceiling raft with exposed beams
- Lots of natural light
The office space is available to let on terms to be agreed
- Use Class: E
- Mostly Open Floor Plan Layout
- Can be combined with additional space(s) for up to 38,515 SF of adjacent space
- Kitchen
- Bicycle Storage
- Energy Performance Rating - B
- Demised WC facilities
- Open plan
- Partially Built-Out as Standard Office
- Fits 38 - 120 People
- Central Air and Heating
- Raised Floor
- Shower Facilities
- DDA Compliant
- Innovative ceiling raft with exposed beams
- Lots of natural light
The office space is available to let on terms to be agreed
- Use Class: E
- Mostly Open Floor Plan Layout
- Can be combined with additional space(s) for up to 38,515 SF of adjacent space
- Reception Area
- Raised Floor
- Shower Facilities
- DDA Compliant
- Innovative ceiling raft with exposed beams
- Lots of natural light
- Fully Built-Out as Standard Office
- Fits 10 - 30 People
- Central Air and Heating
- Kitchen
- Bicycle Storage
- Energy Performance Rating - B
- Demised WC facilities
- Open plan
The office space is available to let on terms to be agreed
- Use Class: E
- Mostly Open Floor Plan Layout
- Can be combined with additional space(s) for up to 38,515 SF of adjacent space
- Reception Area
- Raised Floor
- Shower Facilities
- DDA Compliant
- Innovative ceiling raft with exposed beams
- Lots of natural light
- Partially Built-Out as Standard Office
- Fits 14 - 45 People
- Central Air and Heating
- Kitchen
- Bicycle Storage
- Energy Performance Rating - B
- Demised WC facilities
- Open plan
The office space is available to let on terms to be agreed
- Use Class: E
- Mostly Open Floor Plan Layout
- Space is in Excellent Condition
- Central Air and Heating
- Raised Floor
- Bicycle Storage
- Energy Performance Rating - B
- Demised WC facilities
- Open plan
- Partially Built-Out as Standard Office
- Fits 14 - 45 People
- Can be combined with additional space(s) for up to 38,515 SF of adjacent space
- Kitchen
- Recessed Lighting
- Shower Facilities
- DDA Compliant
- Innovative ceiling raft with exposed beams
- Lots of natural light
The office space is available to let on terms to be agreed
- Use Class: E
- Mostly Open Floor Plan Layout
- Space is in Excellent Condition
- Central Air and Heating
- Raised Floor
- Bicycle Storage
- Energy Performance Rating - B
- Demised WC facilities
- Open plan
- Partially Built-Out as Standard Office
- Fits 12 - 38 People
- Can be combined with additional space(s) for up to 38,515 SF of adjacent space
- Kitchen
- Recessed Lighting
- Shower Facilities
- DDA Compliant
- Innovative ceiling raft with exposed beams
- Lots of natural light
The office space is available to let on terms to be agreed
- Use Class: E
- Mostly Open Floor Plan Layout
- Space is in Excellent Condition
- Central Air and Heating
- Raised Floor
- Shower Facilities
- Demised WC facilities
- Open plan
- Partially Built-Out as Standard Office
- Fits 11 - 33 People
- Can be combined with additional space(s) for up to 38,515 SF of adjacent space
- Kitchen
- Bicycle Storage
- Energy Performance Rating - B
- Innovative ceiling raft with exposed beams
- Lots of natural light
The office space is available to let on terms to be agreed
- Use Class: E
- Mostly Open Floor Plan Layout
- Space is in Excellent Condition
- Kitchen
- Shower Facilities
- DDA Compliant
- Innovative ceiling raft with exposed beams
- Open plan
- Partially Built-Out as Standard Office
- Fits 30 - 96 People
- Central Air Conditioning
- Raised Floor
- Energy Performance Rating - B
- Demised WC facilities
- Lots of natural light
| Space | Size | Term | Rental Rate | Space Use | Build-Out | Available |
| Ground | 2,844 SF | Negotiable | Upon Request Upon Request Upon Request Upon Request | Office | Partial Build-Out | Now |
| 1st Floor | 14,900 SF | Negotiable | $34.12 /SF/YR $2.84 /SF/MO $508,324 /YR $42,360 /MO | Office | Partial Build-Out | Now |
| 2nd Floor | 3,724 SF | Negotiable | $34.12 /SF/YR $2.84 /SF/MO $127,047 /YR $10,587 /MO | Office | Full Build-Out | Now |
| 2nd Floor, Ste Part | 5,554 SF | Negotiable | $34.12 /SF/YR $2.84 /SF/MO $189,479 /YR $15,790 /MO | Office | Partial Build-Out | Now |
| 2nd Floor, Ste Part | 5,586 SF | Negotiable | $34.12 /SF/YR $2.84 /SF/MO $190,570 /YR $15,881 /MO | Office | Partial Build-Out | Now |
| 3rd Floor, Ste Part | 4,737 SF | Negotiable | $34.12 /SF/YR $2.84 /SF/MO $161,606 /YR $13,467 /MO | Office | Partial Build-Out | Now |
| 3rd Floor, Ste Part | 4,014 SF | Negotiable | $34.12 /SF/YR $2.84 /SF/MO $136,941 /YR $11,412 /MO | Office | Partial Build-Out | Now |
| 6th Floor | 2,960 SF | Negotiable | $34.12 /SF/YR $2.84 /SF/MO $100,983 /YR $8,415 /MO | Office | Partial Build-Out | Now |
Ground
| Size |
| 2,844 SF |
| Term |
| Negotiable |
| Rental Rate |
| Upon Request Upon Request Upon Request Upon Request |
| Space Use |
| Office |
| Build-Out |
| Partial Build-Out |
| Available |
| Now |
1st Floor
| Size |
| 14,900 SF |
| Term |
| Negotiable |
| Rental Rate |
| $34.12 /SF/YR $2.84 /SF/MO $508,324 /YR $42,360 /MO |
| Space Use |
| Office |
| Build-Out |
| Partial Build-Out |
| Available |
| Now |
2nd Floor
| Size |
| 3,724 SF |
| Term |
| Negotiable |
| Rental Rate |
| $34.12 /SF/YR $2.84 /SF/MO $127,047 /YR $10,587 /MO |
| Space Use |
| Office |
| Build-Out |
| Full Build-Out |
| Available |
| Now |
2nd Floor, Ste Part
| Size |
| 5,554 SF |
| Term |
| Negotiable |
| Rental Rate |
| $34.12 /SF/YR $2.84 /SF/MO $189,479 /YR $15,790 /MO |
| Space Use |
| Office |
| Build-Out |
| Partial Build-Out |
| Available |
| Now |
2nd Floor, Ste Part
| Size |
| 5,586 SF |
| Term |
| Negotiable |
| Rental Rate |
| $34.12 /SF/YR $2.84 /SF/MO $190,570 /YR $15,881 /MO |
| Space Use |
| Office |
| Build-Out |
| Partial Build-Out |
| Available |
| Now |
3rd Floor, Ste Part
| Size |
| 4,737 SF |
| Term |
| Negotiable |
| Rental Rate |
| $34.12 /SF/YR $2.84 /SF/MO $161,606 /YR $13,467 /MO |
| Space Use |
| Office |
| Build-Out |
| Partial Build-Out |
| Available |
| Now |
3rd Floor, Ste Part
| Size |
| 4,014 SF |
| Term |
| Negotiable |
| Rental Rate |
| $34.12 /SF/YR $2.84 /SF/MO $136,941 /YR $11,412 /MO |
| Space Use |
| Office |
| Build-Out |
| Partial Build-Out |
| Available |
| Now |
6th Floor
| Size |
| 2,960 SF |
| Term |
| Negotiable |
| Rental Rate |
| $34.12 /SF/YR $2.84 /SF/MO $100,983 /YR $8,415 /MO |
| Space Use |
| Office |
| Build-Out |
| Partial Build-Out |
| Available |
| Now |
Ground
| Size | 2,844 SF |
| Term | Negotiable |
| Rental Rate | Upon Request |
| Space Use | Office |
| Build-Out | Partial Build-Out |
| Available | Now |
Built in a neo-classical style with some art deco motifs, Arkwright was Designed by local architects, Harry S. Fairhurst. It was completed in 1937 becoming the headquarters of the English Sewing Cotton Company. It is a stunning Grade II listed office building at the heart of one of the City’s Conservation Areas, fully refurbished to a Grade A specification. Arkwright boasts a rich heritage gained within Manchester’s continually burgeoning business landscape. This landmark feature of the city’s foremost greenspace is in a unique position. The building offers the perfect environment, enabling businesses to produce, create and inspire whilst enjoying a green outlook few others can provide. A full-scale refurb is currently underway, to include the renovation of the reception, common areas, new WCs and available suites. Additional amenities will also be added to the building, such as a brand-new state-of-the-art wellness room facility. The building boasts large singular floor plates of 15,000 sq. ft. with the ability to be split into smaller suites to suite your needs.
- Use Class: E
- Partially Built-Out as Standard Office
- Mostly Open Floor Plan Layout
- Fits 8 - 23 People
- Space is in Excellent Condition
- Central Air and Heating
- Kitchen
- Raised Floor
- Bicycle Storage
- Shower Facilities
- Energy Performance Rating - B
- DDA Compliant
- Demised WC facilities
- Innovative ceiling raft with exposed beams
- Open plan
- Lots of natural light
1st Floor
| Size | 14,900 SF |
| Term | Negotiable |
| Rental Rate | $34.12 /SF/YR |
| Space Use | Office |
| Build-Out | Partial Build-Out |
| Available | Now |
The office space is available to let on terms to be agreed
- Use Class: E
- Partially Built-Out as Standard Office
- Mostly Open Floor Plan Layout
- Fits 38 - 120 People
- Can be combined with additional space(s) for up to 38,515 SF of adjacent space
- Central Air and Heating
- Kitchen
- Raised Floor
- Bicycle Storage
- Shower Facilities
- Energy Performance Rating - B
- DDA Compliant
- Demised WC facilities
- Innovative ceiling raft with exposed beams
- Open plan
- Lots of natural light
2nd Floor
| Size | 3,724 SF |
| Term | Negotiable |
| Rental Rate | $34.12 /SF/YR |
| Space Use | Office |
| Build-Out | Full Build-Out |
| Available | Now |
The office space is available to let on terms to be agreed
- Use Class: E
- Fully Built-Out as Standard Office
- Mostly Open Floor Plan Layout
- Fits 10 - 30 People
- Can be combined with additional space(s) for up to 38,515 SF of adjacent space
- Central Air and Heating
- Reception Area
- Kitchen
- Raised Floor
- Bicycle Storage
- Shower Facilities
- Energy Performance Rating - B
- DDA Compliant
- Demised WC facilities
- Innovative ceiling raft with exposed beams
- Open plan
- Lots of natural light
2nd Floor, Ste Part
| Size | 5,554 SF |
| Term | Negotiable |
| Rental Rate | $34.12 /SF/YR |
| Space Use | Office |
| Build-Out | Partial Build-Out |
| Available | Now |
The office space is available to let on terms to be agreed
- Use Class: E
- Partially Built-Out as Standard Office
- Mostly Open Floor Plan Layout
- Fits 14 - 45 People
- Can be combined with additional space(s) for up to 38,515 SF of adjacent space
- Central Air and Heating
- Reception Area
- Kitchen
- Raised Floor
- Bicycle Storage
- Shower Facilities
- Energy Performance Rating - B
- DDA Compliant
- Demised WC facilities
- Innovative ceiling raft with exposed beams
- Open plan
- Lots of natural light
2nd Floor, Ste Part
| Size | 5,586 SF |
| Term | Negotiable |
| Rental Rate | $34.12 /SF/YR |
| Space Use | Office |
| Build-Out | Partial Build-Out |
| Available | Now |
The office space is available to let on terms to be agreed
- Use Class: E
- Partially Built-Out as Standard Office
- Mostly Open Floor Plan Layout
- Fits 14 - 45 People
- Space is in Excellent Condition
- Can be combined with additional space(s) for up to 38,515 SF of adjacent space
- Central Air and Heating
- Kitchen
- Raised Floor
- Recessed Lighting
- Bicycle Storage
- Shower Facilities
- Energy Performance Rating - B
- DDA Compliant
- Demised WC facilities
- Innovative ceiling raft with exposed beams
- Open plan
- Lots of natural light
3rd Floor, Ste Part
| Size | 4,737 SF |
| Term | Negotiable |
| Rental Rate | $34.12 /SF/YR |
| Space Use | Office |
| Build-Out | Partial Build-Out |
| Available | Now |
The office space is available to let on terms to be agreed
- Use Class: E
- Partially Built-Out as Standard Office
- Mostly Open Floor Plan Layout
- Fits 12 - 38 People
- Space is in Excellent Condition
- Can be combined with additional space(s) for up to 38,515 SF of adjacent space
- Central Air and Heating
- Kitchen
- Raised Floor
- Recessed Lighting
- Bicycle Storage
- Shower Facilities
- Energy Performance Rating - B
- DDA Compliant
- Demised WC facilities
- Innovative ceiling raft with exposed beams
- Open plan
- Lots of natural light
3rd Floor, Ste Part
| Size | 4,014 SF |
| Term | Negotiable |
| Rental Rate | $34.12 /SF/YR |
| Space Use | Office |
| Build-Out | Partial Build-Out |
| Available | Now |
The office space is available to let on terms to be agreed
- Use Class: E
- Partially Built-Out as Standard Office
- Mostly Open Floor Plan Layout
- Fits 11 - 33 People
- Space is in Excellent Condition
- Can be combined with additional space(s) for up to 38,515 SF of adjacent space
- Central Air and Heating
- Kitchen
- Raised Floor
- Bicycle Storage
- Shower Facilities
- Energy Performance Rating - B
- Demised WC facilities
- Innovative ceiling raft with exposed beams
- Open plan
- Lots of natural light
6th Floor
| Size | 2,960 SF |
| Term | Negotiable |
| Rental Rate | $34.12 /SF/YR |
| Space Use | Office |
| Build-Out | Partial Build-Out |
| Available | Now |
The office space is available to let on terms to be agreed
- Use Class: E
- Partially Built-Out as Standard Office
- Mostly Open Floor Plan Layout
- Fits 30 - 96 People
- Space is in Excellent Condition
- Central Air Conditioning
- Kitchen
- Raised Floor
- Shower Facilities
- Energy Performance Rating - B
- DDA Compliant
- Demised WC facilities
- Innovative ceiling raft with exposed beams
- Lots of natural light
- Open plan
Property Overview
Located off Parsonage Gardens, the building is complemented by the fantastic green space on its doorstep. Arkwright House is close to Manchester''s extensive Metrolink tram network with the closest stop being at Exchange Square an 8 minute walk away. Victoria Train Station and the Shudehill transport interchange are less than 10 minutes'' walk from the offices. Manchester Piccadilly Station is a short tram journey away where national links are available. For national and international flights, Manchester Airport is 9 miles south of the city centre, a 26 minute drive or 45 minute tram/train journey
- 24 Hour Access
- Bus Line
- Controlled Access
- Commuter Rail
- Concierge
- Conferencing Facility
- Property Manager on Site
- Security System
- Kitchen
- Accent Lighting
- Reception
- Demised WC facilities
- Direct Elevator Exposure
- Natural Light
- Open-Plan
- Partitioned Offices
- Plug & Play
- Secure Storage
- Air Conditioning
- Raised Floor System
Property Facts




Presented by
Company Not Provided
Arkwright House | Parsonage Gdns
Hmm, there seems to have been an error sending your message. Please try again.
Thanks! Your message was sent.