Your email has been sent.

Waterfront Plaza 50 Francisco St 841 - 26,217 SF of Office Space Available in San Francisco, CA 94133


Highlights
- New tenant amenity center
- Modern office spaces
- Dedicated shuttle to and from Embarcadero Bart station
- Green campus environment
- Onsite preschool/daycare
All Available Spaces(5)
Display Rental Rate as
- Space
- Size
- Term
- Rental Rate
- Space Use
- Build-Out
- Available


Available November 2026, creative, exposed ceiling, 6 offices, 2 phone rooms, large open area, includes furniture. Access to shared kitchen and tenant amenity center.
- Rate includes utilities, building services and property expenses
- 6 Private Offices
- Plug & Play
- Mostly Open Floor Plan Layout
- Creative
- Furnished


Available November 2026, creative, exposed ceiling, 8 offices, 2 conference rooms, kitchen, open area, includes furniture. Access to shared kitchen and tenant amenity center.
- Rate includes utilities, building services and property expenses
- 8 Private Offices
- Creative
- Furnished
- Mostly Open Floor Plan Layout
- 2 Conference Rooms
- Plug & Play
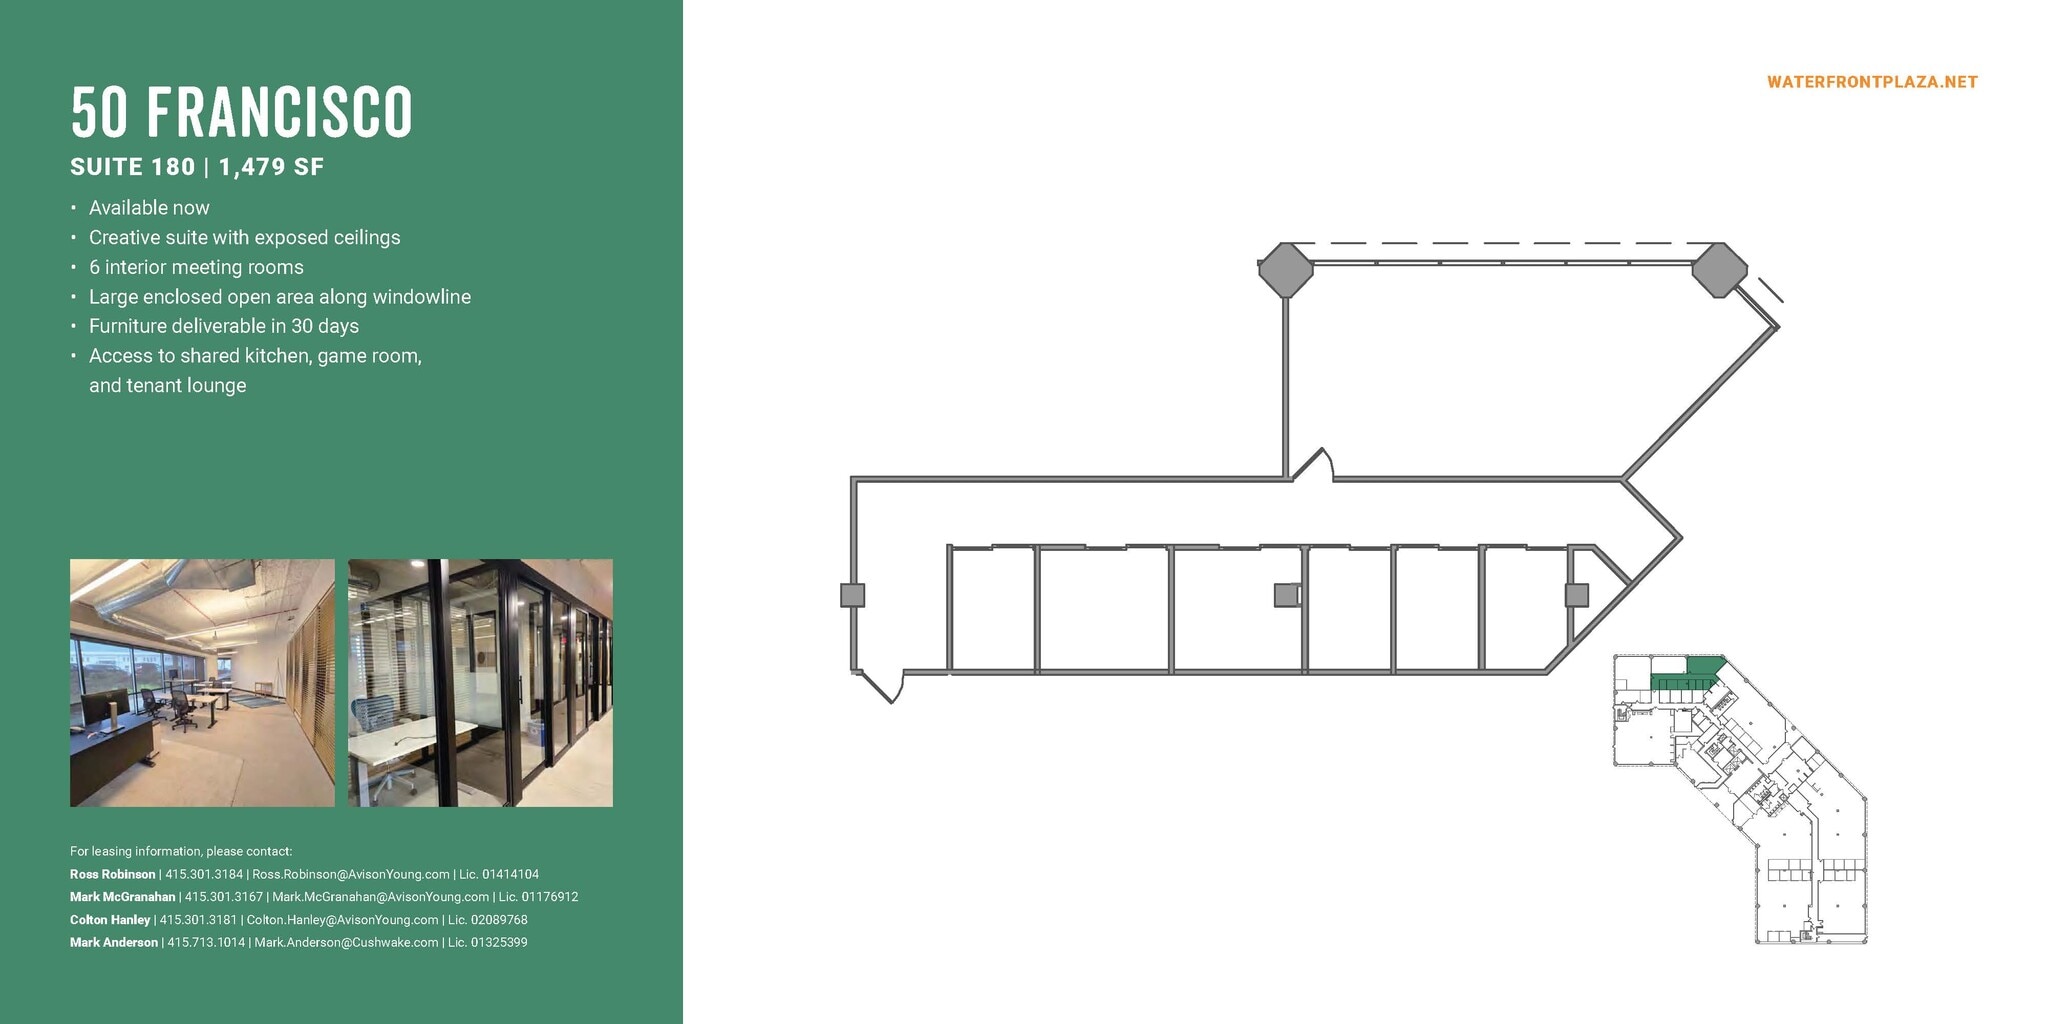


Available now, creative, exposed ceiling, 6 interior meeting rooms, large enclosed open area along the windowline, furniture deliverable in 30 days. Access to shared kitchen.
- Rate includes utilities, building services and property expenses
- Creative
- Mostly Open Floor Plan Layout
- Furniture available


Available now, 14 glass front private offices, 2 phone rooms, 2 conference rooms, kitchen, 2 large training rooms, open area to accommodate ±30 workstations.
- Rate includes utilities, building services and property expenses
- Mostly Open Floor Plan Layout
- 4 Conference Rooms
- Finished Ceilings: 12’
- Fully Built-Out as Standard Office
- 14 Private Offices
- 30 Workstations

office
- Rate includes utilities, building services and property expenses
- Open Floor Plan Layout
- 1 Conference Room
- Finished Ceilings: 12’
- Fully Built-Out as Standard Office
- 2 Private Offices
- 2 Workstations
| Space | Size | Term | Rental Rate | Space Use | Build-Out | Available |
| 1st Floor, Ste 120 | 5,186 SF | Negotiable | $73.00 /SF/YR $6.08 /SF/MO $378,578 /YR $31,548 /MO | Office | Full Build-Out | November 01, 2026 |
| 1st Floor, Ste 130 | 7,827 SF | Negotiable | $73.00 /SF/YR $6.08 /SF/MO $571,371 /YR $47,614 /MO | Office | Full Build-Out | November 01, 2026 |
| 1st Floor, Ste 180 | 1,479 SF | Negotiable | $67.00 /SF/YR $5.58 /SF/MO $99,093 /YR $8,258 /MO | Office | - | Now |
| 2nd Floor, Ste 200 | 10,884 SF | Negotiable | $80.00 /SF/YR $6.67 /SF/MO $870,720 /YR $72,560 /MO | Office | Full Build-Out | Now |
| 2nd Floor, Ste 265 | 841 SF | Negotiable | $55.00 /SF/YR $4.58 /SF/MO $46,255 /YR $3,855 /MO | Office | Full Build-Out | Now |
1st Floor, Ste 120
| Size |
| 5,186 SF |
| Term |
| Negotiable |
| Rental Rate |
| $73.00 /SF/YR $6.08 /SF/MO $378,578 /YR $31,548 /MO |
| Space Use |
| Office |
| Build-Out |
| Full Build-Out |
| Available |
| November 01, 2026 |
1st Floor, Ste 130
| Size |
| 7,827 SF |
| Term |
| Negotiable |
| Rental Rate |
| $73.00 /SF/YR $6.08 /SF/MO $571,371 /YR $47,614 /MO |
| Space Use |
| Office |
| Build-Out |
| Full Build-Out |
| Available |
| November 01, 2026 |
1st Floor, Ste 180
| Size |
| 1,479 SF |
| Term |
| Negotiable |
| Rental Rate |
| $67.00 /SF/YR $5.58 /SF/MO $99,093 /YR $8,258 /MO |
| Space Use |
| Office |
| Build-Out |
| - |
| Available |
| Now |
2nd Floor, Ste 200
| Size |
| 10,884 SF |
| Term |
| Negotiable |
| Rental Rate |
| $80.00 /SF/YR $6.67 /SF/MO $870,720 /YR $72,560 /MO |
| Space Use |
| Office |
| Build-Out |
| Full Build-Out |
| Available |
| Now |
2nd Floor, Ste 265
| Size |
| 841 SF |
| Term |
| Negotiable |
| Rental Rate |
| $55.00 /SF/YR $4.58 /SF/MO $46,255 /YR $3,855 /MO |
| Space Use |
| Office |
| Build-Out |
| Full Build-Out |
| Available |
| Now |
1st Floor, Ste 120
| Size | 5,186 SF |
| Term | Negotiable |
| Rental Rate | $73.00 /SF/YR |
| Space Use | Office |
| Build-Out | Full Build-Out |
| Available | November 01, 2026 |
Available November 2026, creative, exposed ceiling, 6 offices, 2 phone rooms, large open area, includes furniture. Access to shared kitchen and tenant amenity center.
- Rate includes utilities, building services and property expenses
- Mostly Open Floor Plan Layout
- 6 Private Offices
- Creative
- Plug & Play
- Furnished
1st Floor, Ste 130
| Size | 7,827 SF |
| Term | Negotiable |
| Rental Rate | $73.00 /SF/YR |
| Space Use | Office |
| Build-Out | Full Build-Out |
| Available | November 01, 2026 |
Available November 2026, creative, exposed ceiling, 8 offices, 2 conference rooms, kitchen, open area, includes furniture. Access to shared kitchen and tenant amenity center.
- Rate includes utilities, building services and property expenses
- Mostly Open Floor Plan Layout
- 8 Private Offices
- 2 Conference Rooms
- Creative
- Plug & Play
- Furnished
1st Floor, Ste 180
| Size | 1,479 SF |
| Term | Negotiable |
| Rental Rate | $67.00 /SF/YR |
| Space Use | Office |
| Build-Out | - |
| Available | Now |
Available now, creative, exposed ceiling, 6 interior meeting rooms, large enclosed open area along the windowline, furniture deliverable in 30 days. Access to shared kitchen.
- Rate includes utilities, building services and property expenses
- Mostly Open Floor Plan Layout
- Creative
- Furniture available
2nd Floor, Ste 200
| Size | 10,884 SF |
| Term | Negotiable |
| Rental Rate | $80.00 /SF/YR |
| Space Use | Office |
| Build-Out | Full Build-Out |
| Available | Now |
Available now, 14 glass front private offices, 2 phone rooms, 2 conference rooms, kitchen, 2 large training rooms, open area to accommodate ±30 workstations.
- Rate includes utilities, building services and property expenses
- Fully Built-Out as Standard Office
- Mostly Open Floor Plan Layout
- 14 Private Offices
- 4 Conference Rooms
- 30 Workstations
- Finished Ceilings: 12’
2nd Floor, Ste 265
| Size | 841 SF |
| Term | Negotiable |
| Rental Rate | $55.00 /SF/YR |
| Space Use | Office |
| Build-Out | Full Build-Out |
| Available | Now |
office
- Rate includes utilities, building services and property expenses
- Fully Built-Out as Standard Office
- Open Floor Plan Layout
- 2 Private Offices
- 1 Conference Room
- 2 Workstations
- Finished Ceilings: 12’
Property Overview
Modern office spaces for San Francisco innovators and creators. Located in the San Francisco's Northern Waterfront on the interior Embarcadero, Waterfront Plaza combines the appeal of city-centric office spaces with thoughtfully designed amenities to accommodate growing teams. Onsite childcare facilities, a full-service restaurant & bar, wellness programs, and a dedicated shuttle deliver complements to the workday. The 60 Francisco amenity suite is a vibrant space designed for relaxation and connection. Enjoy conveniences like kitchen access, a Bevi machine with refreshing flavors, free coffee, WiFi, and games like pool and more. The suite also features a fully equipped conference room with AV capabilities, making it ideal for meetings or events. Whether you’re grabbing lunch, networking, or attending hosted events, this space offers everything you need for work, play, and gathering.
- 24 Hour Access
- Conferencing Facility
- Day Care
- Fitness Center
- Food Service
- Property Manager on Site
- Restaurant
- Security System
- Wheelchair Accessible
- Outdoor Seating
- Fiber Optic Internet
Property Facts
Select Tenants
- Floor
- Tenant Name
- Industry
- 4th
- Bosley
- Health Care and Social Assistance
- 2nd
- Golden Gate OBGYN
- Health Care and Social Assistance
- 1st
- Lulu Fresh
- Accommodation and Food Services
- 4th
- MD²
- Health Care and Social Assistance
- 2nd
- SmartBiz
- Finance and Insurance
- 4th
- Walker, Hamilton & Kearns
- Professional, Scientific, and Technical Services