Your email has been sent.

50 June St 28,000 SF of Industrial Space Available in Leominster, MA 01453


Highlights
- Convenient access to Rt2 & Rt190
- High ceilings
- 1.23+/- Acres
- 480v, 3 phase, 2,000 amps
- 5 Loading docks, 1 Drive in door
Features
All Available Space(1)
Display Rental Rate as
- Space
- Size
- Term
- Rental Rate
- Space Use
- Build-Out
- Available
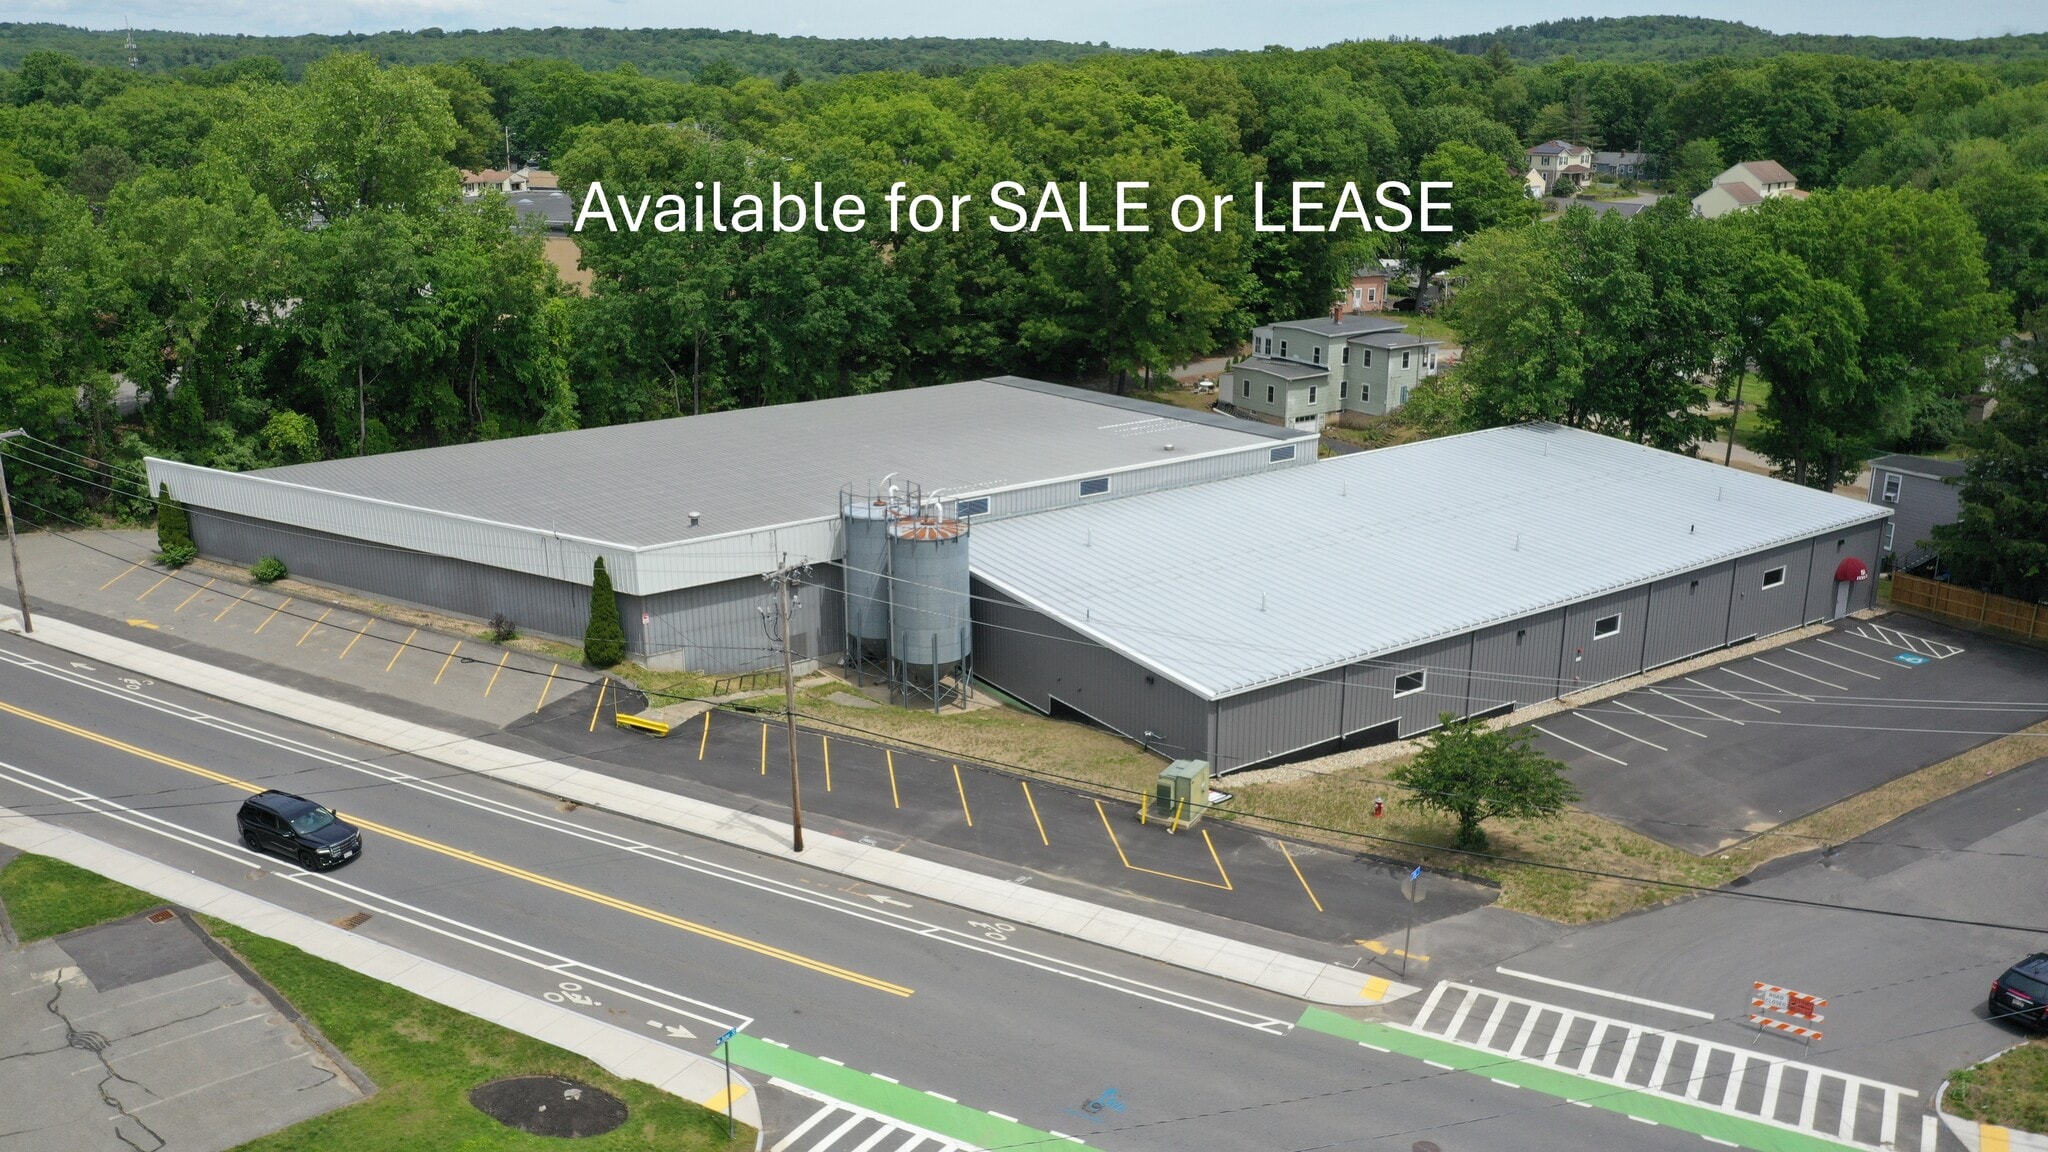


Approximately 28,000 SF of industrial/manufacturing space available in a flexible open-layout configuration. The facility combines the original industrial building with a newly constructed 75' x 155' addition, providing clear heights ranging from 18' to 27', five loading docks, and one 10' x 14' drive-in door. The property is equipped with 480V, 3-phase, 2,000-amp power, four ADA-compliant restrooms, and ample on-site parking. Ownership is willing to work with tenants on build-out requirements, making the space suitable for manufacturing, warehouse, distribution, and other industrial operations. Convenient access to Routes 2 and 190 enhances regional connectivity
- Lease rate does not include utilities, property expenses or building services
- 5 Loading Docks
- 1 Drive Bay
| Space | Size | Term | Rental Rate | Space Use | Build-Out | Available |
| 1st Floor | 28,000 SF | 5 Years | $9.50 /SF/YR $0.79 /SF/MO $266,000 /YR $22,167 /MO | Industrial | Shell Space | Now |
1st Floor
| Size |
| 28,000 SF |
| Term |
| 5 Years |
| Rental Rate |
| $9.50 /SF/YR $0.79 /SF/MO $266,000 /YR $22,167 /MO |
| Space Use |
| Industrial |
| Build-Out |
| Shell Space |
| Available |
| Now |
1st Floor
| Size | 28,000 SF |
| Term | 5 Years |
| Rental Rate | $9.50 /SF/YR |
| Space Use | Industrial |
| Build-Out | Shell Space |
| Available | Now |
Approximately 28,000 SF of industrial/manufacturing space available in a flexible open-layout configuration. The facility combines the original industrial building with a newly constructed 75' x 155' addition, providing clear heights ranging from 18' to 27', five loading docks, and one 10' x 14' drive-in door. The property is equipped with 480V, 3-phase, 2,000-amp power, four ADA-compliant restrooms, and ample on-site parking. Ownership is willing to work with tenants on build-out requirements, making the space suitable for manufacturing, warehouse, distribution, and other industrial operations. Convenient access to Routes 2 and 190 enhances regional connectivity
- Lease rate does not include utilities, property expenses or building services
- 1 Drive Bay
- 5 Loading Docks
Property Overview
Conveniently located in business-friendly Leominster, this industrial property offers approximately 28,000 square feet of industrial/manufacturing space. A newly constructed 75' x 155' addition, featuring four ADA-compliant restrooms, seamlessly connects to the original building, which was built in the late 1990s. Together, they provide a versatile, open-layout space ready to be customized to suit a variety of operational needs. Ceiling heights range from 22 to 27 feet in the original building and 18 to 21 feet in the new addition. The facility is equipped with one 10' x 14' drive-in door, five loading docks, and robust 480V three-phase power with 2,000-amp service. Convenient access to Route 2 and Route 190 is just minutes away. The property also features ample on-site parking with 29 spaces and includes two large material silos. The original building has an area of increased floor thickness and columns designed to support a gantry crane. This well-maintained, move-in-ready facility presents an excellent opportunity for owner-users seeking room for growth or investors looking to expand their industrial real estate portfolio.
Industrial Facility Facts


Contact the Leasing Agent
50 June St