Your email has been sent.

50 S 50 S Main St 1,180 - 37,224 SF of 4-Star Office Space Available in Akron, OH 44308


Highlights
- 50 S Main is a sweeping 12-story, Class A office tower with move-in-ready suites and beautiful downtown views.
- Located in the epicenter of downtown, adjacent to new mixed-use projects, Akron Art Museum, restaurants and bars, and the University of Akron.
- Planned lobby upgrades and improvements currently underway to be completed in 2026!
- Enjoy on-site amenities like a Chase Bank branch, a hair salon, and convenient parking options with a 1,300-space attached parking garage.
- Situated near major area thoroughfares with easy access to Interstate 77, Interstate 76, Route 8, and the Ohio Turnpike.
All Available Spaces(7)
Display Rental Rate as
- Space
- Size
- Term
- Rental Rate
- Space Use
- Build-Out
- Available

Elevator lobby exposure, open floor plan allowing for lots of natural light throughout the space.
- Listed rate may not include certain utilities, building services and property expenses
- Open Floor Plan Layout
- Fully Built-Out as Standard Office
- Listed rate may not include certain utilities, building services and property expenses
- 3 Private Offices
- Space is in Excellent Condition
- Mostly Open Floor Plan Layout
- 1 Conference Room


Move-in-ready condition with all new finishes throughout the space. Elevator lobby exposure and corner window line.
- Listed rate may not include certain utilities, building services and property expenses
- Mostly Open Floor Plan Layout
- Fully Built-Out as Standard Office
- Space is in Excellent Condition
- Listed rate may not include certain utilities, building services and property expenses

two perimeter offices, and large board room.
- Listed rate may not include certain utilities, building services and property expenses
- Mostly Open Floor Plan Layout
- Fully Built-Out as Standard Office
- Space is in Excellent Condition
Corner office space, mix of open and office space.
- Listed rate may not include certain utilities, building services and property expenses
- Mostly Open Floor Plan Layout
- Central Air Conditioning
- Fully Built-Out as Standard Office
- Space is in Excellent Condition
- Listed rate may not include certain utilities, building services and property expenses
| Space | Size | Term | Rental Rate | Space Use | Build-Out | Available |
| 2nd Floor, Ste 202 | 7,376 SF | Negotiable | $20.50 /SF/YR $1.71 /SF/MO $151,208 /YR $12,601 /MO | Office | Full Build-Out | Now |
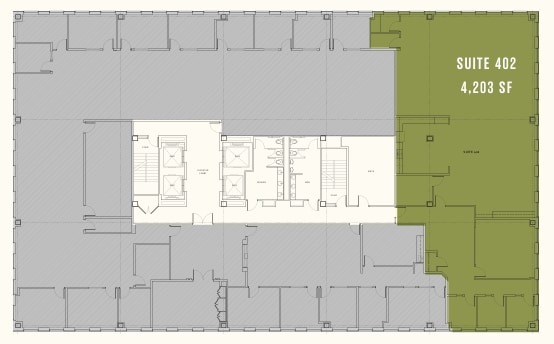
| 4th Floor, Ste 402 | 4,203 SF | Negotiable | $20.50 /SF/YR $1.71 /SF/MO $86,162 /YR $7,180 /MO | Office | - | Now |
| 5th Floor, Ste 502 | 4,215 SF | Negotiable | $20.50 /SF/YR $1.71 /SF/MO $86,408 /YR $7,201 /MO | Office | Full Build-Out | Now |
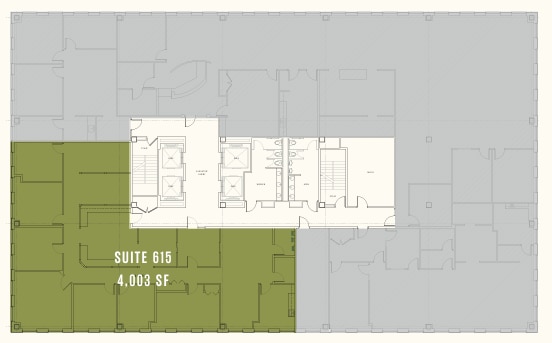
| 6th Floor, Ste 615 | 4,003 SF | Negotiable | $20.50 /SF/YR $1.71 /SF/MO $82,062 /YR $6,838 /MO | Office | - | Now |
| 7th Floor, Ste 703 | 1,180 SF | Negotiable | $20.50 /SF/YR $1.71 /SF/MO $24,190 /YR $2,016 /MO | Office | Full Build-Out | Now |
| 7th Floor, Ste 705 | 2,185 SF | Negotiable | $20.50 /SF/YR $1.71 /SF/MO $44,793 /YR $3,733 /MO | Office | Full Build-Out | Now |
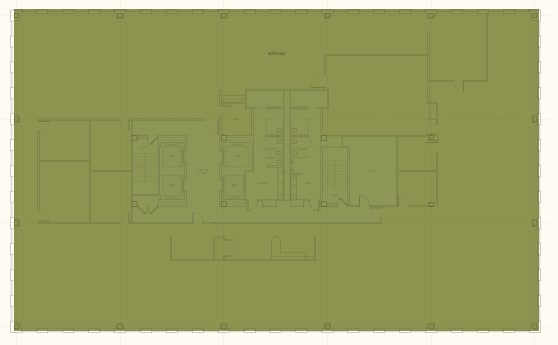
| 11th Floor, Ste Full Floor | 14,062 SF | Negotiable | $19.50 /SF/YR $1.63 /SF/MO $274,209 /YR $22,851 /MO | Office | - | Now |
2nd Floor, Ste 202
| Size |
| 7,376 SF |
| Term |
| Negotiable |
| Rental Rate |
| $20.50 /SF/YR $1.71 /SF/MO $151,208 /YR $12,601 /MO |
| Space Use |
| Office |
| Build-Out |
| Full Build-Out |
| Available |
| Now |
4th Floor, Ste 402
| Size |
| 4,203 SF |
| Term |
| Negotiable |
| Rental Rate |
| $20.50 /SF/YR $1.71 /SF/MO $86,162 /YR $7,180 /MO |
| Space Use |
| Office |
| Build-Out |
| - |
| Available |
| Now |
5th Floor, Ste 502
| Size |
| 4,215 SF |
| Term |
| Negotiable |
| Rental Rate |
| $20.50 /SF/YR $1.71 /SF/MO $86,408 /YR $7,201 /MO |
| Space Use |
| Office |
| Build-Out |
| Full Build-Out |
| Available |
| Now |
6th Floor, Ste 615
| Size |
| 4,003 SF |
| Term |
| Negotiable |
| Rental Rate |
| $20.50 /SF/YR $1.71 /SF/MO $82,062 /YR $6,838 /MO |
| Space Use |
| Office |
| Build-Out |
| - |
| Available |
| Now |
7th Floor, Ste 703
| Size |
| 1,180 SF |
| Term |
| Negotiable |
| Rental Rate |
| $20.50 /SF/YR $1.71 /SF/MO $24,190 /YR $2,016 /MO |
| Space Use |
| Office |
| Build-Out |
| Full Build-Out |
| Available |
| Now |
7th Floor, Ste 705
| Size |
| 2,185 SF |
| Term |
| Negotiable |
| Rental Rate |
| $20.50 /SF/YR $1.71 /SF/MO $44,793 /YR $3,733 /MO |
| Space Use |
| Office |
| Build-Out |
| Full Build-Out |
| Available |
| Now |
11th Floor, Ste Full Floor
| Size |
| 14,062 SF |
| Term |
| Negotiable |
| Rental Rate |
| $19.50 /SF/YR $1.63 /SF/MO $274,209 /YR $22,851 /MO |
| Space Use |
| Office |
| Build-Out |
| - |
| Available |
| Now |
2nd Floor, Ste 202
| Size | 7,376 SF |
| Term | Negotiable |
| Rental Rate | $20.50 /SF/YR |
| Space Use | Office |
| Build-Out | Full Build-Out |
| Available | Now |
Elevator lobby exposure, open floor plan allowing for lots of natural light throughout the space.
- Listed rate may not include certain utilities, building services and property expenses
- Fully Built-Out as Standard Office
- Open Floor Plan Layout
4th Floor, Ste 402
| Size | 4,203 SF |
| Term | Negotiable |
| Rental Rate | $20.50 /SF/YR |
| Space Use | Office |
| Build-Out | - |
| Available | Now |
- Listed rate may not include certain utilities, building services and property expenses
- Mostly Open Floor Plan Layout
- 3 Private Offices
- 1 Conference Room
- Space is in Excellent Condition
5th Floor, Ste 502
| Size | 4,215 SF |
| Term | Negotiable |
| Rental Rate | $20.50 /SF/YR |
| Space Use | Office |
| Build-Out | Full Build-Out |
| Available | Now |
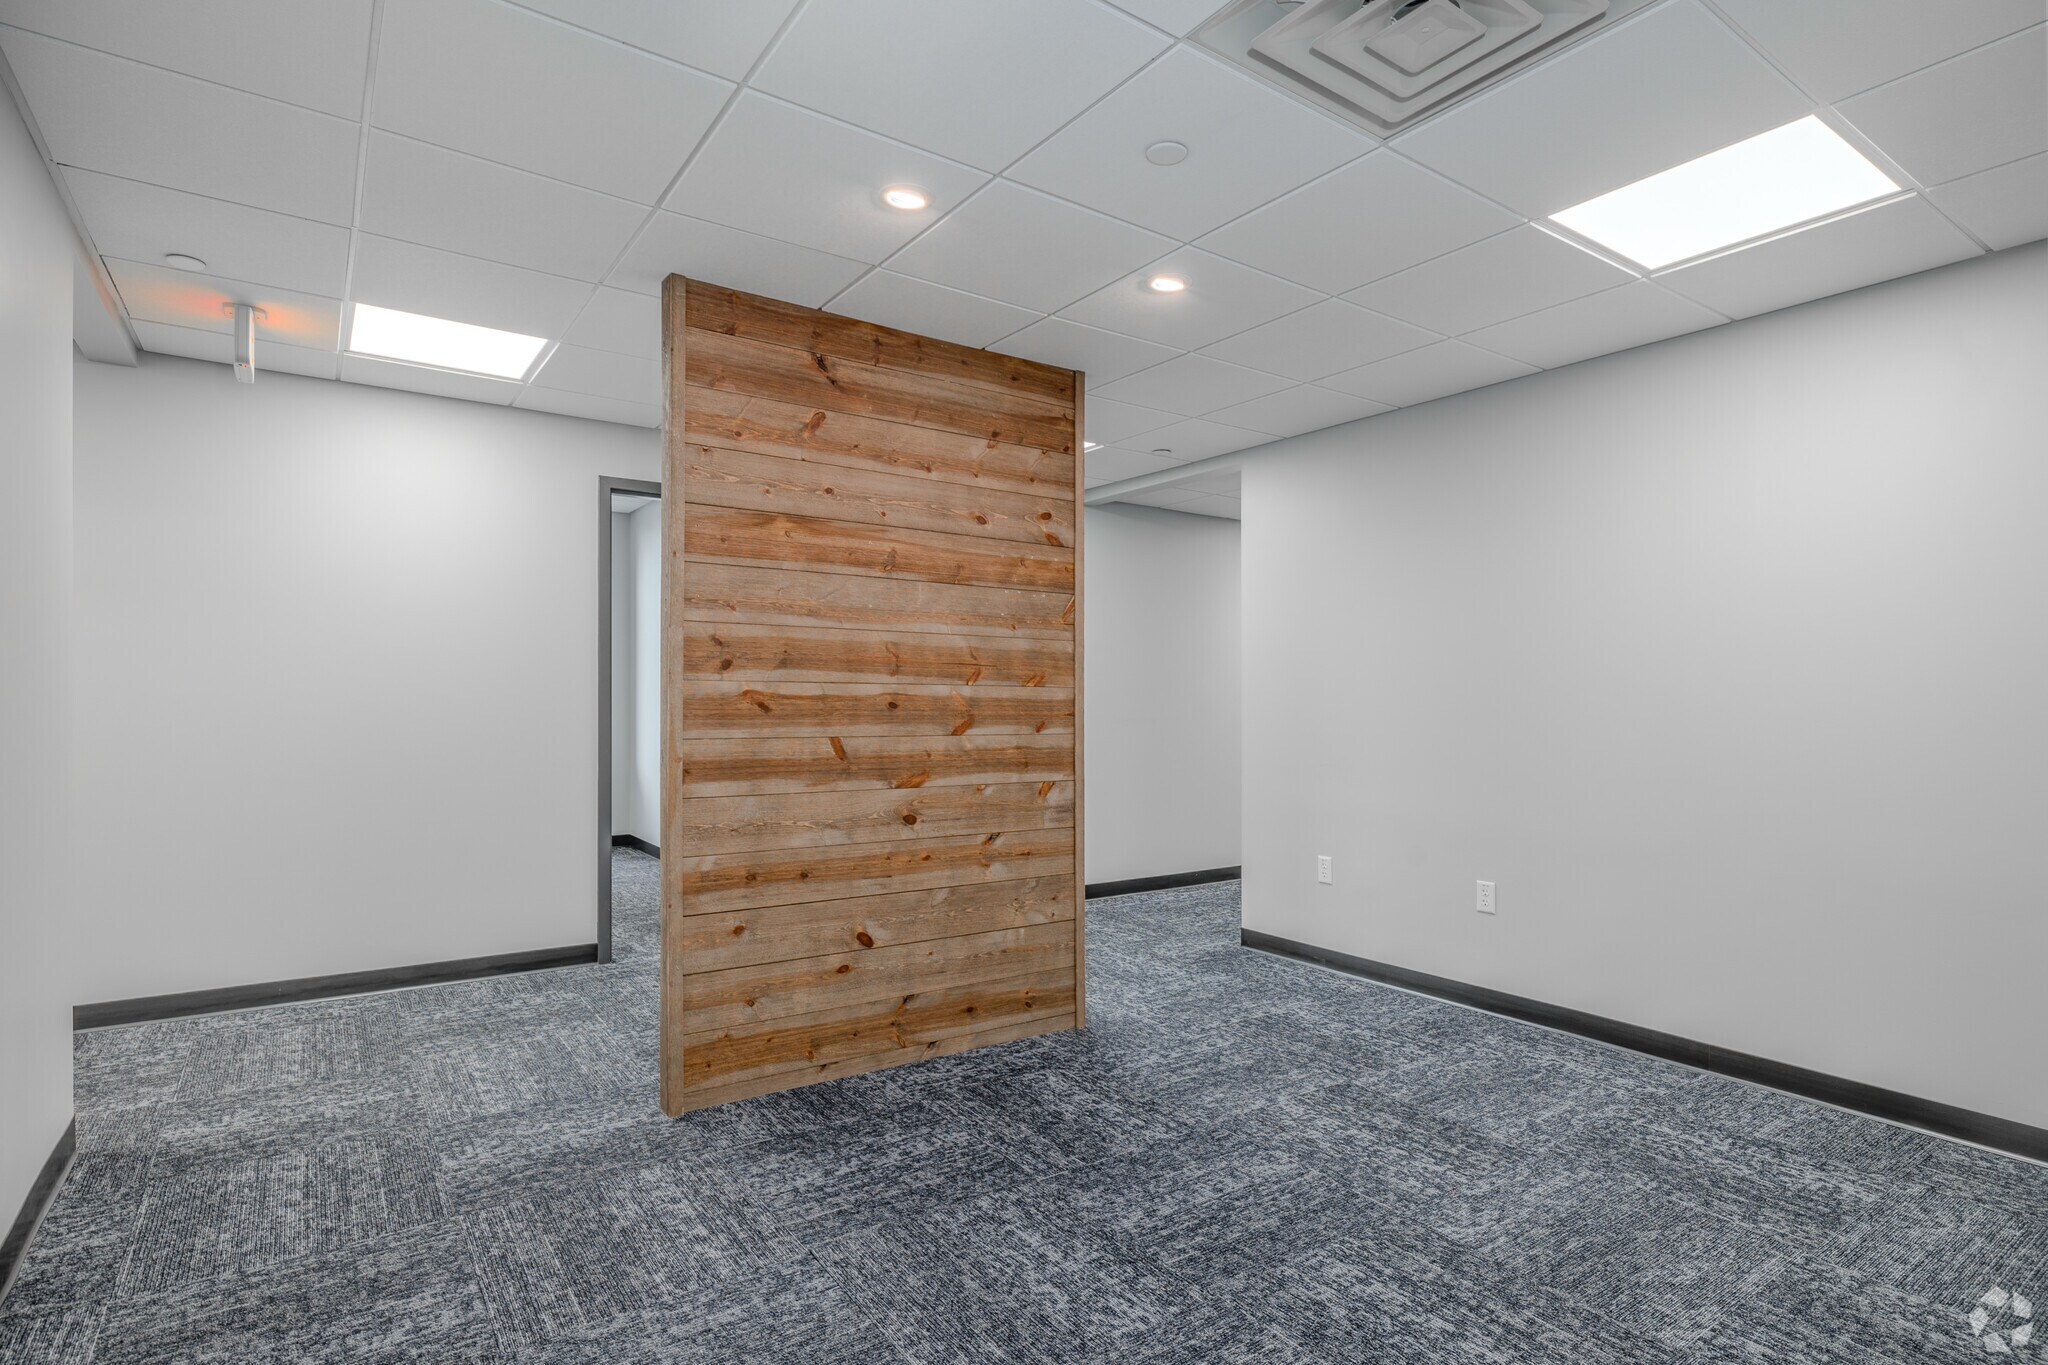
Move-in-ready condition with all new finishes throughout the space. Elevator lobby exposure and corner window line.
- Listed rate may not include certain utilities, building services and property expenses
- Fully Built-Out as Standard Office
- Mostly Open Floor Plan Layout
- Space is in Excellent Condition
6th Floor, Ste 615
| Size | 4,003 SF |
| Term | Negotiable |
| Rental Rate | $20.50 /SF/YR |
| Space Use | Office |
| Build-Out | - |
| Available | Now |
- Listed rate may not include certain utilities, building services and property expenses
7th Floor, Ste 703
| Size | 1,180 SF |
| Term | Negotiable |
| Rental Rate | $20.50 /SF/YR |
| Space Use | Office |
| Build-Out | Full Build-Out |
| Available | Now |
two perimeter offices, and large board room.
- Listed rate may not include certain utilities, building services and property expenses
- Fully Built-Out as Standard Office
- Mostly Open Floor Plan Layout
- Space is in Excellent Condition
7th Floor, Ste 705
| Size | 2,185 SF |
| Term | Negotiable |
| Rental Rate | $20.50 /SF/YR |
| Space Use | Office |
| Build-Out | Full Build-Out |
| Available | Now |
Corner office space, mix of open and office space.
- Listed rate may not include certain utilities, building services and property expenses
- Fully Built-Out as Standard Office
- Mostly Open Floor Plan Layout
- Space is in Excellent Condition
- Central Air Conditioning
11th Floor, Ste Full Floor
| Size | 14,062 SF |
| Term | Negotiable |
| Rental Rate | $19.50 /SF/YR |
| Space Use | Office |
| Build-Out | - |
| Available | Now |
- Listed rate may not include certain utilities, building services and property expenses
Property Overview
This is more than a premier Class A office address—it is an entirely new standard for business in downtown Akron. We haven’t just refreshed the surface; we’ve rebuilt the experience from the inside out. With a complete HVAC overhaul, fully modernized elevators coming soon, and common areas redesigned for the modern professional, 50 S. Main Street is a fundamentally different building. Experience the evolution of office space. At 50 S., collaboration spaces open onto a window line that fills every floor with natural light. Lounge areas and training rooms are built for the kind of informal interaction that drives great work. And when the day calls for a break, everything you need is right downstairs.
- Banking
- Convenience Store
- Food Court
- Property Manager on Site
- Restaurant
- Security System
Property Facts
Contacts
-
 Maureen Anter-Ressler
 -
 Isabel DeRoberts
 -
Cushman & Wakefield | CRESCO Real Estate

