Your email has been sent.

@The Brand Glendale, CA 91203 1,523 - 180,492 SF of Office Space Available



Park Highlights
- Large open spaces with soaring ceilings are available, as well as ready-to-occupy spec suites all with unobstructed views of downtown LA.
- Tenants benefit from luxury amenities including a collaborative lounge, outdoor patio, fitness center, and a bakery and restaurant on-site.
- @The Brand offers signage opportunities with direct access to the freeway and nearby public transportation options.
- Located in a live, work, play environment surrounded by a number of retailers, restaurants, hotel, entertainment, and apartment options.
- The area is a technology hub with a highly educated workforce boasting over 1,000 high tech firms that employ over 41,000 people.
Park Facts
All Available Spaces(28)
Display Rental Rate as
- Space
- Size
- Term
- Rental Rate
- Space Use
- Build-Out
- Available
- Fits 11 - 35 People
- Fits 10 - 32 People
- Fits 22 - 70 People
| Space | Size | Term | Rental Rate | Space Use | Build-Out | Available |
| 1st Floor, Ste 100 | 4,334 SF | 3-10 Years | Upon Request Upon Request Upon Request Upon Request | Office | - | Now |
| 1st Floor, Ste 175 | 3,952 SF | 3-10 Years | Upon Request Upon Request Upon Request Upon Request | Office | - | Now |
| 2nd Floor, Ste 200 | 8,647 SF | 3-10 Years | Upon Request Upon Request Upon Request Upon Request | Office | - | Now |
520 N Brand Blvd - 1st Floor - Ste 100
520 N Brand Blvd - 1st Floor - Ste 175
520 N Brand Blvd - 2nd Floor - Ste 200
- Space
- Size
- Term
- Rental Rate
- Space Use
- Build-Out
- Available
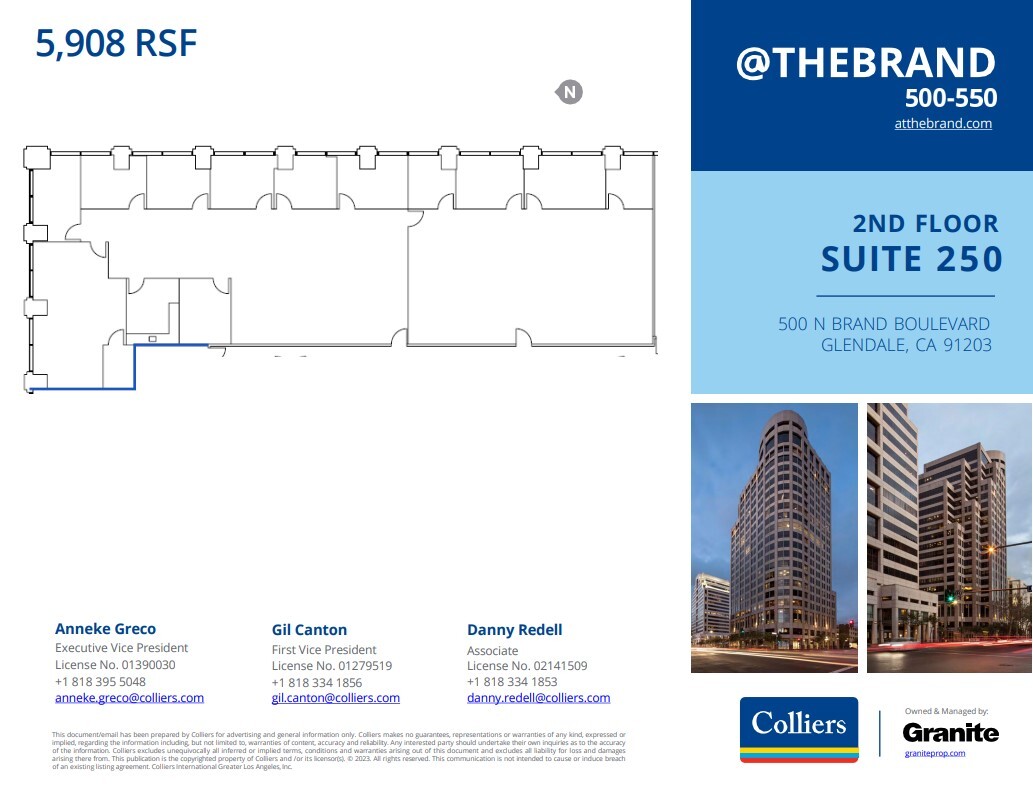
5,908 SF space available 6/1/2024.
- Mostly Open Floor Plan Layout
- Reception Area
- Private Restrooms
- Tenant-exclusive conference center.
- Fits 15 - 48 People
- Wi-Fi Connectivity
- Recently renovated lobby.

11,046 SF 3rd floor office space.
- Open Floor Plan Layout
- Reception Area
- Private Restrooms
- Tenant-exclusive conference center.
- Fits 28 - 89 People
- Wi-Fi Connectivity
- Recently renovated lobby.
- Fully Built-Out as Standard Office
- Space is in Excellent Condition
- Fits 5 - 14 People

6,415 SF mostly open layout.
- Fully Built-Out as Standard Office
- Fits 16 - 50 People
- 1 Conference Room
- Finished Ceilings: 11’6” - 16’6”
- Wi-Fi Connectivity
- 5 offices and 27 workstations
- Mostly Open Floor Plan Layout
- 5 Private Offices
- 27 Workstations
- Reception Area
- Reception area with an open break area as well

- Fully Built-Out as Standard Office
- Fits 6 - 19 People
- Space is in Excellent Condition
- Open-Plan
- Open Floor Plan Layout
- 2 Private Offices
- Wi-Fi Connectivity

Mostly open 7th floor office space totaling 21,388 SF.
- Partially Built-Out as Standard Office
- Fits 54 - 172 People
- Mostly Open Floor Plan Layout
- Wi-Fi Connectivity
- Fits 16 - 51 People
- 2 Conference Rooms
- Central Air Conditioning
- Wi-Fi Connectivity
- 9 Private Offices
- 26 Workstations
- Reception Area

- Office intensive layout
- Space is in Excellent Condition
- Fits 11 - 35 People
Prime 11th floor office space.
- Fully Built-Out as Standard Office
- Fits 33 - 104 People
- Space is in Excellent Condition
- Wi-Fi Connectivity
- Office intensive layout
- Conference Rooms
- Reception Area
- Fits 10 - 31 People
- Space is in Excellent Condition
- Fully Built-Out as Standard Office
- Fits 12 - 38 People
- 1 Conference Room
- Space is in Excellent Condition
- Wi-Fi Connectivity
- Open Floor Plan Layout
- 6 Private Offices
- 13 Workstations
- Reception Area

- Fully Built-Out as Standard Office
- Fits 8 - 24 People
- Mostly Open Floor Plan Layout
- Space is in Excellent Condition
- Fully Built-Out as Standard Office
- Space is in Excellent Condition
- Fits 27 - 84 People
Suites 1930, 1940 and 1950 contiguous up to 8,767 SF.
- Fully Built-Out as Standard Office
- Space is in Excellent Condition
- Fits 8 - 25 People
- Can be combined with additional space(s) for up to 8,767 SF of adjacent space
Suites 1930, 1940 and 1950 contiguous up to 8,767 SF.
- Fully Built-Out as Standard Office
- Space is in Excellent Condition
- Fits 8 - 25 People
- Can be combined with additional space(s) for up to 8,767 SF of adjacent space
Suites 1930, 1940 and 1950 contiguous up to 8,767 SF.
- Fully Built-Out as Standard Office
- Space is in Excellent Condition
- Fits 7 - 22 People
- Can be combined with additional space(s) for up to 8,767 SF of adjacent space
| Space | Size | Term | Rental Rate | Space Use | Build-Out | Available |
| 2nd Floor, Ste 250 | 5,908 SF | 3-10 Years | Upon Request Upon Request Upon Request Upon Request | Office | - | Now |
| 3rd Floor, Ste 350 | 11,046 SF | 3-10 Years | Upon Request Upon Request Upon Request Upon Request | Office | Spec Suite | Now |
| 4th Floor, Ste 400 | 1,726 SF | Negotiable | Upon Request Upon Request Upon Request Upon Request | Office | Full Build-Out | Now |
| 4th Floor, Ste 450 | 6,128 SF | 3-10 Years | Upon Request Upon Request Upon Request Upon Request | Office | Full Build-Out | Now |
| 6th Floor, Ste 660 | 2,353 SF | 3-10 Years | Upon Request Upon Request Upon Request Upon Request | Office | Full Build-Out | Now |
| 7th Floor, Ste 700 | 21,388 SF | 3-10 Years | Upon Request Upon Request Upon Request Upon Request | Office | Partial Build-Out | Now |
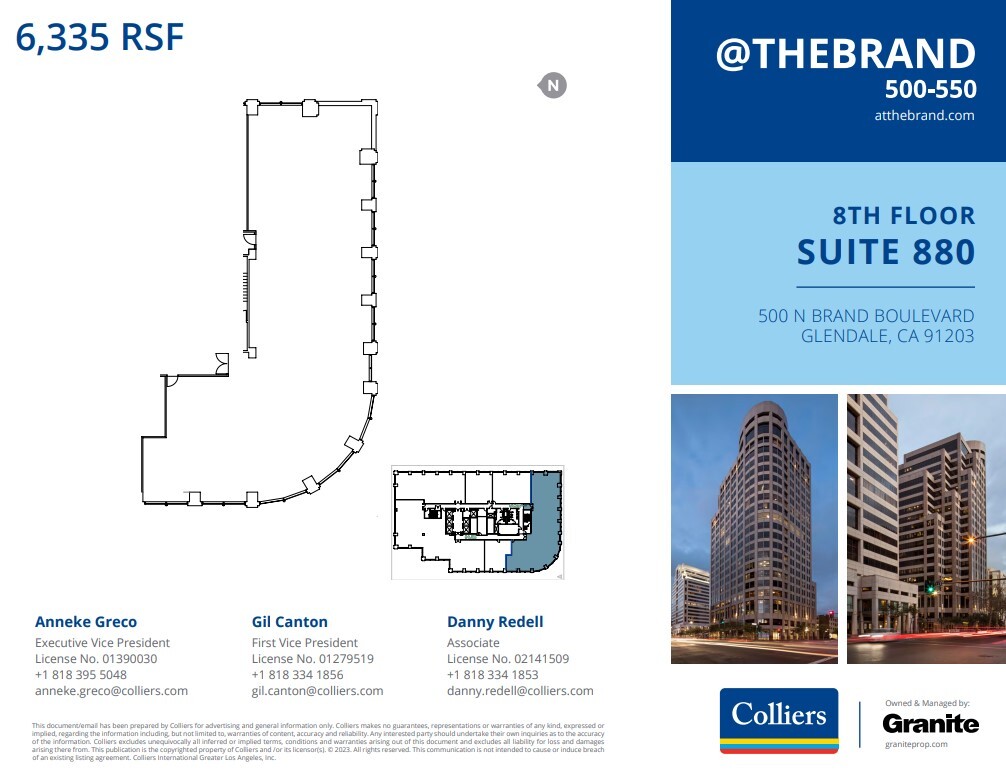
| 8th Floor, Ste 880 | 6,335 SF | 3-10 Years | Upon Request Upon Request Upon Request Upon Request | Office | Spec Suite | Now |
| 9th Floor, Ste 950 | 4,368 SF | 3-10 Years | Upon Request Upon Request Upon Request Upon Request | Office | - | Now |
| 11th Floor, Ste 1110 | 6,288 SF | 3-10 Years | Upon Request Upon Request Upon Request Upon Request | Office | Full Build-Out | Now |
| 11th Floor, Ste 1120 | 3,802 SF | Negotiable | Upon Request Upon Request Upon Request Upon Request | Office | - | Now |
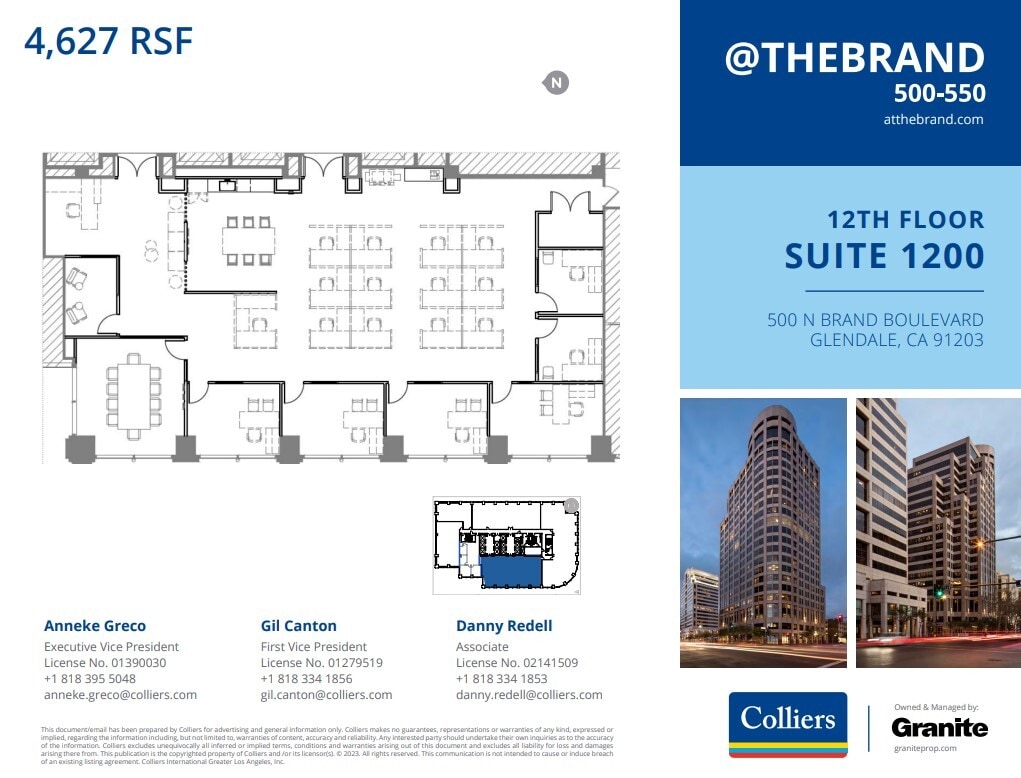
| 12th Floor, Ste 1200 | 4,627 SF | 3-10 Years | Upon Request Upon Request Upon Request Upon Request | Office | Full Build-Out | Now |
| 17th Floor, Ste 1750 | 2,967 SF | Negotiable | Upon Request Upon Request Upon Request Upon Request | Office | Full Build-Out | Now |
| 18th Floor, Ste 1800 | 10,492 SF | 3-10 Years | Upon Request Upon Request Upon Request Upon Request | Office | Full Build-Out | Now |
| 19th Floor, Ste 1930 | 3,058 SF | 3-10 Years | Upon Request Upon Request Upon Request Upon Request | Office | Full Build-Out | Now |
| 19th Floor, Ste 1940 | 3,078 SF | 3-10 Years | Upon Request Upon Request Upon Request Upon Request | Office | Full Build-Out | Now |
| 19th Floor, Ste 1950 | 2,631 SF | 3-10 Years | Upon Request Upon Request Upon Request Upon Request | Office | Full Build-Out | Now |
500 N Brand Blvd - 2nd Floor - Ste 250
500 N Brand Blvd - 3rd Floor - Ste 350
500 N Brand Blvd - 4th Floor - Ste 400
500 N Brand Blvd - 4th Floor - Ste 450
500 N Brand Blvd - 6th Floor - Ste 660
500 N Brand Blvd - 7th Floor - Ste 700
500 N Brand Blvd - 8th Floor - Ste 880
500 N Brand Blvd - 9th Floor - Ste 950
500 N Brand Blvd - 11th Floor - Ste 1110
500 N Brand Blvd - 11th Floor - Ste 1120
500 N Brand Blvd - 12th Floor - Ste 1200
500 N Brand Blvd - 17th Floor - Ste 1750
500 N Brand Blvd - 18th Floor - Ste 1800
500 N Brand Blvd - 19th Floor - Ste 1930
500 N Brand Blvd - 19th Floor - Ste 1940
500 N Brand Blvd - 19th Floor - Ste 1950
- Space
- Size
- Term
- Rental Rate
- Space Use
- Build-Out
- Available
- Fully Built-Out as Standard Office
- Space is in Excellent Condition
- Fits 29 - 92 People

- Partially Built-Out as Standard Office
- Fits 4 - 13 People
- Open Floor Plan Layout
- Open-Plan

Contiguous with the 14th floor for 38,024 SF.
- Mostly Open Floor Plan Layout
- Space is in Excellent Condition
- Fits 29 - 91 People
- Can be combined with additional space(s) for up to 38,024 SF of adjacent space
Contiguous with the 14th floor for 38,024 SF.
- Open Floor Plan Layout
- Can be combined with additional space(s) for up to 38,024 SF of adjacent space
- Fits 20 - 62 People
Contiguous with the 12th floor for 38,024 SF.
- Fully Built-Out as Standard Office
- Fits 48 - 153 People
- Space is in Excellent Condition
- Office intensive layout
- 2 Conference Rooms
- Can be combined with additional space(s) for up to 38,024 SF of adjacent space
- Fully Built-Out as Standard Office
- Space is in Excellent Condition
- Fits 9 - 27 People
- Fully Built-Out as Standard Office
- Space is in Excellent Condition
- Fits 10 - 31 People
- Fits 18 - 55 People
- Space is in Excellent Condition
- Fully Built-Out as Standard Office
- Space is in Excellent Condition
- Fits 7 - 20 People
| Space | Size | Term | Rental Rate | Space Use | Build-Out | Available |
| 9th Floor, Ste 900 | 11,419 SF | 3-10 Years | Upon Request Upon Request Upon Request Upon Request | Office | Full Build-Out | Now |
| 9th Floor, Ste 960 | 1,523 SF | 3-10 Years | Upon Request Upon Request Upon Request Upon Request | Office | Partial Build-Out | Now |
| 12th Floor, Ste 1200 | 11,314 SF | 3-10 Years | Upon Request Upon Request Upon Request Upon Request | Office | - | Now |
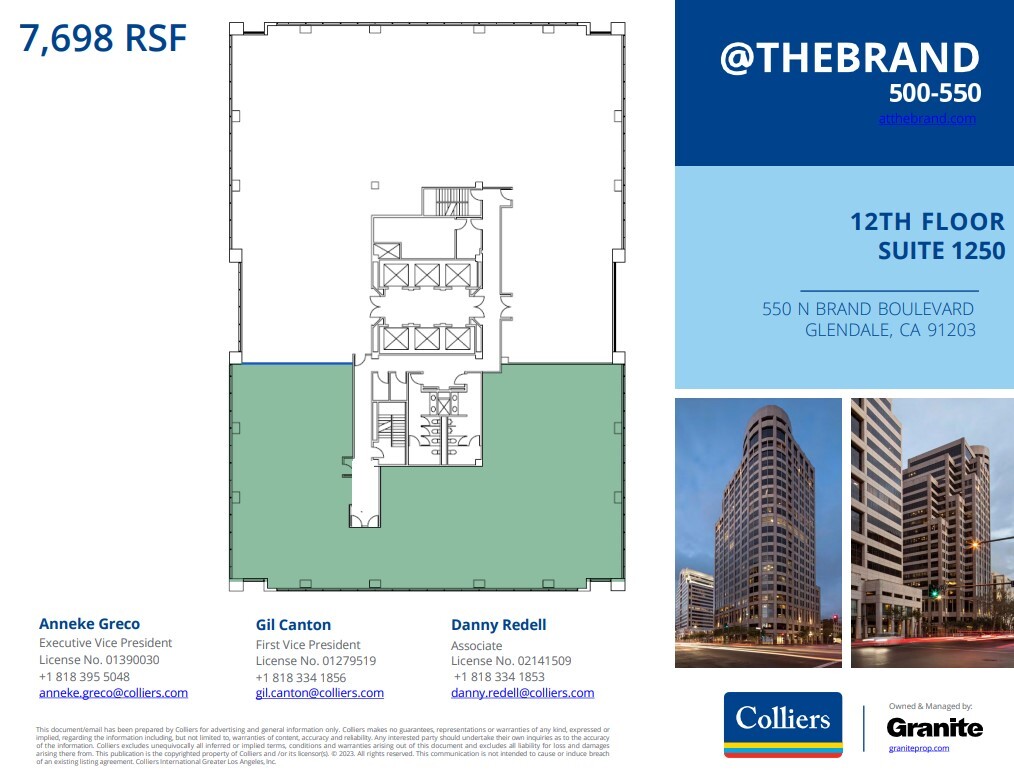
| 12th Floor, Ste 1250 | 7,698 SF | 3-10 Years | Upon Request Upon Request Upon Request Upon Request | Office | - | Now |
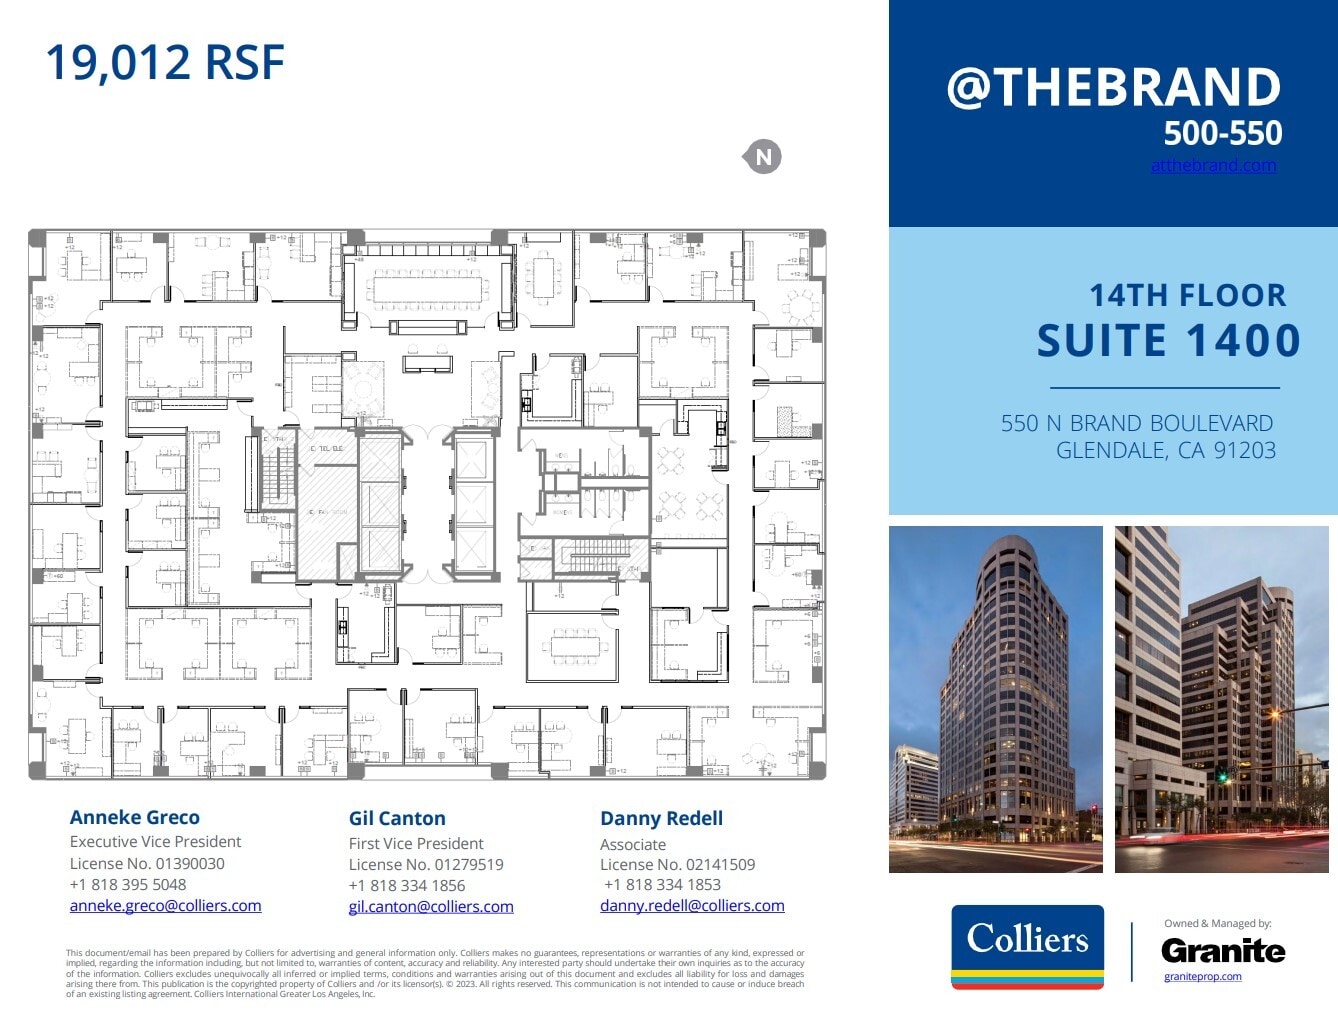
| 14th Floor, Ste 1400 | 19,012 SF | 3-10 Years | Upon Request Upon Request Upon Request Upon Request | Office | Full Build-Out | Now |
| 16th Floor, Ste 1665 | 3,343 SF | 3-10 Years | Upon Request Upon Request Upon Request Upon Request | Office | Full Build-Out | December 01, 2026 |
| 16th Floor, Ste 1670 | 3,789 SF | 3-10 Years | Upon Request Upon Request Upon Request Upon Request | Office | Full Build-Out | December 01, 2026 |
| 21st Floor, Ste 2100 | 6,861 SF | 3-10 Years | Upon Request Upon Request Upon Request Upon Request | Office | - | Now |
| 21st Floor, Ste 2120 | 2,405 SF | 3-10 Years | Upon Request Upon Request Upon Request Upon Request | Office | Full Build-Out | December 01, 2026 |
550 N Brand Blvd - 9th Floor - Ste 900
550 N Brand Blvd - 9th Floor - Ste 960
550 N Brand Blvd - 12th Floor - Ste 1200
550 N Brand Blvd - 12th Floor - Ste 1250
550 N Brand Blvd - 14th Floor - Ste 1400
550 N Brand Blvd - 16th Floor - Ste 1665
550 N Brand Blvd - 16th Floor - Ste 1670
550 N Brand Blvd - 21st Floor - Ste 2100
550 N Brand Blvd - 21st Floor - Ste 2120
520 N Brand Blvd - 1st Floor - Ste 100
| Size | 4,334 SF |
| Term | 3-10 Years |
| Rental Rate | Upon Request |
| Space Use | Office |
| Build-Out | - |
| Available | Now |
- Fits 11 - 35 People
520 N Brand Blvd - 1st Floor - Ste 175
| Size | 3,952 SF |
| Term | 3-10 Years |
| Rental Rate | Upon Request |
| Space Use | Office |
| Build-Out | - |
| Available | Now |
- Fits 10 - 32 People
520 N Brand Blvd - 2nd Floor - Ste 200
| Size | 8,647 SF |
| Term | 3-10 Years |
| Rental Rate | Upon Request |
| Space Use | Office |
| Build-Out | - |
| Available | Now |
- Fits 22 - 70 People
500 N Brand Blvd - 2nd Floor - Ste 250
| Size | 5,908 SF |
| Term | 3-10 Years |
| Rental Rate | Upon Request |
| Space Use | Office |
| Build-Out | - |
| Available | Now |
5,908 SF space available 6/1/2024.
- Mostly Open Floor Plan Layout
- Fits 15 - 48 People
- Reception Area
- Wi-Fi Connectivity
- Private Restrooms
- Recently renovated lobby.
- Tenant-exclusive conference center.
500 N Brand Blvd - 3rd Floor - Ste 350
| Size | 11,046 SF |
| Term | 3-10 Years |
| Rental Rate | Upon Request |
| Space Use | Office |
| Build-Out | Spec Suite |
| Available | Now |
11,046 SF 3rd floor office space.
- Open Floor Plan Layout
- Fits 28 - 89 People
- Reception Area
- Wi-Fi Connectivity
- Private Restrooms
- Recently renovated lobby.
- Tenant-exclusive conference center.
500 N Brand Blvd - 4th Floor - Ste 400
| Size | 1,726 SF |
| Term | Negotiable |
| Rental Rate | Upon Request |
| Space Use | Office |
| Build-Out | Full Build-Out |
| Available | Now |
- Fully Built-Out as Standard Office
- Fits 5 - 14 People
- Space is in Excellent Condition
500 N Brand Blvd - 4th Floor - Ste 450
| Size | 6,128 SF |
| Term | 3-10 Years |
| Rental Rate | Upon Request |
| Space Use | Office |
| Build-Out | Full Build-Out |
| Available | Now |
6,415 SF mostly open layout.
- Fully Built-Out as Standard Office
- Mostly Open Floor Plan Layout
- Fits 16 - 50 People
- 5 Private Offices
- 1 Conference Room
- 27 Workstations
- Finished Ceilings: 11’6” - 16’6”
- Reception Area
- Wi-Fi Connectivity
- Reception area with an open break area as well
- 5 offices and 27 workstations
500 N Brand Blvd - 6th Floor - Ste 660
| Size | 2,353 SF |
| Term | 3-10 Years |
| Rental Rate | Upon Request |
| Space Use | Office |
| Build-Out | Full Build-Out |
| Available | Now |
- Fully Built-Out as Standard Office
- Open Floor Plan Layout
- Fits 6 - 19 People
- 2 Private Offices
- Space is in Excellent Condition
- Wi-Fi Connectivity
- Open-Plan
500 N Brand Blvd - 7th Floor - Ste 700
| Size | 21,388 SF |
| Term | 3-10 Years |
| Rental Rate | Upon Request |
| Space Use | Office |
| Build-Out | Partial Build-Out |
| Available | Now |
Mostly open 7th floor office space totaling 21,388 SF.
- Partially Built-Out as Standard Office
- Mostly Open Floor Plan Layout
- Fits 54 - 172 People
- Wi-Fi Connectivity
500 N Brand Blvd - 8th Floor - Ste 880
| Size | 6,335 SF |
| Term | 3-10 Years |
| Rental Rate | Upon Request |
| Space Use | Office |
| Build-Out | Spec Suite |
| Available | Now |
- Fits 16 - 51 People
- 9 Private Offices
- 2 Conference Rooms
- 26 Workstations
- Central Air Conditioning
- Reception Area
- Wi-Fi Connectivity
500 N Brand Blvd - 9th Floor - Ste 950
| Size | 4,368 SF |
| Term | 3-10 Years |
| Rental Rate | Upon Request |
| Space Use | Office |
| Build-Out | - |
| Available | Now |
- Office intensive layout
- Fits 11 - 35 People
- Space is in Excellent Condition
500 N Brand Blvd - 11th Floor - Ste 1110
| Size | 6,288 SF |
| Term | 3-10 Years |
| Rental Rate | Upon Request |
| Space Use | Office |
| Build-Out | Full Build-Out |
| Available | Now |
Prime 11th floor office space.
- Fully Built-Out as Standard Office
- Office intensive layout
- Fits 33 - 104 People
- Conference Rooms
- Space is in Excellent Condition
- Reception Area
- Wi-Fi Connectivity
500 N Brand Blvd - 11th Floor - Ste 1120
| Size | 3,802 SF |
| Term | Negotiable |
| Rental Rate | Upon Request |
| Space Use | Office |
| Build-Out | - |
| Available | Now |
- Fits 10 - 31 People
- Space is in Excellent Condition
500 N Brand Blvd - 12th Floor - Ste 1200
| Size | 4,627 SF |
| Term | 3-10 Years |
| Rental Rate | Upon Request |
| Space Use | Office |
| Build-Out | Full Build-Out |
| Available | Now |
- Fully Built-Out as Standard Office
- Open Floor Plan Layout
- Fits 12 - 38 People
- 6 Private Offices
- 1 Conference Room
- 13 Workstations
- Space is in Excellent Condition
- Reception Area
- Wi-Fi Connectivity
500 N Brand Blvd - 17th Floor - Ste 1750
| Size | 2,967 SF |
| Term | Negotiable |
| Rental Rate | Upon Request |
| Space Use | Office |
| Build-Out | Full Build-Out |
| Available | Now |
- Fully Built-Out as Standard Office
- Mostly Open Floor Plan Layout
- Fits 8 - 24 People
- Space is in Excellent Condition
500 N Brand Blvd - 18th Floor - Ste 1800
| Size | 10,492 SF |
| Term | 3-10 Years |
| Rental Rate | Upon Request |
| Space Use | Office |
| Build-Out | Full Build-Out |
| Available | Now |
- Fully Built-Out as Standard Office
- Fits 27 - 84 People
- Space is in Excellent Condition
500 N Brand Blvd - 19th Floor - Ste 1930
| Size | 3,058 SF |
| Term | 3-10 Years |
| Rental Rate | Upon Request |
| Space Use | Office |
| Build-Out | Full Build-Out |
| Available | Now |
Suites 1930, 1940 and 1950 contiguous up to 8,767 SF.
- Fully Built-Out as Standard Office
- Fits 8 - 25 People
- Space is in Excellent Condition
- Can be combined with additional space(s) for up to 8,767 SF of adjacent space
500 N Brand Blvd - 19th Floor - Ste 1940
| Size | 3,078 SF |
| Term | 3-10 Years |
| Rental Rate | Upon Request |
| Space Use | Office |
| Build-Out | Full Build-Out |
| Available | Now |
Suites 1930, 1940 and 1950 contiguous up to 8,767 SF.
- Fully Built-Out as Standard Office
- Fits 8 - 25 People
- Space is in Excellent Condition
- Can be combined with additional space(s) for up to 8,767 SF of adjacent space
500 N Brand Blvd - 19th Floor - Ste 1950
| Size | 2,631 SF |
| Term | 3-10 Years |
| Rental Rate | Upon Request |
| Space Use | Office |
| Build-Out | Full Build-Out |
| Available | Now |
Suites 1930, 1940 and 1950 contiguous up to 8,767 SF.
- Fully Built-Out as Standard Office
- Fits 7 - 22 People
- Space is in Excellent Condition
- Can be combined with additional space(s) for up to 8,767 SF of adjacent space
550 N Brand Blvd - 9th Floor - Ste 900
| Size | 11,419 SF |
| Term | 3-10 Years |
| Rental Rate | Upon Request |
| Space Use | Office |
| Build-Out | Full Build-Out |
| Available | Now |
- Fully Built-Out as Standard Office
- Fits 29 - 92 People
- Space is in Excellent Condition
550 N Brand Blvd - 9th Floor - Ste 960
| Size | 1,523 SF |
| Term | 3-10 Years |
| Rental Rate | Upon Request |
| Space Use | Office |
| Build-Out | Partial Build-Out |
| Available | Now |
- Partially Built-Out as Standard Office
- Open Floor Plan Layout
- Fits 4 - 13 People
- Open-Plan
550 N Brand Blvd - 12th Floor - Ste 1200
| Size | 11,314 SF |
| Term | 3-10 Years |
| Rental Rate | Upon Request |
| Space Use | Office |
| Build-Out | - |
| Available | Now |
Contiguous with the 14th floor for 38,024 SF.
- Mostly Open Floor Plan Layout
- Fits 29 - 91 People
- Space is in Excellent Condition
- Can be combined with additional space(s) for up to 38,024 SF of adjacent space
550 N Brand Blvd - 12th Floor - Ste 1250
| Size | 7,698 SF |
| Term | 3-10 Years |
| Rental Rate | Upon Request |
| Space Use | Office |
| Build-Out | - |
| Available | Now |
Contiguous with the 14th floor for 38,024 SF.
- Open Floor Plan Layout
- Fits 20 - 62 People
- Can be combined with additional space(s) for up to 38,024 SF of adjacent space
550 N Brand Blvd - 14th Floor - Ste 1400
| Size | 19,012 SF |
| Term | 3-10 Years |
| Rental Rate | Upon Request |
| Space Use | Office |
| Build-Out | Full Build-Out |
| Available | Now |
Contiguous with the 12th floor for 38,024 SF.
- Fully Built-Out as Standard Office
- Office intensive layout
- Fits 48 - 153 People
- 2 Conference Rooms
- Space is in Excellent Condition
- Can be combined with additional space(s) for up to 38,024 SF of adjacent space
550 N Brand Blvd - 16th Floor - Ste 1665
| Size | 3,343 SF |
| Term | 3-10 Years |
| Rental Rate | Upon Request |
| Space Use | Office |
| Build-Out | Full Build-Out |
| Available | December 01, 2026 |
- Fully Built-Out as Standard Office
- Fits 9 - 27 People
- Space is in Excellent Condition
550 N Brand Blvd - 16th Floor - Ste 1670
| Size | 3,789 SF |
| Term | 3-10 Years |
| Rental Rate | Upon Request |
| Space Use | Office |
| Build-Out | Full Build-Out |
| Available | December 01, 2026 |
- Fully Built-Out as Standard Office
- Fits 10 - 31 People
- Space is in Excellent Condition
550 N Brand Blvd - 21st Floor - Ste 2100
| Size | 6,861 SF |
| Term | 3-10 Years |
| Rental Rate | Upon Request |
| Space Use | Office |
| Build-Out | - |
| Available | Now |
- Fits 18 - 55 People
- Space is in Excellent Condition
550 N Brand Blvd - 21st Floor - Ste 2120
| Size | 2,405 SF |
| Term | 3-10 Years |
| Rental Rate | Upon Request |
| Space Use | Office |
| Build-Out | Full Build-Out |
| Available | December 01, 2026 |
- Fully Built-Out as Standard Office
- Fits 7 - 20 People
- Space is in Excellent Condition
Select Tenants at This Property
- Floor
- Tenant Name
- Industry
- Multiple
- ATF
- Public Administration
- 3rd
- Atkinson-Baker, Inc.
- Administrative and Support Services
- 20th
- dot818
- Professional, Scientific, and Technical Services
- 7th
- Employers Holdings, Inc.
- Finance and Insurance
- 14th
- Hutchinson and Bloodgood LLP
- Professional, Scientific, and Technical Services
- Multiple
- Industrious
- -
- 15th
- Knapp Petersen & Clarke
- Professional, Scientific, and Technical Services
- 17th
- National Teleconsultants Inc
- Professional, Scientific, and Technical Services
- 10th
- Opn Health Care
- Health Care and Social Assistance
- Multiple
- Vulcan Materials Western Region
- Mining, Quarrying, and Oil and Gas Extraction
Park Overview
Conveniently located within minutes of Downtown LA, Hollywood, Burbank and Pasadena, @The Brand is a premier workspace with first-class features and amenities. The two-building campus offers direct access to shopping, dining, entertainment, and unmatched views, providing more than just a place to work for professionals in the buildings. Tenants can enjoy their morning coffee in the new customer lounge featuring local artwork and meeting space, or on the community-focused patio with music and WiFi. The strong trusted owner is dedicated to inspiring people to flourish through the places that they create, which includes offering a brand new, tenant-only fitness center complete with state-of-the-art equipment, fitness classes, and showers and locker facilities. The digitally connected and green campus boasts a 5x5 Telecom experience, allowing customers to work on their office network anywhere on the property with the same speed and security as their private space. The properties offer large, open floor plans that can be customized based on the tenant’s specifications, co-working by Industrious, as well as brand new spec spaces that are immediately ready to occupy. Additional amenities include on-site restaurant and retail options, meeting and event space for up to 200 people, on-site auto-detailing, and EV charging stations with direct access and visibility to the freeway. Situated on Glendale’s most active block, @The Brand is in the heart of Glendale’s Central Business District, surrounded by over 1,000 high tech firms, 130+ nearby restaurants, and a number of luxury apartment options. Drawing locals and visitors alike, Downtown Glendale is a popular Southern California destination. Anchored by the world-famous Alex Theatre, Glendale Galleria and home of The Americana at Brand boating over 30 million annual visitors, Downtown Glendale is known for its fabulous dining, terrific shopping, and friendly atmosphere.
- Conferencing Facility
- Freeway Visibility
- Restaurant
- Security System
- Car Charging Station
Sustainability

Sustainability
LEED Certification Developed by the U.S. Green Building Council (USGBC), the Leadership in Energy and Environmental Design (LEED) is a green building certification program focused on the design, construction, operation, and maintenance of green buildings, homes, and neighborhoods, which aims to help building owners and operators be environmentally responsible and use resources efficiently. LEED certification is a globally recognized symbol of sustainability achievement and leadership. To achieve LEED certification, a project earns points by adhering to prerequisites and credits that address carbon, energy, water, waste, transportation, materials, health and indoor environmental quality. Projects go through a verification and review process and are awarded points that correspond to a level of LEED certification: Platinum (80+ points) Gold (60-79 points) Silver (50-59 points) Certified (40-49 points)