Your email has been sent.

Bishop Steel Works Atlanta, GA 30318 1,393 - 18,794 SF of Space Available



Park Highlights
- Newly Renovated Showroom & Loft Offices
- Great Westside location adjacent to Atlantic Station, Interlock, Westside Provisions
- Authentic Loft Finishes
- Featuring New Outdoor Amenity Area "The Porch" at Bishop Steel Works
- Incredible Skyline Views
- Free Assigned Parking
Park Facts
All Available Spaces(7)
Display Rental Rate as
- Space
- Size
- Term
- Rental Rate
- Space Use
- Build-Out
- Available
Flex office and conditioned warehouse space with roll-up door.
- Lease rate does not include utilities, property expenses or building services
- 1 Drive Bay
- Partitioned Offices
- After Hours HVAC Available
- Corner Space
- Flex Office with Conditioned Warehouse
- Space In Need of Renovation
- Central Air and Heating
- Demised WC facilities
- Exposed Ceiling
- Roll up door
Multiple Private offices and a break area.
- Lease rate does not include utilities, property expenses or building services
- 5 Private Offices
- Fully Built-Out as Standard Office
- Can be combined with additional space(s) for up to 3,460 SF of adjacent space
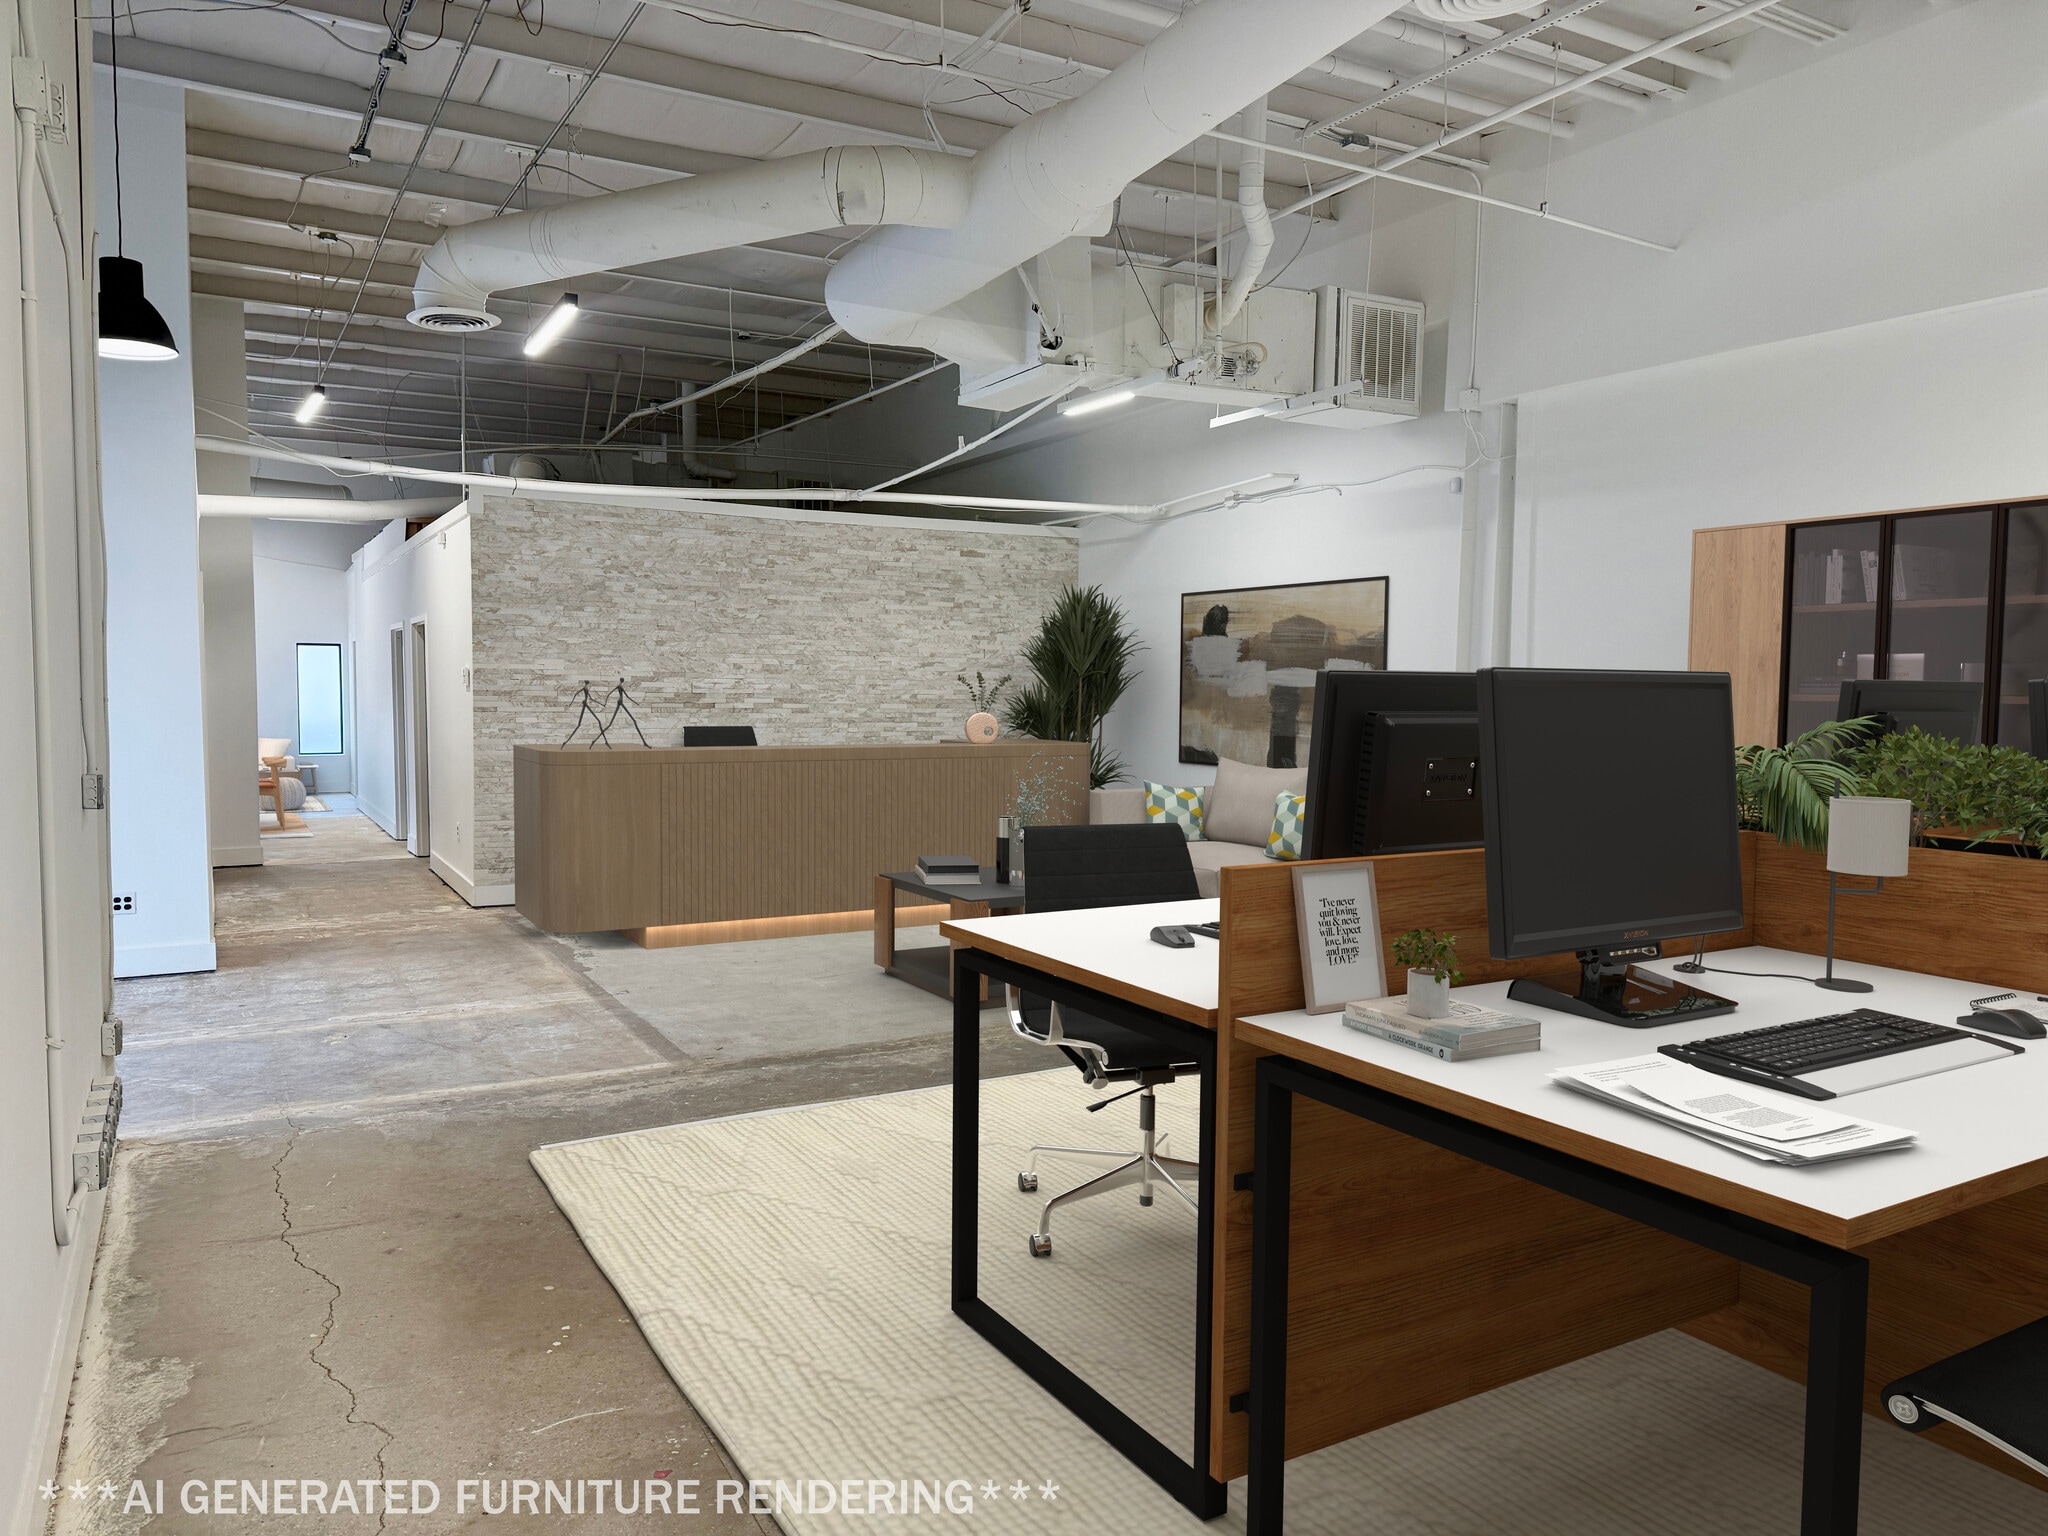


Beautifully Renovated 2nd Floor Bishop Steel Works Loft Office Looking for the ultimate space that strikes the perfect balance between form, function, and inspiration? Say hello to Suite A5 at 500 Bishop Steel Works. Nestled in Atlanta’s buzzing Westside, this beautifully renovated 2nd-floor loft office (with stair access only) is specifically designed for businesses with a creative edge—think design, marketing, or advertising firms ready to bring their teams back into an inspiring collaborative space. The layout offers a mostly open floor plan, featuring three glass partitioned offices for privacy and two spacious open office areas designed to foster teamwork. A beautiful kitchen and break area keep the creative juices flowing, and two bathrooms (one with a shower) make it easy for employees or owners that cycle to work. Aesthetic details like hardwood and carpeted floors, exposed brick, and high wood beam ceilings create an atmosphere that's both cutting-edge and comfortable. To top it off, the suite showcases stunning 2nd-story views of the Midtown Atlanta skyline—your daily backdrop for innovation. Unique to Suite A5 is its adjacency to "The Porch," Bishop Steel Works' outdoor amenity area, perfect for those moments when you need a breath of fresh air. Parking is a breeze with five free assigned spaces, and additional parking is available at $50 per space/month in a nearby gravel lot. So, if you're a creative design, marketing, or advertising firm looking for a space that’ll get the collaborative sparks flying, Suite A5 is calling your name. Don't let this opportunity pass you by—reach out to schedule a tour today! ***Due to limited parking landlord will not allow the following uses: special event spaces, content creator studios, peer-to-peer rental photography / video / or sound studios, spas, hair or nail salons, recording studios, or fitness studios. Landlord is looking for office tenants only.*** Bishop Steel Works is located just behind Atlantic Station on Atlanta's trendy Westside, at 500 Bishop Street. Bishop Steel Works offers an unparalleled blend of convenience and style. Tenants are minutes away from the incredible shops and entertainment options at Westside Provisions, the Interlock and Atlantic Station, while benefiting from quick access to major roads like the I-75 and I-85 Connector, 17th Street, Northside Drive, and Howell Mill Road. To top it off, the property recently introduced a vibrant outdoor amenity deck called “The Porch at BSW”, complete with picnic tables, umbrellas, comfy Adirondack chairs, and a striking new mural, making it the perfect spot for a casual team meeting or a much-needed workday break. Bishop Steel Works, at the intersection of history and innovation.
- Lease rate does not include utilities, property expenses or building services
- Mostly Open Floor Plan Layout
- Conference Rooms
- Can be combined with additional space(s) for up to 3,460 SF of adjacent space
- Kitchen
- High Ceilings
- Natural Light
- Shower Facilities
- Demised WC facilities
- Great Westside Atlanta Location
- Renovated Kitchen & Break Area
- 3 Large Private Offices
- Fully Built-Out as Standard Office
- 3 Private Offices
- Space is in Excellent Condition
- Central Air and Heating
- Private Restrooms
- Exposed Ceiling
- After Hours HVAC Available
- Accent Lighting
- Open-Plan
- Built-in Cyc Wall
- High Ceilings / Loft Finishes
- 2 Bathrooms (1 with a shower)
| Space | Size | Term | Rental Rate | Space Use | Build-Out | Available |
| Lower Level - ELL2 | 2,855 SF | 3-5 Years | $19.50 /SF/YR $1.63 /SF/MO $55,673 /YR $4,639 /MO | Flex | Partial Build-Out | Now |
| 1st Floor, Ste E3 | 1,393 SF | 3-5 Years | $15.00 /SF/YR $1.25 /SF/MO $20,895 /YR $1,741 /MO | Office | Full Build-Out | Now |
| 1st Floor, Ste E4 | 2,067 SF | 3-5 Years | $19.50 /SF/YR $1.63 /SF/MO $40,307 /YR $3,359 /MO | Office | Full Build-Out | Now |
500 Bishop St - Lower Level - ELL2
500 Bishop St - 1st Floor - Ste E3
500 Bishop St - 1st Floor - Ste E4
- Space
- Size
- Term
- Rental Rate
- Space Use
- Build-Out
- Available


Rare opportunity to lease a distinctive 4,457 SF two-story creative office suite in the highly sought-after Bishop Steel Works development in Atlanta's vibrant West Midtown district. Suite A4 offers an inspiring loft-style workspace highlighted by a dramatic open atrium and architectural spiral staircase, creating a unique and collaborative work environment with abundant natural light. The first level features a spacious open office area, four large private offices, two private restrooms, and a convenient kitchenette. Two separate entrances provide exceptional flexibility, including one entrance that opens directly onto the property's shared outdoor amenity area, offering employees easy access to an attractive outdoor gathering space. The second level overlooks the open atrium and includes a large open office area, a dedicated conference room, and three oversized private offices, providing an ideal balance of collaborative workspace and private executive offices. Suite A4 includes 10 assigned parking spaces, a rare amenity in West Midtown, with additional parking available in the adjacent gravel lot for $50 per space, per month, providing excellent parking flexibility for employees and visitors. This suite is ideally suited for architecture, engineering, design, technology, marketing, legal, consulting, media, and other creative professional firms seeking a distinctive office environment in one of Atlanta's premier adaptive reuse developments. Suite Features 4,457 SF two-story loft office suite Dramatic open atrium with architectural spiral staircase Seven large private offices Large conference room Two expansive open office/collaboration areas Kitchenette Two private restrooms Two separate suite entrances Direct access to the shared outdoor amenity courtyard Abundant natural light throughout Flexible layout for collaborative and private workspaces 10 assigned parking spaces Additional parking available in the adjacent gravel lot ($50 per space/month) Creative industrial architecture with modern finishes
- Lease rate does not include utilities, property expenses or building services
- Mostly Open Floor Plan Layout
- 2 Conference Rooms
- Private Restrooms
- Natural Light
- Emergency Lighting
- Open-Plan
- Exposed Brick, Wood Beam Ceilings, True Loft Style
- Great City Views From 2nd Floor Offices
- Fully Built-Out as Standard Office
- 6 Private Offices
- Central Air and Heating
- Exposed Ceiling
- After Hours HVAC Available
- Atrium
- Two Story Suite With Spiral Stair Case & Skylight
- Direct Access To Outside Amenity Area
- 10 Assigned Parking Spaces
| Space | Size | Term | Rental Rate | Space Use | Build-Out | Available |
| 1st Floor, Ste A4 | 4,457 SF | 3-5 Years | $19.50 /SF/YR $1.63 /SF/MO $86,912 /YR $7,243 /MO | Office | Full Build-Out | Now |
500 Bishop St NW - 1st Floor - Ste A4
- Space
- Size
- Term
- Rental Rate
- Space Use
- Build-Out
- Available
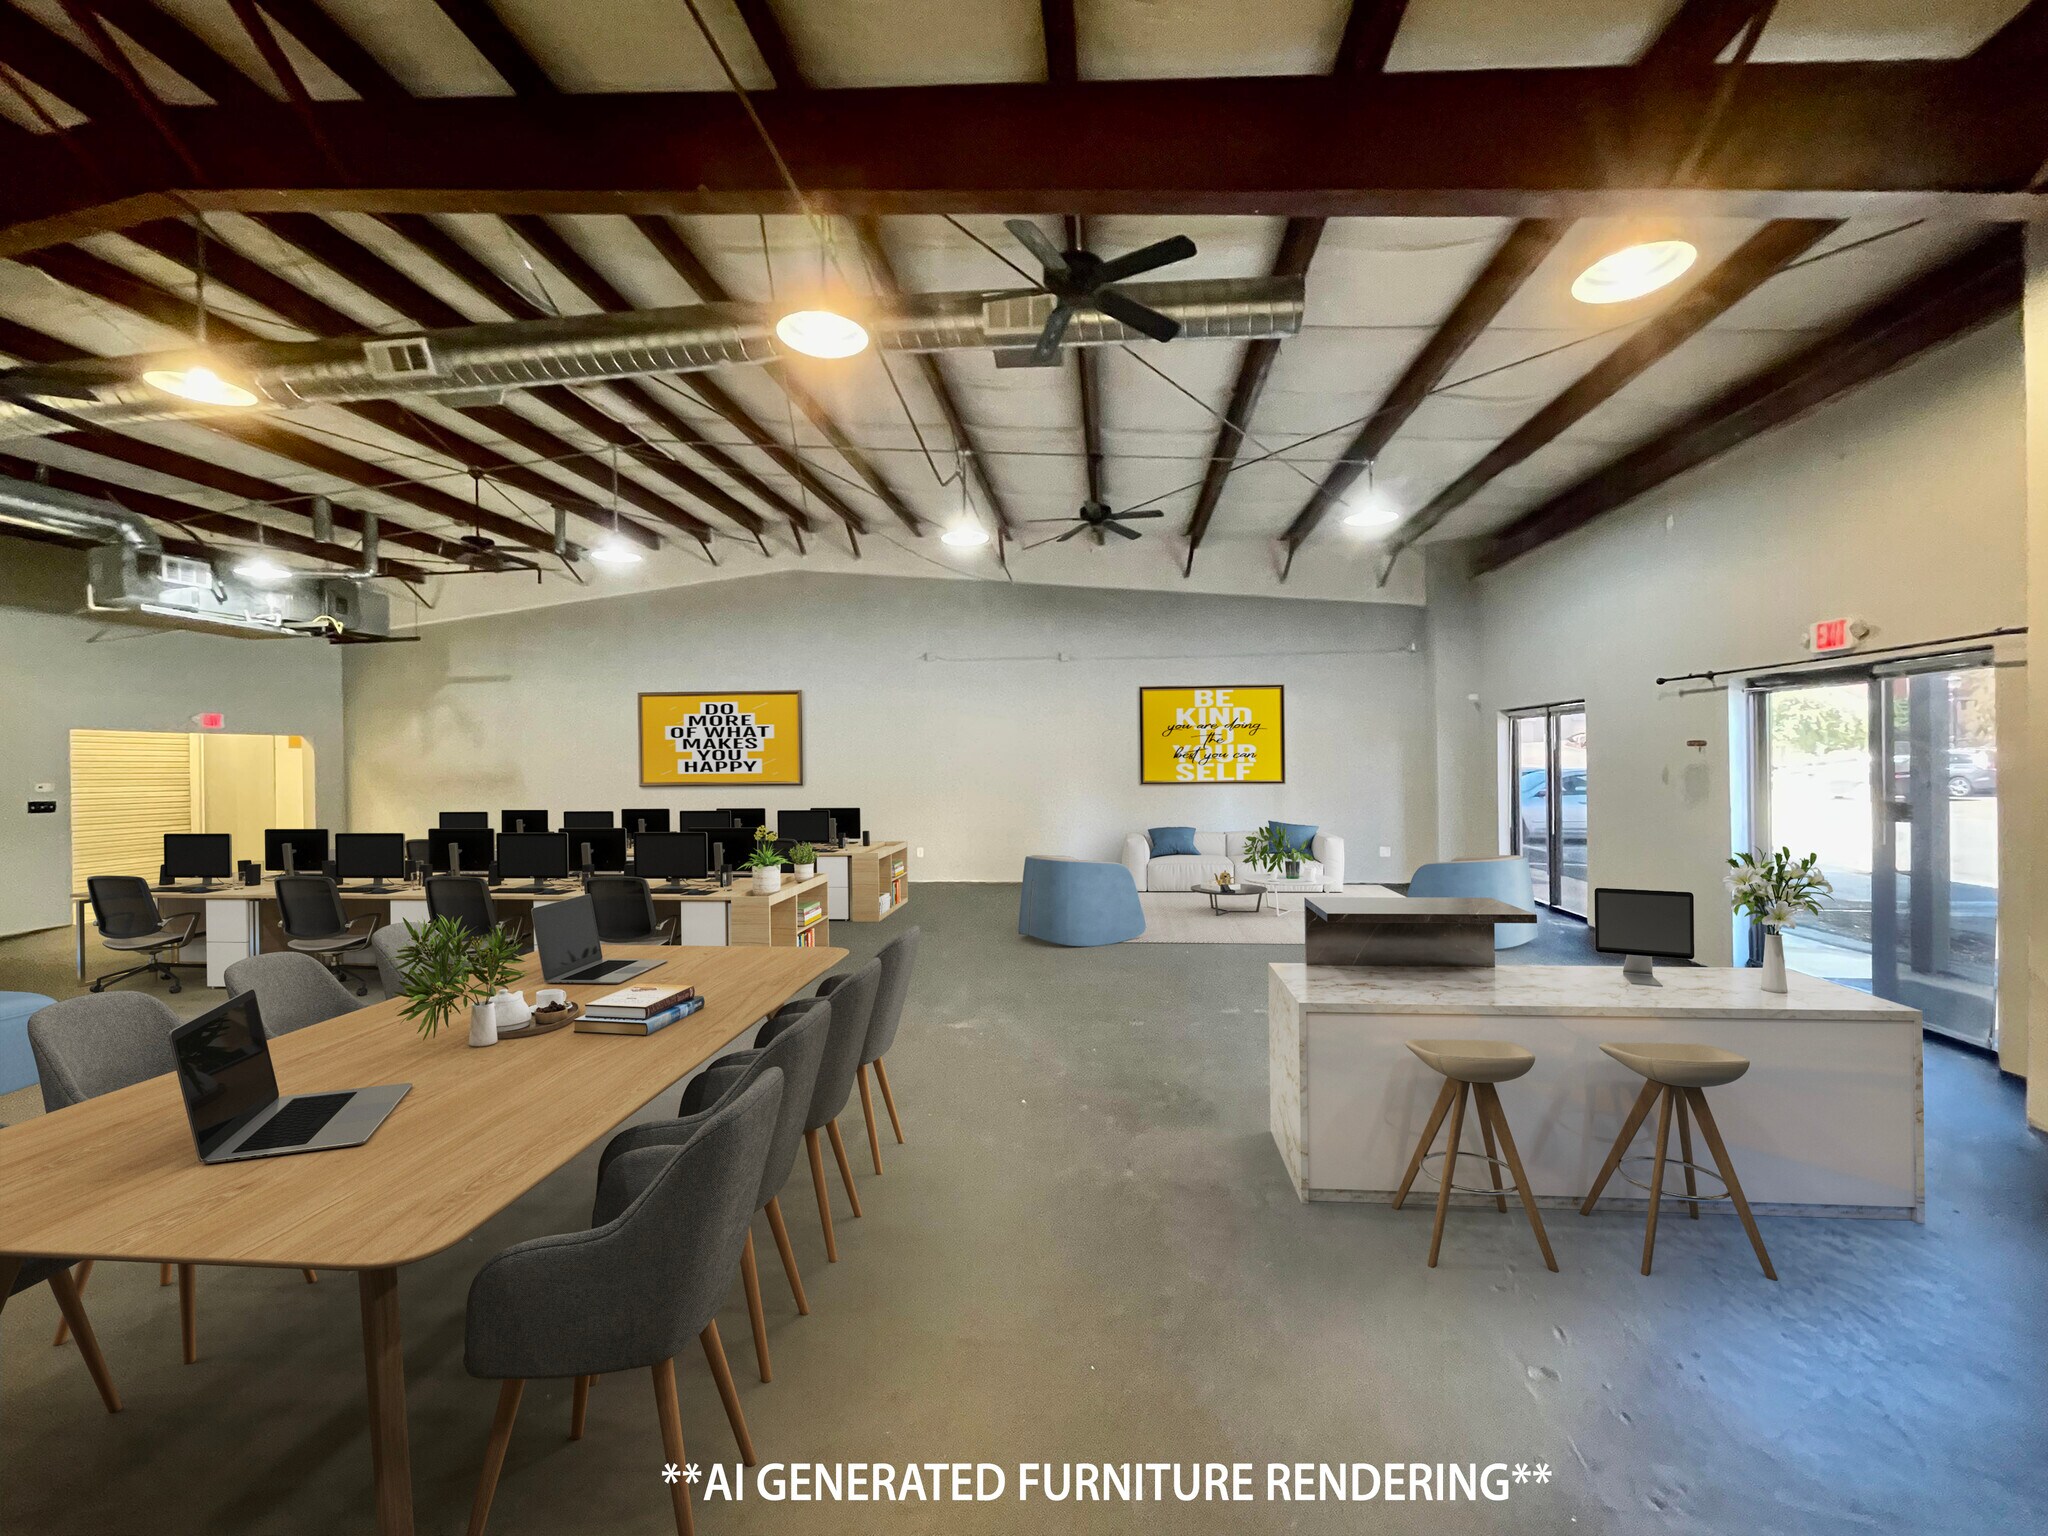


**Available 4/1/2025** Looking to make a bold business statement? Suite F1 at 500 Bishop Street, part of the iconic Bishop Steel Works complex, is the perfect space for you. Enjoy unbeatable visibility with prime Bishop Street frontage and potential for eye-catching facade signage. The suite's large open conditioned showroom space is especially appealing for furniture showrooms or interior design firms, offering an expansive area to showcase your creativity and products. The space is accentuated by two private offices, high ceilings, and concrete and tiled floors, creating a modern-industrial aesthetic that's both inspiring and functional. Whether you're hosting clients or brainstorming with your team, the suite's kitchen/break area and two bathrooms equipped with showers add convenience to your workday. Entry and exit are a breeze, thanks to private front and rear entrances. Parking is also sorted; the suite includes five free assigned spaces, with additional spots available for $50 per space per month in a nearby gravel lot. Suite F1 at 500 Bishop Street doesn't just offer a workspace; it provides an environment where your business can truly excel. ***Due to limited parking landlord will not allow uses such as a special event space, content creator studios, peer-to-peer rental photography / video / or sound studios, spas, hair or nail salons, recording studios, fitness studios, or vape stores. Landlord is looking for office or showroom tenants only.***
- Lease rate does not include utilities, property expenses or building services
- 1 Private Office
- End Cap Corner Unit
- Perfect Layout for A Design Showroom
- Painted Concrete & Tile Floors
- Open Floor Plan Layout
- Bishop Street Frontage Facade Signage
- High Ceilings with Mostly Open Floor Plan
- Sought After West Midtown Location


This 2,335 SF loft office or design showroom at Bishop Steel Works offers a clean, modern layout that blends character with functionality. The space features hardwood floors in the reception area, polished concrete throughout, and a large front reception with a full wall of windows that brings in great natural light. Inside, you’ll find a bright conference area, a spacious open office with custom built-in workstations, and an efficient layout well suited for creative or professional users. Additional highlights include a well-appointed kitchenette and break area, private restroom, and a generous storage room that supports day-to-day operations with ease. ***Landlord is looking for office or showroom tenants only. Due to limited parking the landlord will not allow uses such as a special event space, content creator studios, peer-to-peer rental photography / video / or sound studios, aesthetics spas, hair or nail salons, recording studios, or fitness studios.***
- Lease rate does not include utilities, property expenses or building services
- Can be combined with additional space(s) for up to 4,707 SF of adjacent space
- Exposed High Ceilings
- Built In Custom Work Stations
- Large Storage Area
- Mostly Open Floor Plan Layout
- Mostly Open Floor Plan
- Polished Concrete and Hardwood Floors
- Kitchen & Break Area
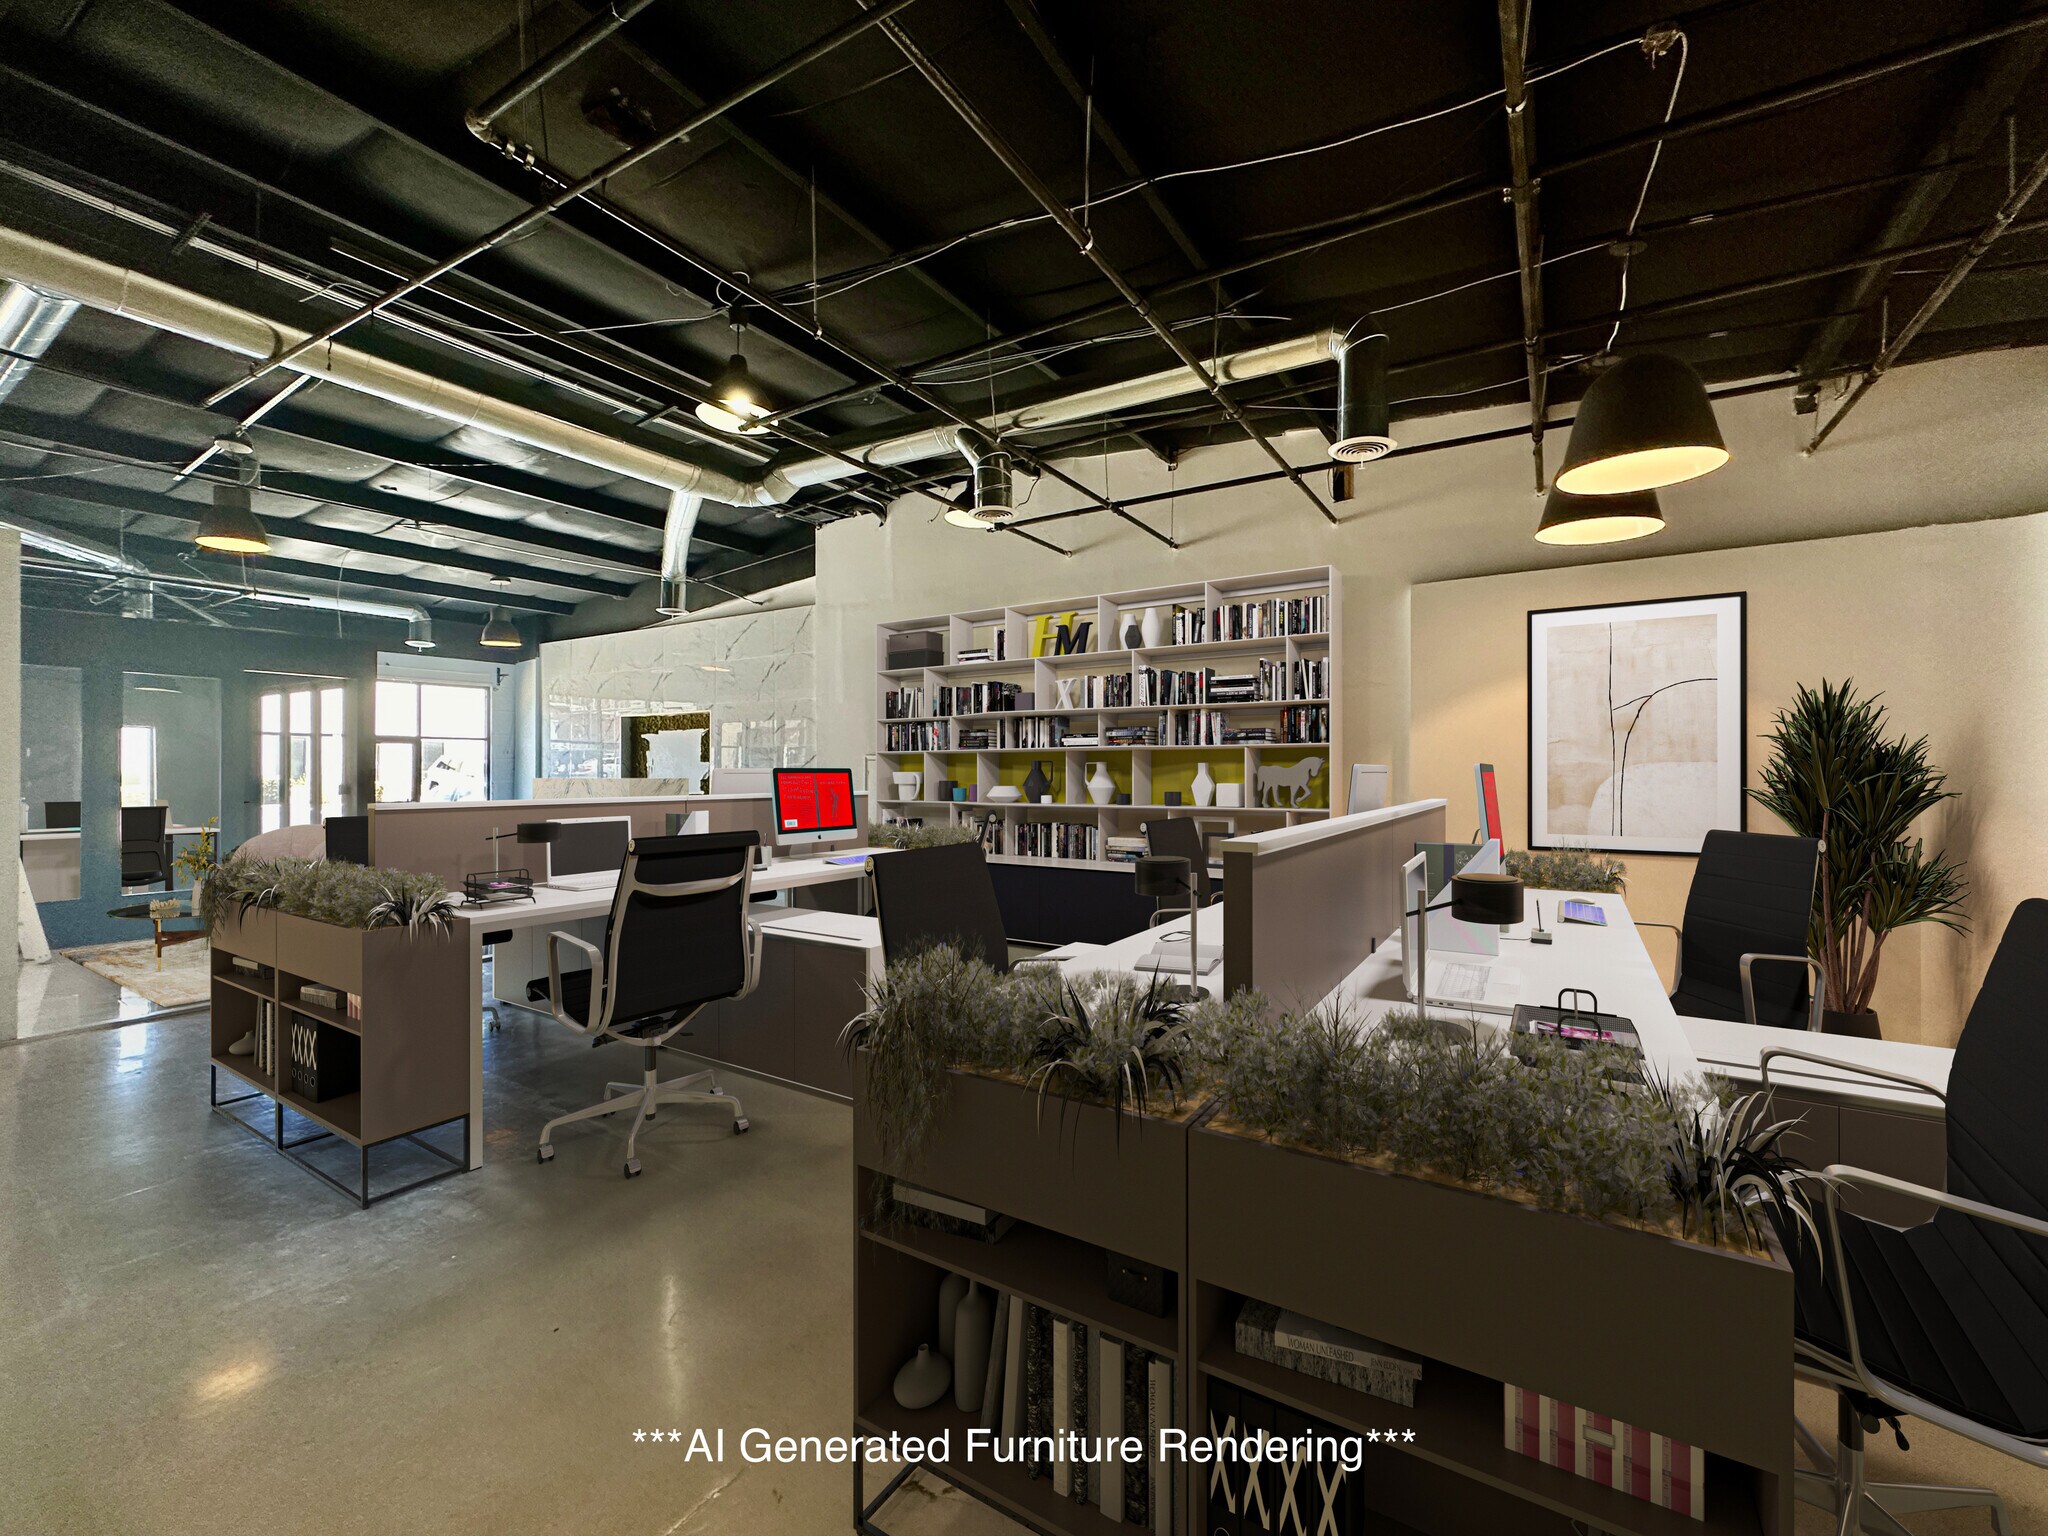




Creative loft office space at 500 Bishop Street. Open office layout with conference room, executive office suite, full newly renovated kitchen, built-in cyc wall, and two newly renovated bathrooms both with showers. The suite offers high open ceilings and white polished concrete floors giving the space an authentic loft feel. The space comes with 5 free assigned parking spaces (spaces numbered: 80 - 83, and 92) with additional parking available to rent on a monthly basis for $50 per space in an adjacent gravel lot. ***Due to limited parking landlord will not allow the following uses: special event spaces, peer-to-peer rental photography studios, spas, hair or nail salons, recording studios, and fitness studios. Landlord is looking for loft office / showroom tenants only. *** Bishop Steel Works is located just behind Atlantic Station on Atlanta's trendy Westside, at 500 Bishop Street. BSW offers an unparalleled blend of convenience and style. Tenants are minutes away from the incredible shops and entertainment options at Westside Provisions, the Interlock and Atlantic Station, while benefiting from quick access to major roads like the I-75 and I-85 Connector, 17th Street, Northside Drive, and Howell Mill Road. To top it off, the property recently introduced a vibrant outdoor amenity deck, complete with picnic tables, umbrellas, comfy Adirondack chairs, and a striking new mural, making it the perfect spot for a casual team meeting or a much-needed workday break. Bishop Steel Works, “At the Intersection of History and Innovation”.
- Lease rate does not include utilities, property expenses or building services
- Mostly Open Floor Plan Layout
- 1 Conference Room
- Central Air and Heating
- Private Restrooms
- Exposed Ceiling
- Open-Plan
- High Ceilings, Polished Concrete Floors, Loft Feel
- Two Bathrooms both with Showers
- Fully Built-Out as Standard Office
- 1 Private Office
- Can be combined with additional space(s) for up to 4,707 SF of adjacent space
- Kitchen
- High Ceilings
- Shower Facilities
- Loft Office Open Floor Plan with Built-in Cyc Wall
- Conference Room, Lounge Area, Large Kitchen
- Great Location, Easy Access,
| Space | Size | Term | Rental Rate | Space Use | Build-Out | Available |
| 1st Floor, Ste F1 | 3,315 SF | 3 Years | $19.50 /SF/YR $1.63 /SF/MO $64,643 /YR $5,387 /MO | Office | Partial Build-Out | Now |
| 1st Floor, Ste F5 | 2,335 SF | 3-5 Years | $19.50 /SF/YR $1.63 /SF/MO $45,533 /YR $3,794 /MO | Office | - | Now |
| 1st Floor, Ste F6 | 2,372 SF | 3-5 Years | $19.50 /SF/YR $1.63 /SF/MO $46,254 /YR $3,855 /MO | Office | Full Build-Out | Now |
500 Bishop St NW - 1st Floor - Ste F1
500 Bishop St NW - 1st Floor - Ste F5
500 Bishop St NW - 1st Floor - Ste F6
500 Bishop St - Lower Level - ELL2
| Size | 2,855 SF |
| Term | 3-5 Years |
| Rental Rate | $19.50 /SF/YR |
| Space Use | Flex |
| Build-Out | Partial Build-Out |
| Available | Now |
Flex office and conditioned warehouse space with roll-up door.
- Lease rate does not include utilities, property expenses or building services
- Space In Need of Renovation
- 1 Drive Bay
- Central Air and Heating
- Partitioned Offices
- Demised WC facilities
- After Hours HVAC Available
- Exposed Ceiling
- Corner Space
- Roll up door
- Flex Office with Conditioned Warehouse
500 Bishop St - 1st Floor - Ste E3
| Size | 1,393 SF |
| Term | 3-5 Years |
| Rental Rate | $15.00 /SF/YR |
| Space Use | Office |
| Build-Out | Full Build-Out |
| Available | Now |
Multiple Private offices and a break area.
- Lease rate does not include utilities, property expenses or building services
- Fully Built-Out as Standard Office
- 5 Private Offices
- Can be combined with additional space(s) for up to 3,460 SF of adjacent space
500 Bishop St - 1st Floor - Ste E4
| Size | 2,067 SF |
| Term | 3-5 Years |
| Rental Rate | $19.50 /SF/YR |
| Space Use | Office |
| Build-Out | Full Build-Out |
| Available | Now |
Beautifully Renovated 2nd Floor Bishop Steel Works Loft Office Looking for the ultimate space that strikes the perfect balance between form, function, and inspiration? Say hello to Suite A5 at 500 Bishop Steel Works. Nestled in Atlanta’s buzzing Westside, this beautifully renovated 2nd-floor loft office (with stair access only) is specifically designed for businesses with a creative edge—think design, marketing, or advertising firms ready to bring their teams back into an inspiring collaborative space. The layout offers a mostly open floor plan, featuring three glass partitioned offices for privacy and two spacious open office areas designed to foster teamwork. A beautiful kitchen and break area keep the creative juices flowing, and two bathrooms (one with a shower) make it easy for employees or owners that cycle to work. Aesthetic details like hardwood and carpeted floors, exposed brick, and high wood beam ceilings create an atmosphere that's both cutting-edge and comfortable. To top it off, the suite showcases stunning 2nd-story views of the Midtown Atlanta skyline—your daily backdrop for innovation. Unique to Suite A5 is its adjacency to "The Porch," Bishop Steel Works' outdoor amenity area, perfect for those moments when you need a breath of fresh air. Parking is a breeze with five free assigned spaces, and additional parking is available at $50 per space/month in a nearby gravel lot. So, if you're a creative design, marketing, or advertising firm looking for a space that’ll get the collaborative sparks flying, Suite A5 is calling your name. Don't let this opportunity pass you by—reach out to schedule a tour today! ***Due to limited parking landlord will not allow the following uses: special event spaces, content creator studios, peer-to-peer rental photography / video / or sound studios, spas, hair or nail salons, recording studios, or fitness studios. Landlord is looking for office tenants only.*** Bishop Steel Works is located just behind Atlantic Station on Atlanta's trendy Westside, at 500 Bishop Street. Bishop Steel Works offers an unparalleled blend of convenience and style. Tenants are minutes away from the incredible shops and entertainment options at Westside Provisions, the Interlock and Atlantic Station, while benefiting from quick access to major roads like the I-75 and I-85 Connector, 17th Street, Northside Drive, and Howell Mill Road. To top it off, the property recently introduced a vibrant outdoor amenity deck called “The Porch at BSW”, complete with picnic tables, umbrellas, comfy Adirondack chairs, and a striking new mural, making it the perfect spot for a casual team meeting or a much-needed workday break. Bishop Steel Works, at the intersection of history and innovation.
- Lease rate does not include utilities, property expenses or building services
- Fully Built-Out as Standard Office
- Mostly Open Floor Plan Layout
- 3 Private Offices
- Conference Rooms
- Space is in Excellent Condition
- Can be combined with additional space(s) for up to 3,460 SF of adjacent space
- Central Air and Heating
- Kitchen
- Private Restrooms
- High Ceilings
- Exposed Ceiling
- Natural Light
- After Hours HVAC Available
- Shower Facilities
- Accent Lighting
- Demised WC facilities
- Open-Plan
- Great Westside Atlanta Location
- Built-in Cyc Wall
- Renovated Kitchen & Break Area
- High Ceilings / Loft Finishes
- 3 Large Private Offices
- 2 Bathrooms (1 with a shower)
500 Bishop St NW - 1st Floor - Ste A4
| Size | 4,457 SF |
| Term | 3-5 Years |
| Rental Rate | $19.50 /SF/YR |
| Space Use | Office |
| Build-Out | Full Build-Out |
| Available | Now |
Rare opportunity to lease a distinctive 4,457 SF two-story creative office suite in the highly sought-after Bishop Steel Works development in Atlanta's vibrant West Midtown district. Suite A4 offers an inspiring loft-style workspace highlighted by a dramatic open atrium and architectural spiral staircase, creating a unique and collaborative work environment with abundant natural light. The first level features a spacious open office area, four large private offices, two private restrooms, and a convenient kitchenette. Two separate entrances provide exceptional flexibility, including one entrance that opens directly onto the property's shared outdoor amenity area, offering employees easy access to an attractive outdoor gathering space. The second level overlooks the open atrium and includes a large open office area, a dedicated conference room, and three oversized private offices, providing an ideal balance of collaborative workspace and private executive offices. Suite A4 includes 10 assigned parking spaces, a rare amenity in West Midtown, with additional parking available in the adjacent gravel lot for $50 per space, per month, providing excellent parking flexibility for employees and visitors. This suite is ideally suited for architecture, engineering, design, technology, marketing, legal, consulting, media, and other creative professional firms seeking a distinctive office environment in one of Atlanta's premier adaptive reuse developments. Suite Features 4,457 SF two-story loft office suite Dramatic open atrium with architectural spiral staircase Seven large private offices Large conference room Two expansive open office/collaboration areas Kitchenette Two private restrooms Two separate suite entrances Direct access to the shared outdoor amenity courtyard Abundant natural light throughout Flexible layout for collaborative and private workspaces 10 assigned parking spaces Additional parking available in the adjacent gravel lot ($50 per space/month) Creative industrial architecture with modern finishes
- Lease rate does not include utilities, property expenses or building services
- Fully Built-Out as Standard Office
- Mostly Open Floor Plan Layout
- 6 Private Offices
- 2 Conference Rooms
- Central Air and Heating
- Private Restrooms
- Exposed Ceiling
- Natural Light
- After Hours HVAC Available
- Emergency Lighting
- Atrium
- Open-Plan
- Two Story Suite With Spiral Stair Case & Skylight
- Exposed Brick, Wood Beam Ceilings, True Loft Style
- Direct Access To Outside Amenity Area
- Great City Views From 2nd Floor Offices
- 10 Assigned Parking Spaces
500 Bishop St NW - 1st Floor - Ste F1
| Size | 3,315 SF |
| Term | 3 Years |
| Rental Rate | $19.50 /SF/YR |
| Space Use | Office |
| Build-Out | Partial Build-Out |
| Available | Now |
**Available 4/1/2025** Looking to make a bold business statement? Suite F1 at 500 Bishop Street, part of the iconic Bishop Steel Works complex, is the perfect space for you. Enjoy unbeatable visibility with prime Bishop Street frontage and potential for eye-catching facade signage. The suite's large open conditioned showroom space is especially appealing for furniture showrooms or interior design firms, offering an expansive area to showcase your creativity and products. The space is accentuated by two private offices, high ceilings, and concrete and tiled floors, creating a modern-industrial aesthetic that's both inspiring and functional. Whether you're hosting clients or brainstorming with your team, the suite's kitchen/break area and two bathrooms equipped with showers add convenience to your workday. Entry and exit are a breeze, thanks to private front and rear entrances. Parking is also sorted; the suite includes five free assigned spaces, with additional spots available for $50 per space per month in a nearby gravel lot. Suite F1 at 500 Bishop Street doesn't just offer a workspace; it provides an environment where your business can truly excel. ***Due to limited parking landlord will not allow uses such as a special event space, content creator studios, peer-to-peer rental photography / video / or sound studios, spas, hair or nail salons, recording studios, fitness studios, or vape stores. Landlord is looking for office or showroom tenants only.***
- Lease rate does not include utilities, property expenses or building services
- Open Floor Plan Layout
- 1 Private Office
- Bishop Street Frontage Facade Signage
- End Cap Corner Unit
- High Ceilings with Mostly Open Floor Plan
- Perfect Layout for A Design Showroom
- Sought After West Midtown Location
- Painted Concrete & Tile Floors
500 Bishop St NW - 1st Floor - Ste F5
| Size | 2,335 SF |
| Term | 3-5 Years |
| Rental Rate | $19.50 /SF/YR |
| Space Use | Office |
| Build-Out | - |
| Available | Now |
This 2,335 SF loft office or design showroom at Bishop Steel Works offers a clean, modern layout that blends character with functionality. The space features hardwood floors in the reception area, polished concrete throughout, and a large front reception with a full wall of windows that brings in great natural light. Inside, you’ll find a bright conference area, a spacious open office with custom built-in workstations, and an efficient layout well suited for creative or professional users. Additional highlights include a well-appointed kitchenette and break area, private restroom, and a generous storage room that supports day-to-day operations with ease. ***Landlord is looking for office or showroom tenants only. Due to limited parking the landlord will not allow uses such as a special event space, content creator studios, peer-to-peer rental photography / video / or sound studios, aesthetics spas, hair or nail salons, recording studios, or fitness studios.***
- Lease rate does not include utilities, property expenses or building services
- Mostly Open Floor Plan Layout
- Can be combined with additional space(s) for up to 4,707 SF of adjacent space
- Mostly Open Floor Plan
- Exposed High Ceilings
- Polished Concrete and Hardwood Floors
- Built In Custom Work Stations
- Kitchen & Break Area
- Large Storage Area
500 Bishop St NW - 1st Floor - Ste F6
| Size | 2,372 SF |
| Term | 3-5 Years |
| Rental Rate | $19.50 /SF/YR |
| Space Use | Office |
| Build-Out | Full Build-Out |
| Available | Now |
Creative loft office space at 500 Bishop Street. Open office layout with conference room, executive office suite, full newly renovated kitchen, built-in cyc wall, and two newly renovated bathrooms both with showers. The suite offers high open ceilings and white polished concrete floors giving the space an authentic loft feel. The space comes with 5 free assigned parking spaces (spaces numbered: 80 - 83, and 92) with additional parking available to rent on a monthly basis for $50 per space in an adjacent gravel lot. ***Due to limited parking landlord will not allow the following uses: special event spaces, peer-to-peer rental photography studios, spas, hair or nail salons, recording studios, and fitness studios. Landlord is looking for loft office / showroom tenants only. *** Bishop Steel Works is located just behind Atlantic Station on Atlanta's trendy Westside, at 500 Bishop Street. BSW offers an unparalleled blend of convenience and style. Tenants are minutes away from the incredible shops and entertainment options at Westside Provisions, the Interlock and Atlantic Station, while benefiting from quick access to major roads like the I-75 and I-85 Connector, 17th Street, Northside Drive, and Howell Mill Road. To top it off, the property recently introduced a vibrant outdoor amenity deck, complete with picnic tables, umbrellas, comfy Adirondack chairs, and a striking new mural, making it the perfect spot for a casual team meeting or a much-needed workday break. Bishop Steel Works, “At the Intersection of History and Innovation”.
- Lease rate does not include utilities, property expenses or building services
- Fully Built-Out as Standard Office
- Mostly Open Floor Plan Layout
- 1 Private Office
- 1 Conference Room
- Can be combined with additional space(s) for up to 4,707 SF of adjacent space
- Central Air and Heating
- Kitchen
- Private Restrooms
- High Ceilings
- Exposed Ceiling
- Shower Facilities
- Open-Plan
- Loft Office Open Floor Plan with Built-in Cyc Wall
- High Ceilings, Polished Concrete Floors, Loft Feel
- Conference Room, Lounge Area, Large Kitchen
- Two Bathrooms both with Showers
- Great Location, Easy Access,
Park Overview
Bishop Steel Works is located just behind Atlantic Station on Atlanta's trendy Westside, at 500 Bishop Street. Bishop Steel Works offers an unparalleled blend of convenience and style. Tenants are minutes away from the incredible shops and entertainment options at Westside Provisions, the Interlock and Atlantic Station, while benefiting from quick access to major roads like the I-75 and I-85 Connector, 17th Street, Northside Drive, and Howell Mill Road. To top it off, the property recently introduced a vibrant outdoor amenity deck, complete with picnic tables, umbrellas, comfy Adirondack chairs, and a striking new mural, making it the perfect spot for a casual team meeting or a much-needed workday break. Bishop Steel Works, at the intersection of history and innovation.
- 24 Hour Access
- Signage
- Tenant Controlled HVAC
- Monument Signage


Contact the Leasing Agent
Bishop Steel Works | Atlanta, GA 30318