Your email has been sent.

500 W 500 W Jefferson St 1,262 - 153,575 SF of 4-Star Space Available in Louisville, KY 40202

Highlights


- Class A, 29-story tower centrally located in the heart of Louisville's CBD
- Contiguous spaces as large as 49,000 sf with exterior signage opportunities available
- Both full and partial floors available in the low- and high- rise sections
All Available Spaces(10)
Display Rental Rate as
- Space
- Size
- Term
- Rental Rate
- Space Use
- Build-Out
- Available
- Rate includes utilities, building services and property expenses
- Rate includes utilities, building services and property expenses
- Rate includes utilities, building services and property expenses
- Can be combined with additional space(s) for up to 62,393 SF of adjacent space
- Partially Built-Out as Standard Office
- Rate includes utilities, building services and property expenses
- Can be combined with additional space(s) for up to 62,393 SF of adjacent space
- Partially Built-Out as Standard Office
- Rate includes utilities, building services and property expenses
- Mostly Open Floor Plan Layout
- Fully Built-Out as Standard Office
- Rate includes utilities, building services and property expenses
- Rate includes utilities, building services and property expenses
- Rate includes utilities, building services and property expenses
- Mostly Open Floor Plan Layout
- Partially Built-Out as Standard Office
- Rate includes utilities, building services and property expenses
- Mostly Open Floor Plan Layout
- Fully Built-Out as Standard Office
- Rate includes utilities, building services and property expenses
- Mostly Open Floor Plan Layout
- Fully Built-Out as Standard Office
| Space | Size | Term | Rental Rate | Space Use | Build-Out | Available |
| Ground, Ste PL-1 | 2,728 SF | Negotiable | $18.00 /SF/YR $1.50 /SF/MO $49,104 /YR $4,092 /MO | Retail | - | Now |
| Ground, Ste PL-3 | 1,262 SF | Negotiable | $18.00 /SF/YR $1.50 /SF/MO $22,716 /YR $1,893 /MO | Office | - | Now |

| 2nd Floor, Ste 200 | 27,641 SF | Negotiable | $18.00 /SF/YR $1.50 /SF/MO $497,538 /YR $41,462 /MO | Office | Partial Build-Out | Now |

| 3rd Floor, Ste 300 | 34,752 SF | Negotiable | $18.00 /SF/YR $1.50 /SF/MO $625,536 /YR $52,128 /MO | Office | Partial Build-Out | Now |

| 5th Floor, Ste 500 | 18,322 SF | Negotiable | $18.00 /SF/YR $1.50 /SF/MO $329,796 /YR $27,483 /MO | Office | Full Build-Out | Now |

| 14th Floor, Ste 1400 | 18,683 SF | Negotiable | $18.00 /SF/YR $1.50 /SF/MO $336,294 /YR $28,025 /MO | Office | Partial Build-Out | Now |
| 15th Floor, Ste 1510 | 2,110 SF | Negotiable | $18.00 /SF/YR $1.50 /SF/MO $37,980 /YR $3,165 /MO | Office | - | Now |
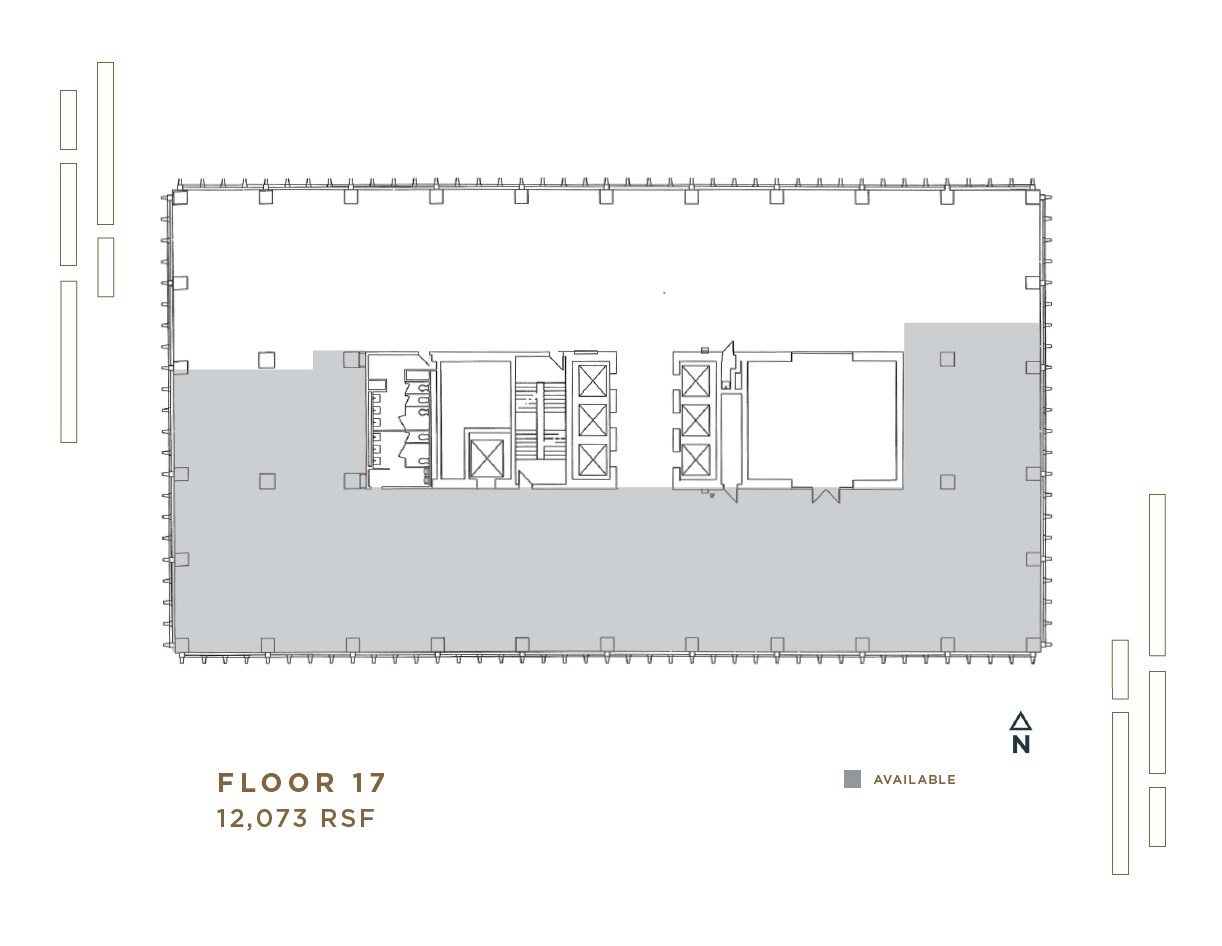
| 17th Floor, Ste 1700 | 11,243 SF | Negotiable | $18.00 /SF/YR $1.50 /SF/MO $202,374 /YR $16,865 /MO | Office | Partial Build-Out | Now |
| 18th Floor, Ste 1800 | 18,320 SF | Negotiable | $18.00 /SF/YR $1.50 /SF/MO $329,760 /YR $27,480 /MO | Office | Full Build-Out | Now |
| 19th Floor, Ste 1900 | 18,514 SF | Negotiable | $18.00 /SF/YR $1.50 /SF/MO $333,252 /YR $27,771 /MO | Office | Full Build-Out | Now |
Ground, Ste PL-1
| Size |
| 2,728 SF |
| Term |
| Negotiable |
| Rental Rate |
| $18.00 /SF/YR $1.50 /SF/MO $49,104 /YR $4,092 /MO |
| Space Use |
| Retail |
| Build-Out |
| - |
| Available |
| Now |
Ground, Ste PL-3
| Size |
| 1,262 SF |
| Term |
| Negotiable |
| Rental Rate |
| $18.00 /SF/YR $1.50 /SF/MO $22,716 /YR $1,893 /MO |
| Space Use |
| Office |
| Build-Out |
| - |
| Available |
| Now |
2nd Floor, Ste 200
| Size |
| 27,641 SF |
| Term |
| Negotiable |
| Rental Rate |
| $18.00 /SF/YR $1.50 /SF/MO $497,538 /YR $41,462 /MO |
| Space Use |
| Office |
| Build-Out |
| Partial Build-Out |
| Available |
| Now |
3rd Floor, Ste 300
| Size |
| 34,752 SF |
| Term |
| Negotiable |
| Rental Rate |
| $18.00 /SF/YR $1.50 /SF/MO $625,536 /YR $52,128 /MO |
| Space Use |
| Office |
| Build-Out |
| Partial Build-Out |
| Available |
| Now |
5th Floor, Ste 500
| Size |
| 18,322 SF |
| Term |
| Negotiable |
| Rental Rate |
| $18.00 /SF/YR $1.50 /SF/MO $329,796 /YR $27,483 /MO |
| Space Use |
| Office |
| Build-Out |
| Full Build-Out |
| Available |
| Now |
14th Floor, Ste 1400
| Size |
| 18,683 SF |
| Term |
| Negotiable |
| Rental Rate |
| $18.00 /SF/YR $1.50 /SF/MO $336,294 /YR $28,025 /MO |
| Space Use |
| Office |
| Build-Out |
| Partial Build-Out |
| Available |
| Now |
15th Floor, Ste 1510
| Size |
| 2,110 SF |
| Term |
| Negotiable |
| Rental Rate |
| $18.00 /SF/YR $1.50 /SF/MO $37,980 /YR $3,165 /MO |
| Space Use |
| Office |
| Build-Out |
| - |
| Available |
| Now |
17th Floor, Ste 1700
| Size |
| 11,243 SF |
| Term |
| Negotiable |
| Rental Rate |
| $18.00 /SF/YR $1.50 /SF/MO $202,374 /YR $16,865 /MO |
| Space Use |
| Office |
| Build-Out |
| Partial Build-Out |
| Available |
| Now |
18th Floor, Ste 1800
| Size |
| 18,320 SF |
| Term |
| Negotiable |
| Rental Rate |
| $18.00 /SF/YR $1.50 /SF/MO $329,760 /YR $27,480 /MO |
| Space Use |
| Office |
| Build-Out |
| Full Build-Out |
| Available |
| Now |
19th Floor, Ste 1900
| Size |
| 18,514 SF |
| Term |
| Negotiable |
| Rental Rate |
| $18.00 /SF/YR $1.50 /SF/MO $333,252 /YR $27,771 /MO |
| Space Use |
| Office |
| Build-Out |
| Full Build-Out |
| Available |
| Now |
Ground, Ste PL-1
| Size | 2,728 SF |
| Term | Negotiable |
| Rental Rate | $18.00 /SF/YR |
| Space Use | Retail |
| Build-Out | - |
| Available | Now |
- Rate includes utilities, building services and property expenses
Ground, Ste PL-3
| Size | 1,262 SF |
| Term | Negotiable |
| Rental Rate | $18.00 /SF/YR |
| Space Use | Office |
| Build-Out | - |
| Available | Now |
- Rate includes utilities, building services and property expenses
2nd Floor, Ste 200
| Size | 27,641 SF |
| Term | Negotiable |
| Rental Rate | $18.00 /SF/YR |
| Space Use | Office |
| Build-Out | Partial Build-Out |
| Available | Now |
- Rate includes utilities, building services and property expenses
- Partially Built-Out as Standard Office
- Can be combined with additional space(s) for up to 62,393 SF of adjacent space
3rd Floor, Ste 300
| Size | 34,752 SF |
| Term | Negotiable |
| Rental Rate | $18.00 /SF/YR |
| Space Use | Office |
| Build-Out | Partial Build-Out |
| Available | Now |
- Rate includes utilities, building services and property expenses
- Partially Built-Out as Standard Office
- Can be combined with additional space(s) for up to 62,393 SF of adjacent space
5th Floor, Ste 500
| Size | 18,322 SF |
| Term | Negotiable |
| Rental Rate | $18.00 /SF/YR |
| Space Use | Office |
| Build-Out | Full Build-Out |
| Available | Now |
- Rate includes utilities, building services and property expenses
- Fully Built-Out as Standard Office
- Mostly Open Floor Plan Layout
14th Floor, Ste 1400
| Size | 18,683 SF |
| Term | Negotiable |
| Rental Rate | $18.00 /SF/YR |
| Space Use | Office |
| Build-Out | Partial Build-Out |
| Available | Now |
- Rate includes utilities, building services and property expenses
15th Floor, Ste 1510
| Size | 2,110 SF |
| Term | Negotiable |
| Rental Rate | $18.00 /SF/YR |
| Space Use | Office |
| Build-Out | - |
| Available | Now |
- Rate includes utilities, building services and property expenses
17th Floor, Ste 1700
| Size | 11,243 SF |
| Term | Negotiable |
| Rental Rate | $18.00 /SF/YR |
| Space Use | Office |
| Build-Out | Partial Build-Out |
| Available | Now |
- Rate includes utilities, building services and property expenses
- Partially Built-Out as Standard Office
- Mostly Open Floor Plan Layout
18th Floor, Ste 1800
| Size | 18,320 SF |
| Term | Negotiable |
| Rental Rate | $18.00 /SF/YR |
| Space Use | Office |
| Build-Out | Full Build-Out |
| Available | Now |
- Rate includes utilities, building services and property expenses
- Fully Built-Out as Standard Office
- Mostly Open Floor Plan Layout
19th Floor, Ste 1900
| Size | 18,514 SF |
| Term | Negotiable |
| Rental Rate | $18.00 /SF/YR |
| Space Use | Office |
| Build-Out | Full Build-Out |
| Available | Now |
- Rate includes utilities, building services and property expenses
- Fully Built-Out as Standard Office
- Mostly Open Floor Plan Layout
Property Overview
Cushman & Wakefield Commercial Kentucky is pleased to present 500W for lease. 500W is a Class A, 29-story office tower centrally located in the heart of Louisville’s Central Business District. The 550,000-sf tower offers both full and partial floor availabilities in the low- and high-rise sections. The building can offer significant contiguous spaces over 68,000 sf with exterior signage opportunities available. 500W has recently completed a massive $16,000,000 investment to reimagine office space, making it the premiere office address in downtown Louisville. Owner, SomeraRoad, has completed exterior improvements to include modernization to the building façade, illuminated building signage and monument signage, and renovated street level store fronts, all which will dramatically improve the curb appeal of the building. On the interior, ownership has completed a best-in-class elevator modernization and demolished more than 45,000 sf of office space to make room for a new and improved lobby area as well as a one-of-a-kind, “tenant only” amenity floor unmatched by any other office building in the Louisville market. Located on the 4th floor, the new amenities include: • A green-scaped rooftop terrace overlooking Jefferson Street, the only such offering in downtown Louisville; • A private tenant lounge and wet bar, including private liquor lockers for tenants entertaining clients and colleagues; • A brand-new fitness and yoga center complete with private changing rooms and showers; • A golf simulator room, and • A full conference center equipped with the latest smart board and video conferencing technology. Other tenant amenities include: • 24-hour on-site security • 85 space on-site garage with valet service Please contact the listing agent for more details or to schedule a showing.
- Atrium
- Conferencing Facility
- Fitness Center
- Property Manager on Site
- Air Conditioning
Property Facts
Sustainability

Sustainability
ENERGY STAR® Energy Star is a program run by the U.S. Environmental Protection Agency (EPA) and U.S. Department of Energy (DOE) that promotes energy efficiency and provides simple, credible, and unbiased information that consumers and businesses rely on to make well-informed decisions. Thousands of industrial, commercial, utility, state, and local organizations partner with the EPA to deliver cost-saving energy efficiency solutions that protect the climate while improving air quality and protecting public health. The Energy Star score compares a building’s energy performance to similar buildings nationwide and accounts for differences in operating conditions, regional weather data, and other important considerations. Certification is given on an annual basis, so a building must maintain its high performance to be certified year to year. To be eligible for Energy Star certification, a building must earn a score of 75 or higher on EPA’s 1 – 100 scale, indicating that it performs better than at least 75 percent of similar buildings nationwide. This 1 – 100 Energy Star score is based on the actual, measured energy use of a building and is calculated within EPA’s Energy Star Portfolio Manager tool.