Your email has been sent.

5055 NW 74th Ave 4,300 SF of Industrial Space Available in Miami, FL 33166
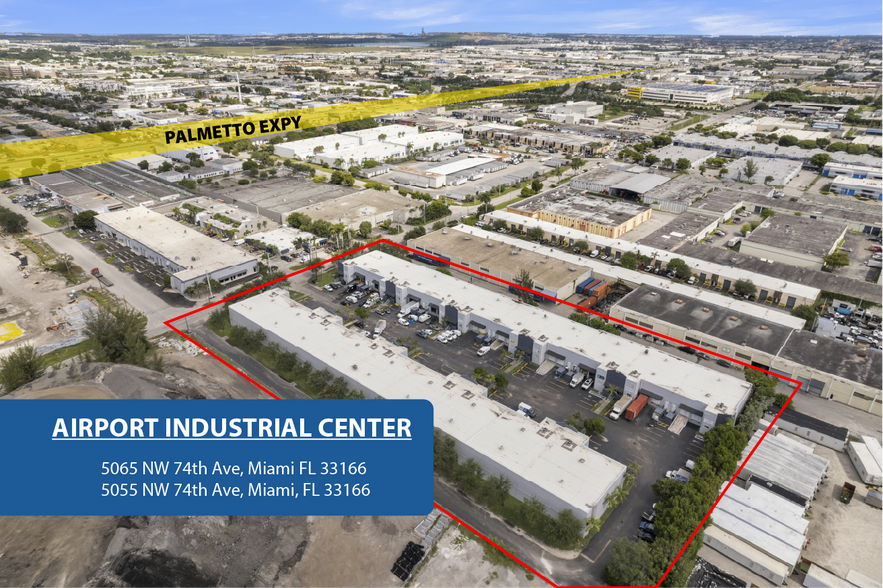
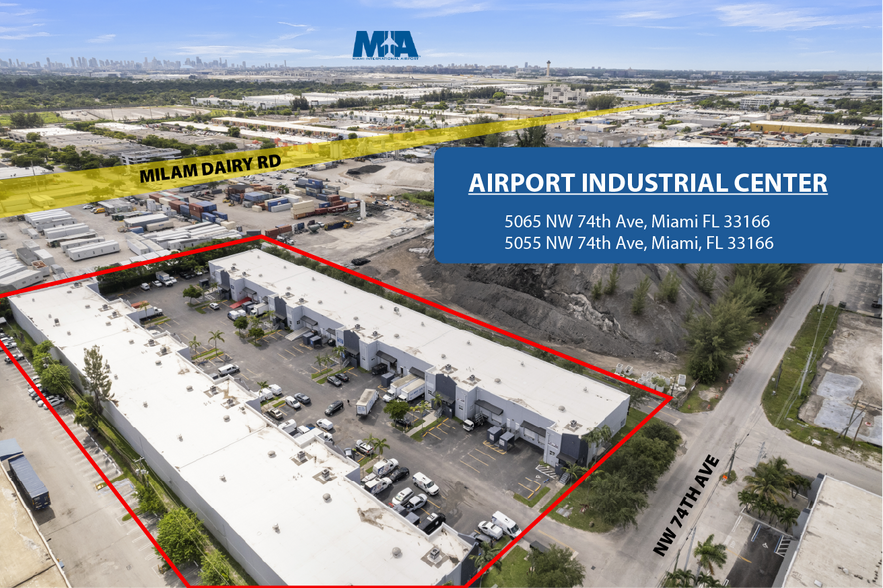
Highlights
- 4,300± SF fully air-conditioned office space with dock-high & ramp loading doors
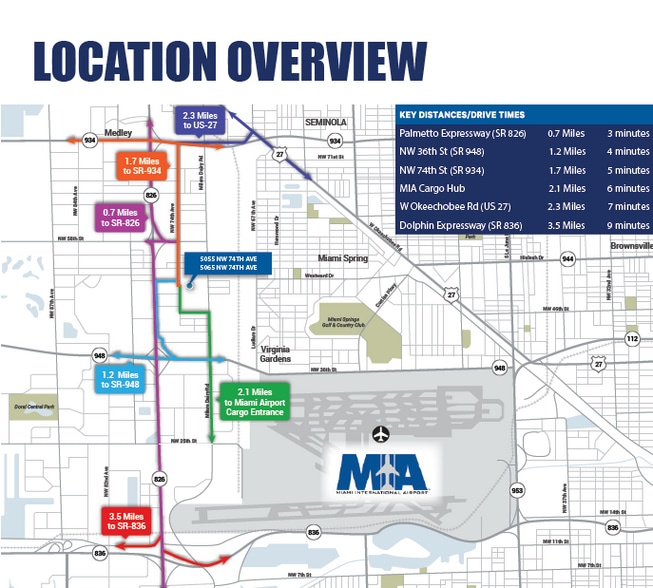
- Excellent connectivity to Palmetto Expwy (SR 826), Dolphin Expwy (SR 836), I-75, I-95 & Florida Turnpike
- Ideal for light manufacturing, logistics, wholesale distribution, warehousing, and storage
- Efficient layouts designed to support operational growth and cost efficiency
- 4,300± SF air-conditioned office space with dock-high & ramp loading doors
Features
All Available Space(1)
Display Rental Rate as
- Space
- Size
- Term
- Rental Rate
- Space Use
- Build-Out
- Available
Property Features? -Total Size: +/- 4,300 Sq. Ft. -Office Size: +/- 460 Sq. Ft. -Warehouse Size: +/- 3,840 Sq. Ft. -Two (2) Dock High Loading Doors -20' Clear Ceiling Height -Twin - T Roof Construction -Fully Fire Sprinkled Building -City Water & Sewer -Close Proximity to Miami International Airport
- Lease rate does not include utilities, property expenses or building services
| Space | Size | Term | Rental Rate | Space Use | Build-Out | Available |
| 1st Floor - 7 | 4,300 SF | 1-10 Years | $19.95 /SF/YR $1.66 /SF/MO $85,785 /YR $7,149 /MO | Industrial | - | Now |
1st Floor - 7
| Size |
| 4,300 SF |
| Term |
| 1-10 Years |
| Rental Rate |
| $19.95 /SF/YR $1.66 /SF/MO $85,785 /YR $7,149 /MO |
| Space Use |
| Industrial |
| Build-Out |
| - |
| Available |
| Now |
1st Floor - 7
| Size | 4,300 SF |
| Term | 1-10 Years |
| Rental Rate | $19.95 /SF/YR |
| Space Use | Industrial |
| Build-Out | - |
| Available | Now |
Property Features? -Total Size: +/- 4,300 Sq. Ft. -Office Size: +/- 460 Sq. Ft. -Warehouse Size: +/- 3,840 Sq. Ft. -Two (2) Dock High Loading Doors -20' Clear Ceiling Height -Twin - T Roof Construction -Fully Fire Sprinkled Building -City Water & Sewer -Close Proximity to Miami International Airport
- Lease rate does not include utilities, property expenses or building services
Property Overview
The Airport Industrial Center offers fully air-conditioned office space with units of approximately 4,300 square feet, each equipped with dock-high and ramp loading doors for flexible operations. Ideal for light industrial manufacturing, logistics, wholesale distribution, warehousing, and storage, this property combines functional design with a prime location to support efficient business operations. Its strategic location ensures exceptional connectivity—just minutes from Miami International Airport’s Cargo Facility for global freight movement and directly linked to South Florida’s freeway network for swift local deliveries. Operating from this center can deliver significant time and cost savings for businesses seeking to streamline their supply chain. ________________________________________ Strategic Transportation Access • Minutes to Miami International Airport Cargo Terminal for international shipping • Immediate access to Palmetto Expressway (SR 826) and Dolphin Expressway (SR 836) • Direct routes to I-75 and I-95 for regional distribution across South Florida • Easy reach to Port Miami and Port Everglades for import/export operations • Close to the Florida Turnpike for statewide delivery capabilities ________________________________________ Property Advantages • Dock-High & Ramp Loading Doors for operational flexibility • Fully Air-Conditioned Office Space for comfort and functionality • Efficient Layouts supporting multiple industrial and commercial uses • Prime Airport West Location within Miami’s thriving industrial hub • Excellent signage and visibility from a high-traffic corridor ________________________________________ Perfect For • Light manufacturing and assembly operations • Logistics and supply chain companies • E-commerce fulfillment centers • Wholesale distribution facilities • Warehousing and storage businesses
Warehouse Facility Facts
Select Tenants
- Floor
- Tenant Name
- Industry
- 1st
- Chris L & D Granite Inc
- Wholesaler
- 1st
- JC Luxury Millwork
- Manufacturing
- 1st
- Logic Express
- Transportation and Warehousing
- 1st
- Pistils & Petals
- Wholesaler

Contacts
-
 Alexander Bernaldo
 -
 Mike Silva
 -
 Andre Mendoza
 -
 Sadel Ekmeiro
 -
 Sean Bernaldo
 -
Americas Commercial Real Estate, LLC

