Log In/Sign Up
Your email has been sent.
5070 NE 59th Ave 15,360 SF of Industrial Space Available in Hillsboro, OR 97124

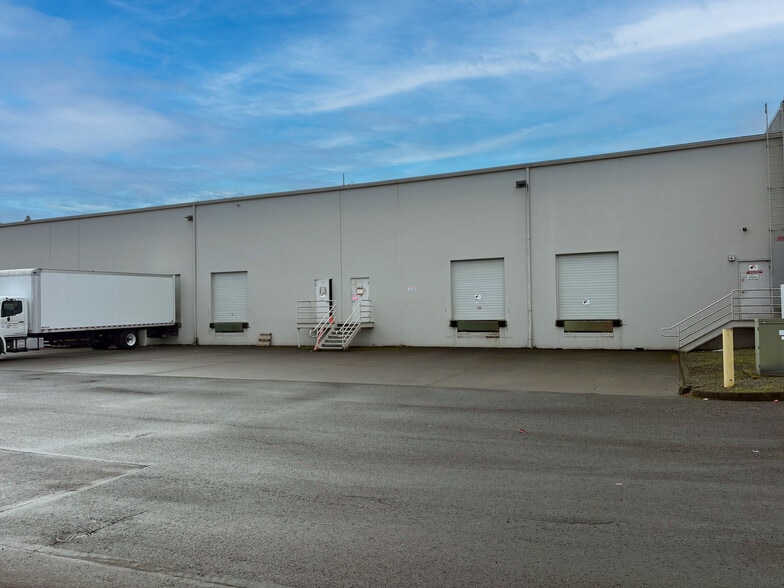
Sublease Highlights
- 4 dock doors & 2 grade doors
- Kitchenette
- Current racking system available, call broker for more details.
- 22' clear height
- Office includes private office, conference room and open cube area.
- Sublease term ends 1/14/2023
Features
Clear Height
22’
Column Spacing
30’ x 60’
Drive In Bays
2
Exterior Dock Doors
4
Standard Parking Spaces
112
All Available Space(1)
Display Rental Rate as
- Space
- Size
- Term
- Rental Rate
- Space Use
- Build-Out
- Available


15,360 SF warehouse space with 4 dock doors and 2 grade level loading doors.
- Sublease space available from current tenant
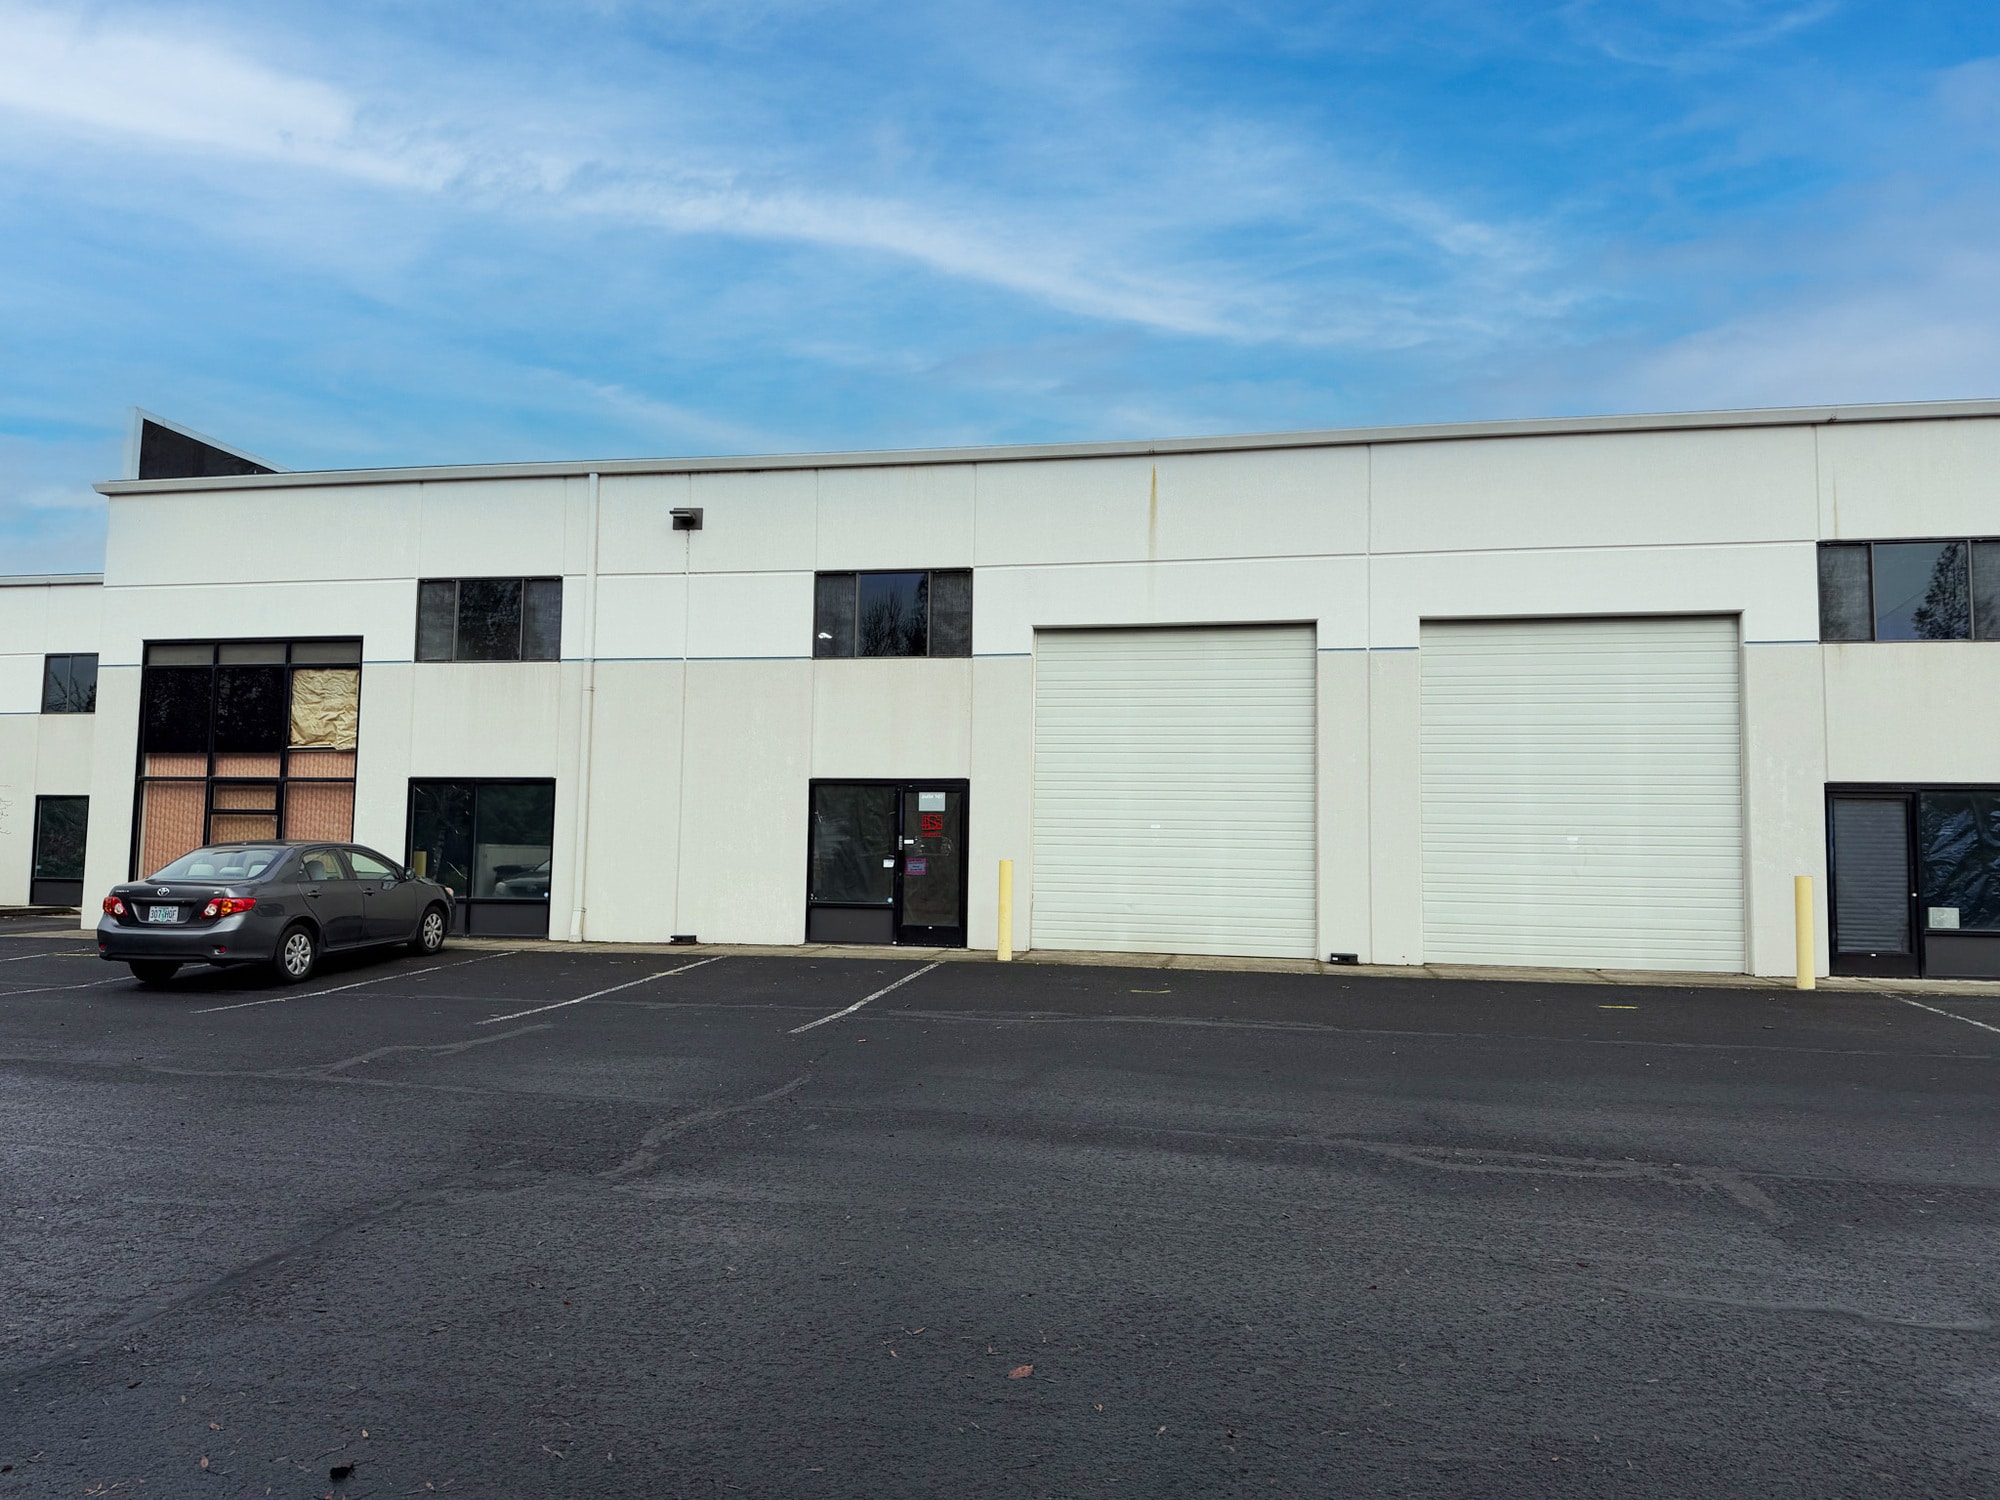
- 2 Drive Ins
- (1) private office, conference room & co-op space
- Sublease term ends 1/14/2023
- Lease rate does not include utilities, property expenses or building services
- 4 Loading Docks
- Current racking system available - contact broker
| Space | Size | Term | Rental Rate | Space Use | Build-Out | Available |
| 1st Floor | 15,360 SF | Jan 2030 | $11.16 /SF/YR $0.93 /SF/MO $171,418 /YR $14,285 /MO | Industrial | - | Now |
1st Floor
| Size |
| 15,360 SF |
| Term |
| Jan 2030 |
| Rental Rate |
| $11.16 /SF/YR $0.93 /SF/MO $171,418 /YR $14,285 /MO |
| Space Use |
| Industrial |
| Build-Out |
| - |
| Available |
| Now |
1 of 8
Videos
Matterport 3D Exterior
Matterport 3D Tour
Photos
Street View
Street
Map
1st Floor
| Size | 15,360 SF |
| Term | Jan 2030 |
| Rental Rate | $11.16 /SF/YR |
| Space Use | Industrial |
| Build-Out | - |
| Available | Now |
15,360 SF warehouse space with 4 dock doors and 2 grade level loading doors.
- Sublease space available from current tenant
- Lease rate does not include utilities, property expenses or building services
- 2 Drive Ins
- 4 Loading Docks
- (1) private office, conference room & co-op space
- Current racking system available - contact broker
- Sublease term ends 1/14/2023
Property Overview
15,360 SF warehouse space with 4 dock doors and 2 grade level loading doors.
Warehouse Facility Facts
Building Size
46,125 SF
Lot Size
3.21 AC
Year Built
2000
Construction
Reinforced Concrete
Sprinkler System
Wet
Water
City
Sewer
City
Heating
Gas
Gas
Natural
Power Supply
Volts: 277-480 Phase: 3
Zoning
IP City of Hillsboro
Select Tenants
- Floor
- Tenant Name
- Industry
- Multiple
- A Cut Above Concrete Cutting
- Construction
- Multiple
- Black Label Metal
- Manufacturing
- 1st
- Ellinwood Development Llc
- Real Estate
- 1st
- HSS- Logistics PDX 2
- Transportation and Warehousing
- Multiple
- JW Logistics
- Transportation and Warehousing
1 1
Somewhat walkable
30/100
Very drivable
80/100
Limited public transit
30/100
Moderately bikeable
60/100


1 of 3
Videos
Matterport 3D Exterior
Matterport 3D Tour
Photos
Street View
Street
Map
1 of 1

Presented by

5070 NE 59th Ave
Already a member? Log In
Hmm, there seems to have been an error sending your message. Please try again.
Thanks! Your message was sent.