Your email has been sent.

Office Space w/Parking and Free Wifi 509 Chestnut St 2,000 SF of Office Space Available in Carnegie, PA 15106


Highlights
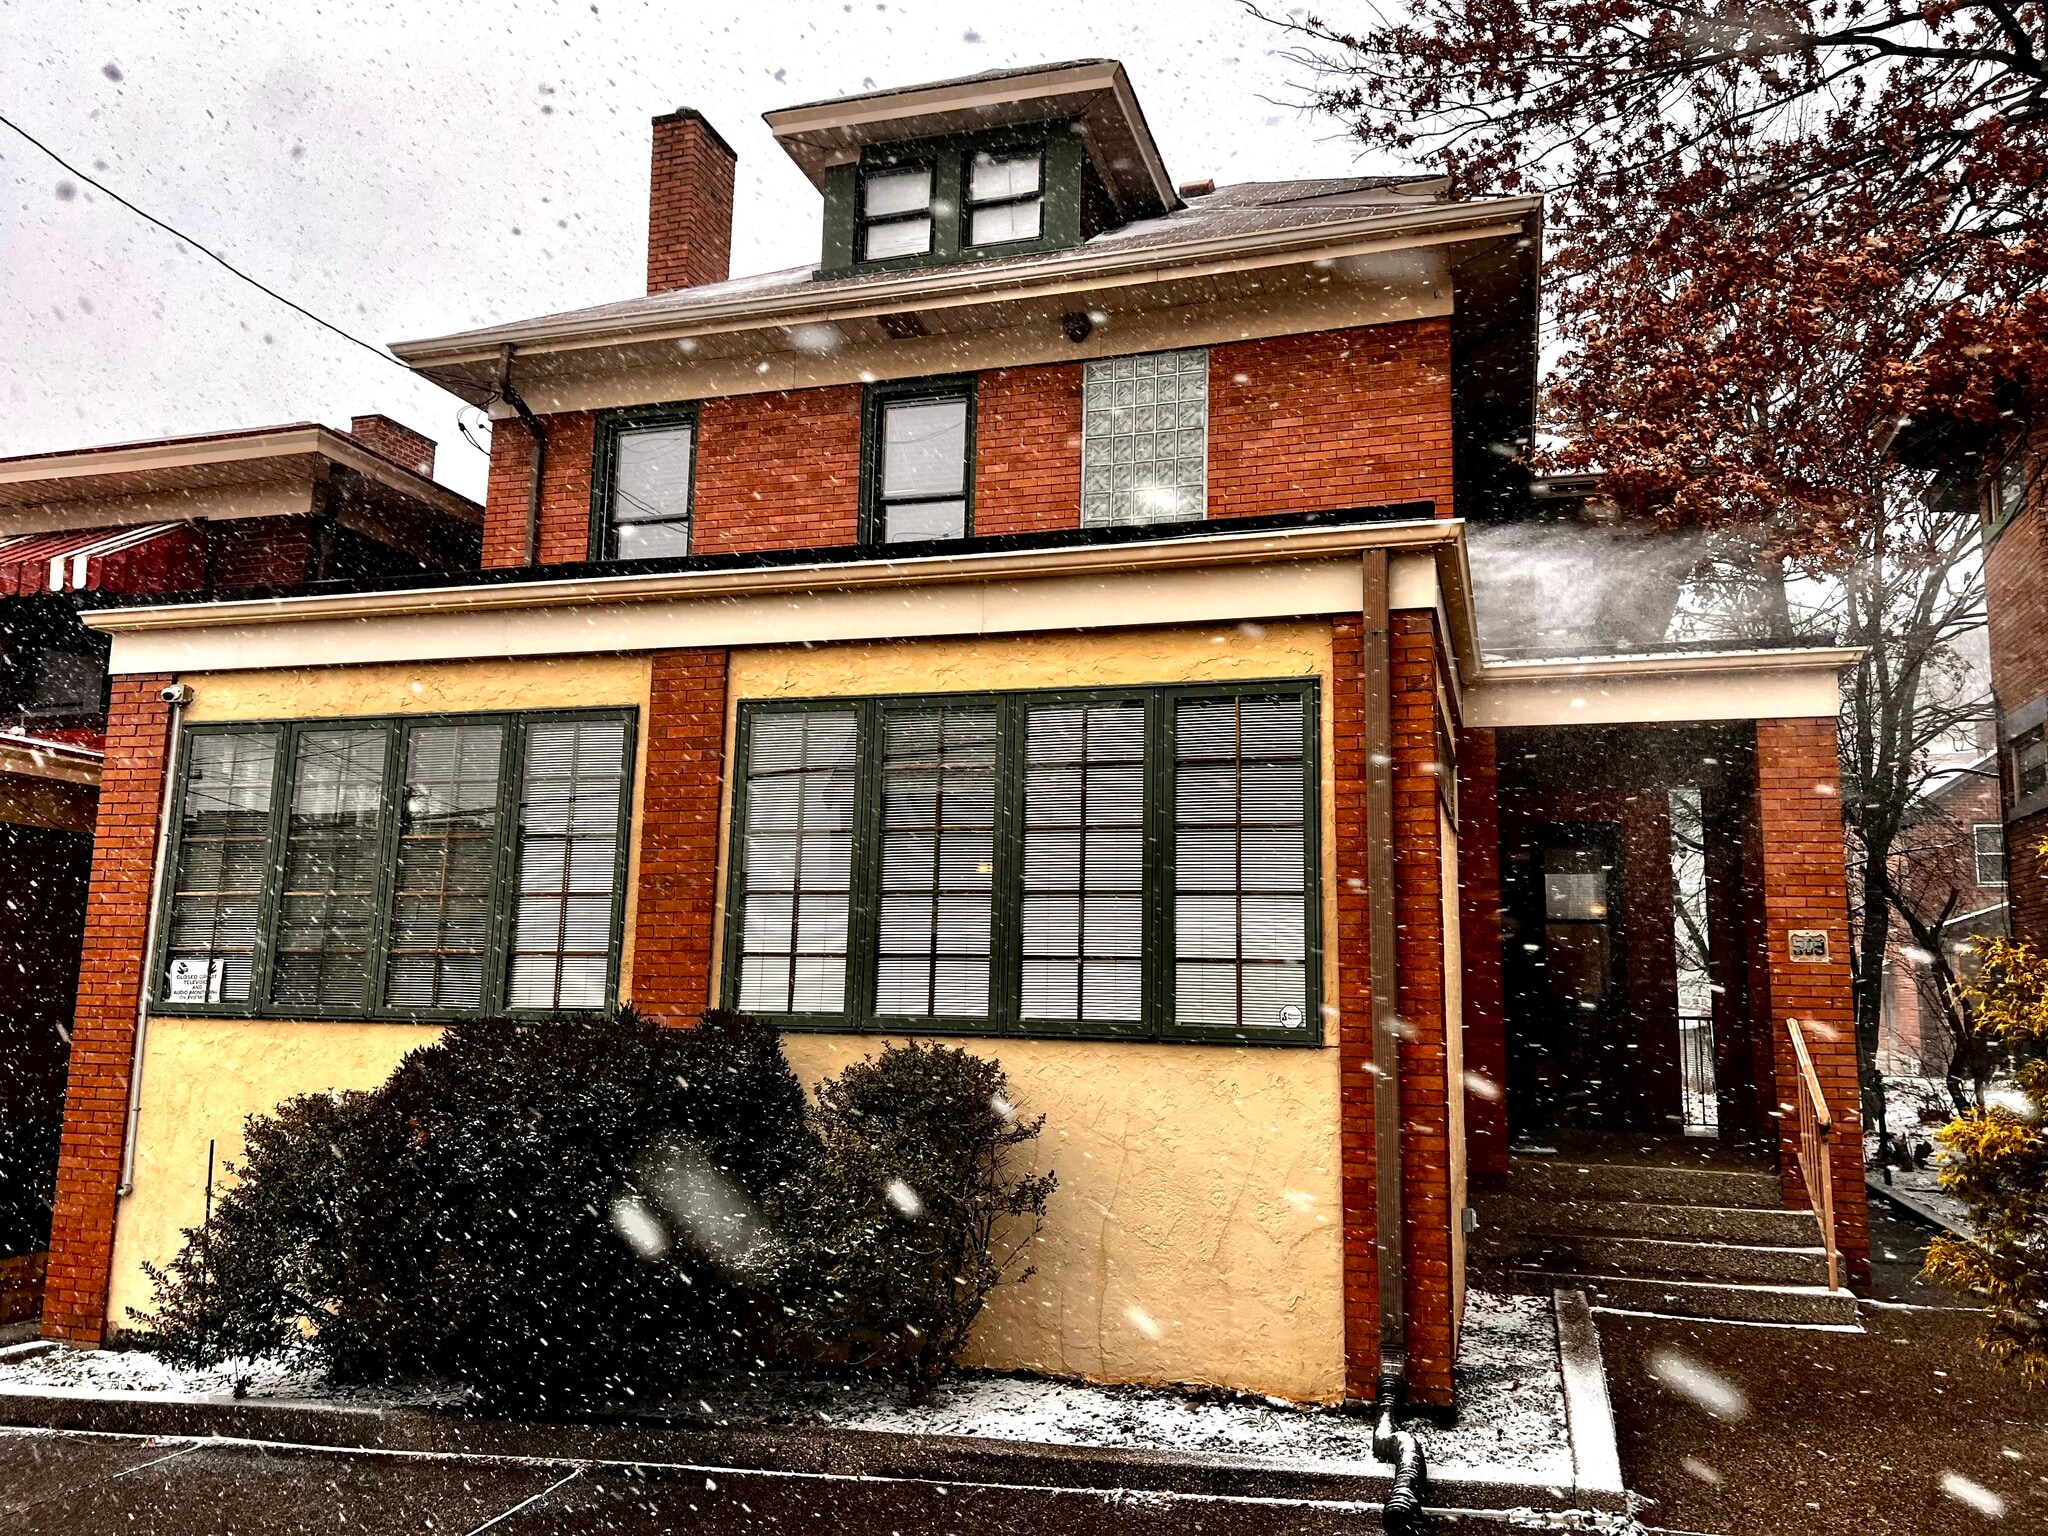
- Historic mixed-use building featuring original woodwork and fireplaces that preserve its early-20th-century character.
- Enclosed front porch provides additional functional space for meetings, collaboration, or reception use.
- Flexible layout supports office, studio, residential, or live-work occupancy opportunities.
- Rear parking area and garage offer convenient on-site vehicle accommodation for occupants and visitors.
All Available Space(1)
Display Rental Rate as
- Space
- Size
- Term
- Rental Rate
- Space Use
- Build-Out
- Available


Fantastic Office Space in the Heart of Carnegie Position your business in this beautiful first-floor office space in the heart of Carnegie, just seconds from Parkway West (I-376) with easy on/off access. This bright, inviting space features stunning Craftsman-style woodwork, multiple decorative fireplaces, and abundant natural light, creating a professional and welcoming environment for clients and employees alike. Amenities include: • Free on-site parking • Complimentary Wi-Fi • First-floor accessibility • Basement storage available • Walkable to Carnegie's vibrant Main Street with restaurants, cafés, and shops Flexible Leasing Options Single Tenant The space can be configured as: • Six private offices, or • Five private offices plus a conference room and kitchen Co-Working Layout Ideal for multiple businesses, with options including: • Four private offices plus a two-room office suite, or • Three private offices, a conference room, a two-room office suite, and a shared kitchen Whether you're an established business, growing team, or independent professional, this flexible office space offers an exceptional combination of character, convenience, and functionality in one of Carnegie's most desirable business locations.
- Listed rate may not include certain utilities, building services and property expenses
- Fits 5 - 8 People
- 1 Conference Room
- Space is in Excellent Condition
- Wi-Fi Connectivity
- Fully Carpeted
- Natural Light
- Basement
- Free Parking, Free High Speed Internet
- Fully Built-Out as Standard Office
- 5 Private Offices
- Finished Ceilings: 10’
- Central Air and Heating
- Private Restrooms
- High Ceilings
- Shower Facilities
- Hardwood Floors
- First Floor, abundant natural light, fireplaces
| Space | Size | Term | Rental Rate | Space Use | Build-Out | Available |
| 1st Floor | 2,000 SF | Negotiable | Upon Request Upon Request Upon Request Upon Request | Office | Full Build-Out | Now |
1st Floor
| Size |
| 2,000 SF |
| Term |
| Negotiable |
| Rental Rate |
| Upon Request Upon Request Upon Request Upon Request |
| Space Use |
| Office |
| Build-Out |
| Full Build-Out |
| Available |
| Now |
1st Floor
| Size | 2,000 SF |
| Term | Negotiable |
| Rental Rate | Upon Request |
| Space Use | Office |
| Build-Out | Full Build-Out |
| Available | Now |
Fantastic Office Space in the Heart of Carnegie Position your business in this beautiful first-floor office space in the heart of Carnegie, just seconds from Parkway West (I-376) with easy on/off access. This bright, inviting space features stunning Craftsman-style woodwork, multiple decorative fireplaces, and abundant natural light, creating a professional and welcoming environment for clients and employees alike. Amenities include: • Free on-site parking • Complimentary Wi-Fi • First-floor accessibility • Basement storage available • Walkable to Carnegie's vibrant Main Street with restaurants, cafés, and shops Flexible Leasing Options Single Tenant The space can be configured as: • Six private offices, or • Five private offices plus a conference room and kitchen Co-Working Layout Ideal for multiple businesses, with options including: • Four private offices plus a two-room office suite, or • Three private offices, a conference room, a two-room office suite, and a shared kitchen Whether you're an established business, growing team, or independent professional, this flexible office space offers an exceptional combination of character, convenience, and functionality in one of Carnegie's most desirable business locations.
- Listed rate may not include certain utilities, building services and property expenses
- Fully Built-Out as Standard Office
- Fits 5 - 8 People
- 5 Private Offices
- 1 Conference Room
- Finished Ceilings: 10’
- Space is in Excellent Condition
- Central Air and Heating
- Wi-Fi Connectivity
- Private Restrooms
- Fully Carpeted
- High Ceilings
- Natural Light
- Shower Facilities
- Basement
- Hardwood Floors
- Free Parking, Free High Speed Internet
- First Floor, abundant natural light, fireplaces
Property Overview
Fantastic Office Space in the Heart of Carnegie Position your business in this beautiful first-floor office space in the heart of Carnegie, just seconds from Parkway West (I-376) with easy on/off access. This bright, inviting space features stunning Craftsman-style woodwork, multiple decorative fireplaces, and abundant natural light, creating a professional and welcoming environment for clients and employees alike. Amenities include: • Free on-site parking • Complimentary Wi-Fi • First-floor accessibility • Basement storage available • Walkable to Carnegie's vibrant Main Street with restaurants, cafés, and shops Flexible Leasing Options Single Tenant The space can be configured as: • Six private offices, or • Five private offices plus a conference room and kitchen Co-Working Layout Ideal for multiple businesses, with options including: • Four private offices plus a two-room office suite, or • Three private offices, a conference room, a two-room office suite, and a shared kitchen Whether you're an established business, growing team, or independent professional, this flexible office space offers an exceptional combination of character, convenience, and functionality in one of Carnegie's most desirable business locations.
- 24 Hour Access
- Signage
- Storage Space
- Air Conditioning
- Fiber Optic Internet
- Shower Facilities
Property Facts