Your email has been sent.

U.S. Cellular 5117 W Terrace Dr 2,883 - 47,258 SF of 4-Star Office Space Available in Madison, WI 53718


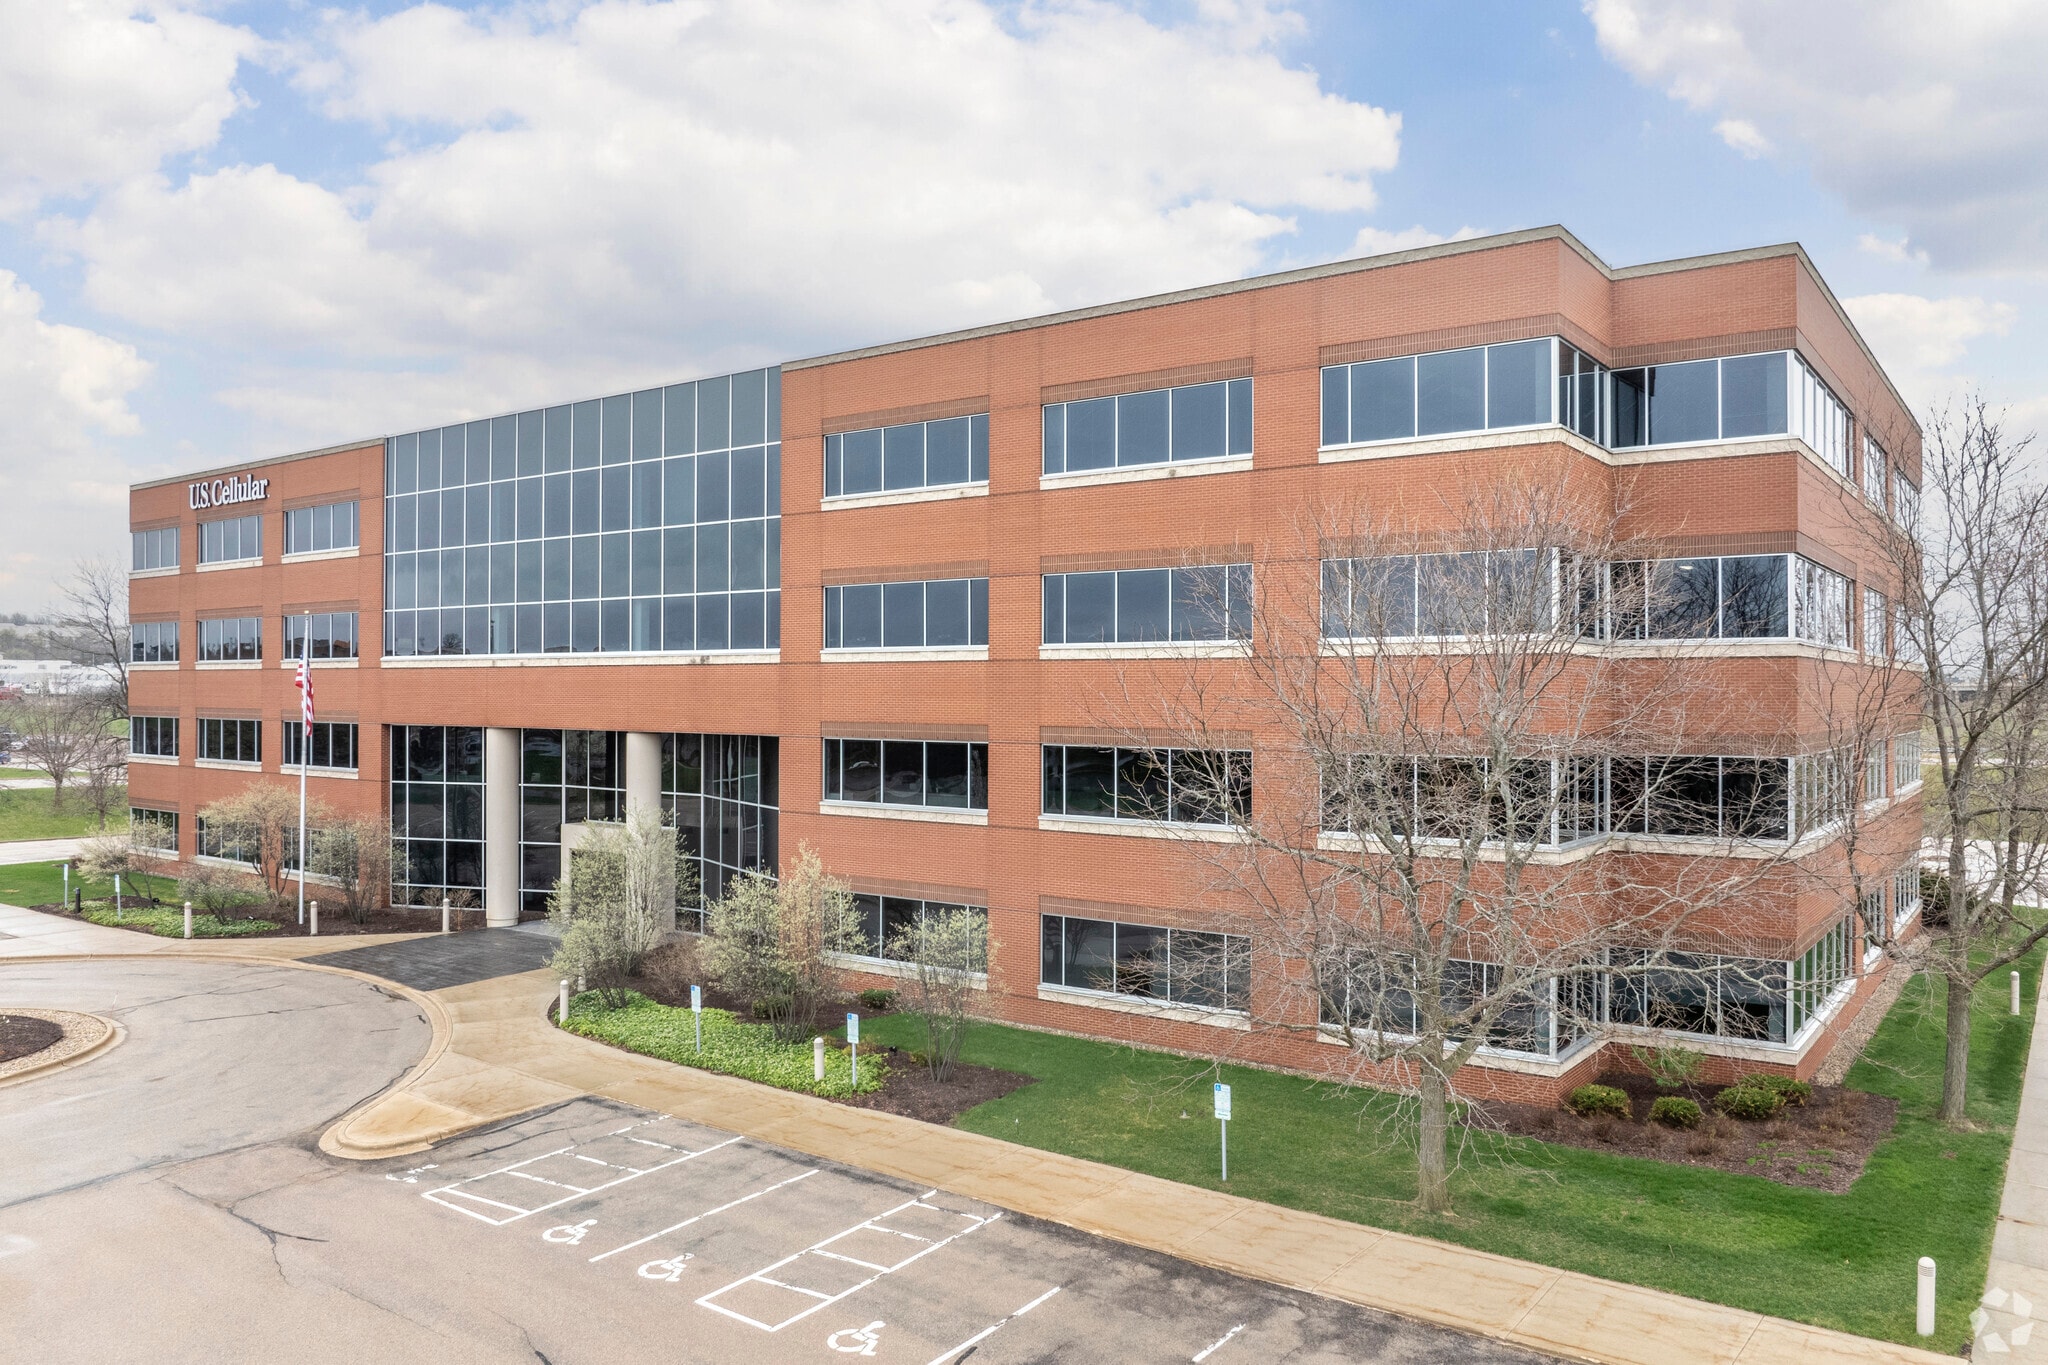
Highlights
- The property has building signage available.
- 2-story glass atrium lobby with lots of natural light.
- Generous onsite parking for tenants and visitors.
- The property has a loading dock, and freight elevator for added functionality.
- Prime location with easy access to Hwy 90/94 and the Beltline.
- Located 10 minutes from downtown Madison, and is surrounded by a mix of prominent national and local retailers.
All Available Spaces(4)
Display Rental Rate as
- Space
- Size
- Term
- Rental Rate
- Space Use
- Build-Out
- Available

*Tenant to pay in-suite janitorial
- Lease rate does not include utilities, property expenses or building services
- Mostly Open Floor Plan Layout
- Reception Area
- Building signage available
- Fully Built-Out as Standard Office
- Central Air and Heating
- Secure Storage
- Generous onsite parking for tenants and visitors

*Tenant to pay in-suite janitorial
- Lease rate does not include utilities, property expenses or building services
- Mostly Open Floor Plan Layout
- Central Air and Heating
- Secure Storage
- Generous onsite parking for tenants and visitors
- Fully Built-Out as Standard Office
- 6 Conference Rooms
- Elevator Access
- Building signage available

*Tenant to pay in-suite janitorial
- Lease rate does not include utilities, property expenses or building services
- Office intensive layout
- Building signage available
- Fully Built-Out as Standard Office
- Central Air and Heating
- Generous onsite parking for tenants and visitors
*Tenant to pay in-suite janitorial
- Lease rate does not include utilities, property expenses or building services
- Mostly Open Floor Plan Layout
- Building signage available
- Fully Built-Out as Standard Office
- Central Air and Heating
- Generous onsite parking for tenants and visitors
| Space | Size | Term | Rental Rate | Space Use | Build-Out | Available |
| 1st Floor | 2,883 SF | Negotiable | $14.00 /SF/YR $1.17 /SF/MO $40,362 /YR $3,364 /MO | Office | Full Build-Out | 30 Days |
| 3rd Floor | 25,616 SF | Negotiable | $14.00 /SF/YR $1.17 /SF/MO $358,624 /YR $29,885 /MO | Office | Full Build-Out | 30 Days |
| 4th Floor, Ste 401 | 6,980 SF | Negotiable | $14.00 /SF/YR $1.17 /SF/MO $97,720 /YR $8,143 /MO | Office | Full Build-Out | 30 Days |
| 4th Floor, Ste 403 | 11,779 SF | Negotiable | $14.00 /SF/YR $1.17 /SF/MO $164,906 /YR $13,742 /MO | Office | Full Build-Out | 30 Days |
1st Floor
| Size |
| 2,883 SF |
| Term |
| Negotiable |
| Rental Rate |
| $14.00 /SF/YR $1.17 /SF/MO $40,362 /YR $3,364 /MO |
| Space Use |
| Office |
| Build-Out |
| Full Build-Out |
| Available |
| 30 Days |
3rd Floor
| Size |
| 25,616 SF |
| Term |
| Negotiable |
| Rental Rate |
| $14.00 /SF/YR $1.17 /SF/MO $358,624 /YR $29,885 /MO |
| Space Use |
| Office |
| Build-Out |
| Full Build-Out |
| Available |
| 30 Days |
4th Floor, Ste 401
| Size |
| 6,980 SF |
| Term |
| Negotiable |
| Rental Rate |
| $14.00 /SF/YR $1.17 /SF/MO $97,720 /YR $8,143 /MO |
| Space Use |
| Office |
| Build-Out |
| Full Build-Out |
| Available |
| 30 Days |
4th Floor, Ste 403
| Size |
| 11,779 SF |
| Term |
| Negotiable |
| Rental Rate |
| $14.00 /SF/YR $1.17 /SF/MO $164,906 /YR $13,742 /MO |
| Space Use |
| Office |
| Build-Out |
| Full Build-Out |
| Available |
| 30 Days |
1st Floor
| Size | 2,883 SF |
| Term | Negotiable |
| Rental Rate | $14.00 /SF/YR |
| Space Use | Office |
| Build-Out | Full Build-Out |
| Available | 30 Days |
*Tenant to pay in-suite janitorial
- Lease rate does not include utilities, property expenses or building services
- Fully Built-Out as Standard Office
- Mostly Open Floor Plan Layout
- Central Air and Heating
- Reception Area
- Secure Storage
- Building signage available
- Generous onsite parking for tenants and visitors
3rd Floor
| Size | 25,616 SF |
| Term | Negotiable |
| Rental Rate | $14.00 /SF/YR |
| Space Use | Office |
| Build-Out | Full Build-Out |
| Available | 30 Days |
*Tenant to pay in-suite janitorial
- Lease rate does not include utilities, property expenses or building services
- Fully Built-Out as Standard Office
- Mostly Open Floor Plan Layout
- 6 Conference Rooms
- Central Air and Heating
- Elevator Access
- Secure Storage
- Building signage available
- Generous onsite parking for tenants and visitors
4th Floor, Ste 401
| Size | 6,980 SF |
| Term | Negotiable |
| Rental Rate | $14.00 /SF/YR |
| Space Use | Office |
| Build-Out | Full Build-Out |
| Available | 30 Days |
*Tenant to pay in-suite janitorial
- Lease rate does not include utilities, property expenses or building services
- Fully Built-Out as Standard Office
- Office intensive layout
- Central Air and Heating
- Building signage available
- Generous onsite parking for tenants and visitors
4th Floor, Ste 403
| Size | 11,779 SF |
| Term | Negotiable |
| Rental Rate | $14.00 /SF/YR |
| Space Use | Office |
| Build-Out | Full Build-Out |
| Available | 30 Days |
*Tenant to pay in-suite janitorial
- Lease rate does not include utilities, property expenses or building services
- Fully Built-Out as Standard Office
- Mostly Open Floor Plan Layout
- Central Air and Heating
- Building signage available
- Generous onsite parking for tenants and visitors
Property Overview
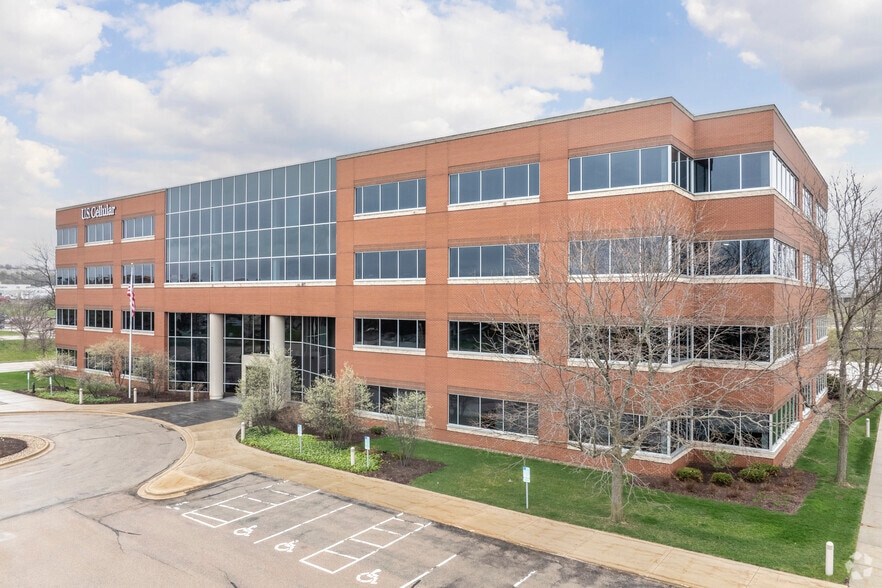
Located at 5117 W Terrace Dr in Madison, WI, this impressive four-story U.S. Cellular office building offers 2,883 to 47,258 square feet of available lease space within a 101,726-SF structure built in 1996. The property features a striking 2-story glass atrium lobby, building signage opportunities, a loading dock, and freight elevator for added functionality. Tenants benefit from 380 parking stalls, locker and shower facilities, and an on-site conference/training suite accommodating 40–45 people. With OpEx at $8.75/SF, tenant-paid in-suite janitorial, and a competitive lease rate of $14.00/SF NNN, this office environment offers exceptional value. Its prime east-side location provides effortless access to Highways 90/94 and the Beltline, sits just 10 minutes from downtown Madison, and is surrounded by a mix of prominent national and local retailers. The site also boasts excellent visibility with 70,400 vehicles per day along E Washington Avenue, all within O-4 zoning, making it ideal for a wide range of professional office users.
- 24 Hour Access
- Atrium
- Bus Line
- Signage
- Shower Facilities
Property Facts
Select Tenants
- Floor
- Tenant Name
- Industry
- 4th
- FDIC
- Professional, Scientific, and Technical Services
- 4th
- Foth
- Professional, Scientific, and Technical Services
- 1st
- My Choice Wisconsin
- Health Care and Social Assistance
- 1st
- MyChoice Wisconsin/Molina Healthcare
- Health Care and Social Assistance
- 2nd
- U.S. Cellular
- Information
- 4th
- Wisconsin Cheese Makers Association
- Services
Sustainability

Sustainability
ENERGY STAR® Energy Star is a program run by the U.S. Environmental Protection Agency (EPA) and U.S. Department of Energy (DOE) that promotes energy efficiency and provides simple, credible, and unbiased information that consumers and businesses rely on to make well-informed decisions. Thousands of industrial, commercial, utility, state, and local organizations partner with the EPA to deliver cost-saving energy efficiency solutions that protect the climate while improving air quality and protecting public health. The Energy Star score compares a building’s energy performance to similar buildings nationwide and accounts for differences in operating conditions, regional weather data, and other important considerations. Certification is given on an annual basis, so a building must maintain its high performance to be certified year to year. To be eligible for Energy Star certification, a building must earn a score of 75 or higher on EPA’s 1 – 100 scale, indicating that it performs better than at least 75 percent of similar buildings nationwide. This 1 – 100 Energy Star score is based on the actual, measured energy use of a building and is calculated within EPA’s Energy Star Portfolio Manager tool.