Your email has been sent.

5120-5130 Santa Ana St 36,448 SF of Industrial Space Available in Ontario, CA 91761


Sublease Highlights
- The property features efficient warehouse design with 26-foot clear height.
- A large secured yard provides additional operational flexibility.
- Strategic Ontario location offers convenient access to regional transportation networks.
- Multiple dock-high loading positions support distribution and logistics operations.
- The 120-foot truck court accommodates truck circulation and loading activity.
- Proximity to Ontario International Airport enhances distribution connectivity.
Features
All Available Space(1)
Display Rental Rate as
- Space
- Size
- Term
- Rental Rate
- Space Use
- Build-Out
- Available
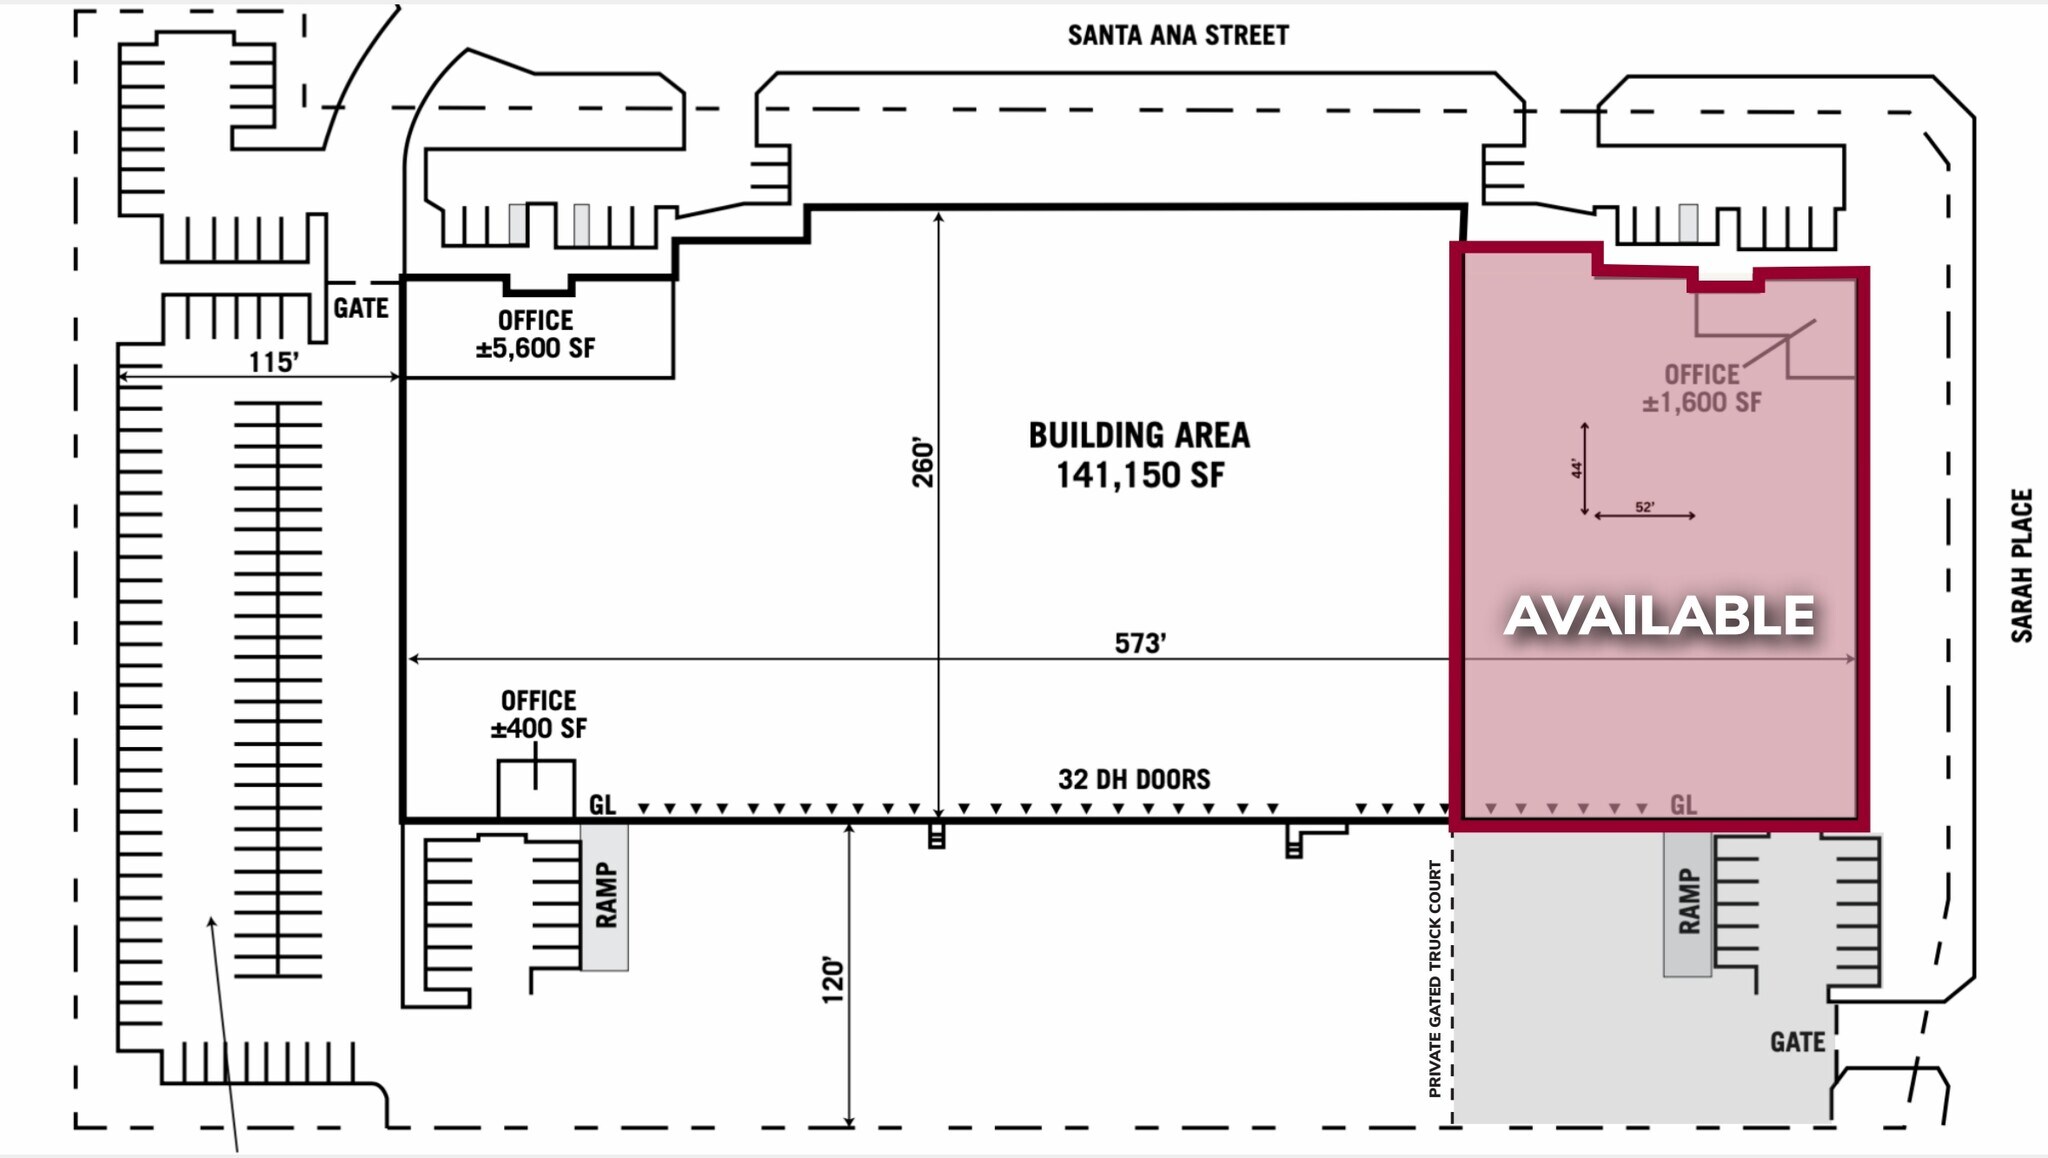
The available space includes approximately 1,500 square feet of office area integrated within a functional warehouse layout. The space is served by six dock-high doors, including load levelers at select positions, plus one ground-level door for flexible loading options. Efficient column spacing, 26-foot clear height, and access to the secured yard support warehousing, distribution, and logistics operations.
- Sublease space available from current tenant
- 1 Drive Bay
- Functional office and warehouse layout
- Access to secured yard
- Private gated truck court
- Includes 1,500 SF of dedicated office space
- 6 Loading Docks
- Multiple dock and grade loading
- Available now
| Space | Size | Term | Rental Rate | Space Use | Build-Out | Available |
| 1st Floor - 5130 | 36,448 SF | Sep 2030 | Upon Request Upon Request Upon Request Upon Request | Industrial | Full Build-Out | Now |
1st Floor - 5130
| Size |
| 36,448 SF |
| Term |
| Sep 2030 |
| Rental Rate |
| Upon Request Upon Request Upon Request Upon Request |
| Space Use |
| Industrial |
| Build-Out |
| Full Build-Out |
| Available |
| Now |
1st Floor - 5130
| Size | 36,448 SF |
| Term | Sep 2030 |
| Rental Rate | Upon Request |
| Space Use | Industrial |
| Build-Out | Full Build-Out |
| Available | Now |
The available space includes approximately 1,500 square feet of office area integrated within a functional warehouse layout. The space is served by six dock-high doors, including load levelers at select positions, plus one ground-level door for flexible loading options. Efficient column spacing, 26-foot clear height, and access to the secured yard support warehousing, distribution, and logistics operations.
- Sublease space available from current tenant
- Includes 1,500 SF of dedicated office space
- 1 Drive Bay
- 6 Loading Docks
- Functional office and warehouse layout
- Multiple dock and grade loading
- Access to secured yard
- Available now
- Private gated truck court
Property Overview
5120 E. Santa Ana Street is a modern industrial facility located in Ontario, California, within one of the Inland Empire’s most established logistics and distribution corridors. The property features 26-foot clear height, efficient 44’ x 52’ column spacing, multiple dock-high loading positions with load levelers, and a ground-level loading door designed to support a variety of warehouse and distribution operations. A 120-foot truck court provides ample maneuverability for trailers, while the large secured yard enhances outdoor storage and operational flexibility. The location offers excellent regional connectivity with convenient access to major transportation routes, Ontario International Airport, and the region’s leading parcel distribution hubs. Positioned within a highly active industrial market, the property benefits from strong transportation infrastructure and proximity to key logistics destinations throughout Southern California. The combination of functional building design, loading capabilities, and strategic access supports a wide range of industrial users.
Distribution Facility Facts
Select Tenants
- Floor
- Tenant Name
- Industry
- 1st
- Nafta Distributors
- Manufacturing



Contact the Leasing Agent
5120-5130 Santa Ana St