Your email has been sent.

515 Mills Rd 10,800 - 22,510 SF of Industrial Space Available in Garland, TX 75040


Highlights
- Fully fenced and secured 4-acre yard with all-new concrete paving for heavy-duty use.
- Two-building configuration featuring flexible loading options, including grade-level and dock-high doors.
- Easy connectivity to major highways within the Dallas-Fort Worth logistics corridor.
- Fully renovated industrial property with cold storage and food processing enhancements.
- Substantial power capacity of 800 amps with 277/480V, 3-phase
- 100% Sprinklered
Features
All Available Spaces(2)
Display Rental Rate as
- Space
- Size
- Term
- Rental Rate
- Space Use
- Build-Out
- Available
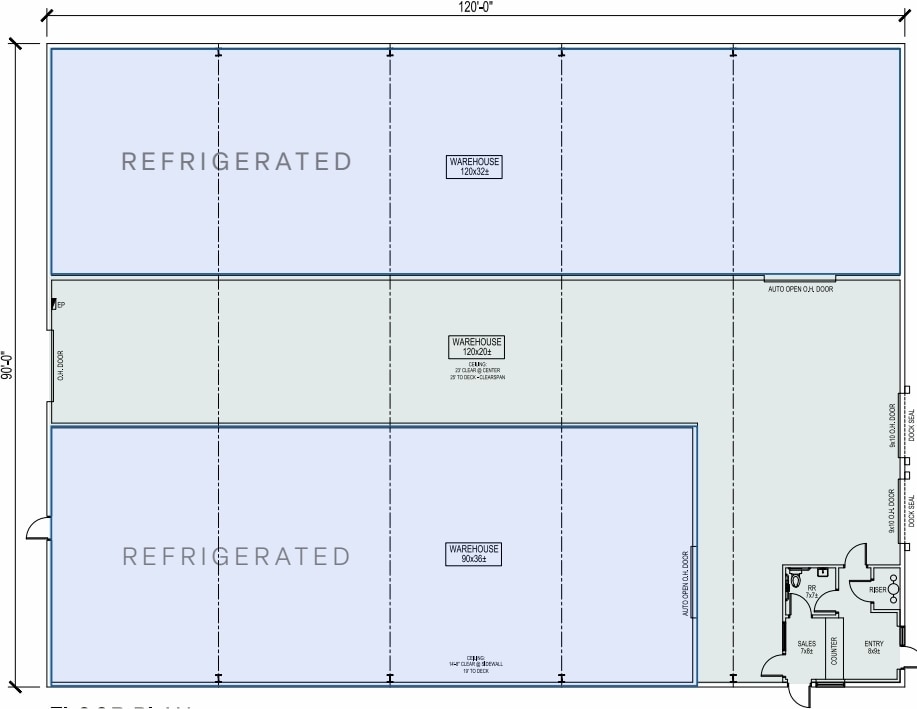


Building A at 515 Mills Road offers 11,710 SF of fully renovated industrial space, including 2,000 SF of finished office, situated on a 4.0-acre site with renovation completed in 2026. The building features 23' clear height and 100% sprinkler coverage, with excellent loading flexibility from three 9'x10' dock-high doors, two 8'x16' grade-level doors, one 14'x14' grade-level door, and one 8'x8' grade-level door. The site sits on 100% new concrete with fully fenced and secured outdoor storage, ideal for distribution, light industrial, or fleet users.
- Lease rate does not include utilities, property expenses or building services
- 4 Drive Ins
- 3 Loading Docks
- 2,000 SF of office space
- 100% concrete site with fenced, secured outdoor st
- Includes 2,000 SF of dedicated office space
- Can be combined with additional space(s) for up to 22,510 SF of adjacent space
- 11,710 SF, fully renovated 2026
- 23' clear height, 100% sprinklered
Building B at 515 Mills Road offers 10,800 SF of fully renovated industrial space, including 500 SF of office and an 8,130 SF cooler, situated on a 4.0-acre site with renovation completed in Q2 2026. The building features 23' clear height and 100% sprinkler coverage, with loading supported by two 9'x10' dock-high doors and one 10'x10' grade-level door. The substantial cooler space and cold storage/food processing improvements make this building particularly well-suited for food, beverage, or other temperature-sensitive users. The site sits on 100% new concrete with fully fenced and secured outdoor storage.
- Lease rate does not include utilities, property expenses or building services
- 1 Drive Bay
- 2 Loading Docks
- 10,800 SF, fully renovated 2026
- 23' clear height, 100% sprinklered
- Includes 500 SF of dedicated office space
- Can be combined with additional space(s) for up to 22,510 SF of adjacent space
- Central Air and Heating
- 500 SF office, 8,130 SF cooler/cold storage
- 100% concrete with fenced secure outdoor storage
| Space | Size | Term | Rental Rate | Space Use | Build-Out | Available |
| 1st Floor - A | 11,710 SF | Negotiable | Upon Request Upon Request Upon Request Upon Request | Industrial | Partial Build-Out | Now |
| 1st Floor - B | 10,800 SF | Negotiable | Upon Request Upon Request Upon Request Upon Request | Industrial | Partial Build-Out | Now |
1st Floor - A
| Size |
| 11,710 SF |
| Term |
| Negotiable |
| Rental Rate |
| Upon Request Upon Request Upon Request Upon Request |
| Space Use |
| Industrial |
| Build-Out |
| Partial Build-Out |
| Available |
| Now |
1st Floor - B
| Size |
| 10,800 SF |
| Term |
| Negotiable |
| Rental Rate |
| Upon Request Upon Request Upon Request Upon Request |
| Space Use |
| Industrial |
| Build-Out |
| Partial Build-Out |
| Available |
| Now |
1st Floor - A
| Size | 11,710 SF |
| Term | Negotiable |
| Rental Rate | Upon Request |
| Space Use | Industrial |
| Build-Out | Partial Build-Out |
| Available | Now |
Building A at 515 Mills Road offers 11,710 SF of fully renovated industrial space, including 2,000 SF of finished office, situated on a 4.0-acre site with renovation completed in 2026. The building features 23' clear height and 100% sprinkler coverage, with excellent loading flexibility from three 9'x10' dock-high doors, two 8'x16' grade-level doors, one 14'x14' grade-level door, and one 8'x8' grade-level door. The site sits on 100% new concrete with fully fenced and secured outdoor storage, ideal for distribution, light industrial, or fleet users.
- Lease rate does not include utilities, property expenses or building services
- Includes 2,000 SF of dedicated office space
- 4 Drive Ins
- Can be combined with additional space(s) for up to 22,510 SF of adjacent space
- 3 Loading Docks
- 11,710 SF, fully renovated 2026
- 2,000 SF of office space
- 23' clear height, 100% sprinklered
- 100% concrete site with fenced, secured outdoor st
1st Floor - B
| Size | 10,800 SF |
| Term | Negotiable |
| Rental Rate | Upon Request |
| Space Use | Industrial |
| Build-Out | Partial Build-Out |
| Available | Now |
Building B at 515 Mills Road offers 10,800 SF of fully renovated industrial space, including 500 SF of office and an 8,130 SF cooler, situated on a 4.0-acre site with renovation completed in Q2 2026. The building features 23' clear height and 100% sprinkler coverage, with loading supported by two 9'x10' dock-high doors and one 10'x10' grade-level door. The substantial cooler space and cold storage/food processing improvements make this building particularly well-suited for food, beverage, or other temperature-sensitive users. The site sits on 100% new concrete with fully fenced and secured outdoor storage.
- Lease rate does not include utilities, property expenses or building services
- Includes 500 SF of dedicated office space
- 1 Drive Bay
- Can be combined with additional space(s) for up to 22,510 SF of adjacent space
- 2 Loading Docks
- Central Air and Heating
- 10,800 SF, fully renovated 2026
- 500 SF office, 8,130 SF cooler/cold storage
- 23' clear height, 100% sprinklered
- 100% concrete with fenced secure outdoor storage
Property Overview
515 Mills Road offers 22,510 SF of fully renovated industrial space on 4.0 acres in Garland, with renovation completed in 2026. The property consists of two buildings: Building A at 11,710 SF with 2,000 SF of office and Building B at 10,800 SF with 500 SF of office and an 8,130 SF cooler. Both buildings feature 23' clear height and 100% sprinkler coverage. Loading is well-supported across the site with a mix of dock-high and grade-level doors in both buildings, and the property includes cold storage/food processing improvements. Power is heavy-duty at 800 Amps, 277/480V, 3-phase, and the site sits on 100% new concrete with fully fenced and secured outdoor storage.
Warehouse Facility Facts