Your email has been sent.

Chaplin Studios 5176 Santa Monica Blvd 190 - 5,640 SF of Office Space Available in Los Angeles, CA 90029

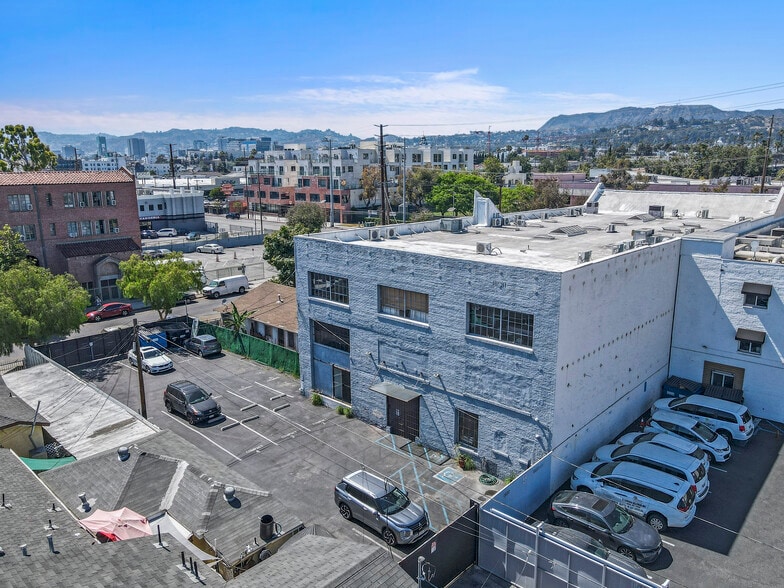
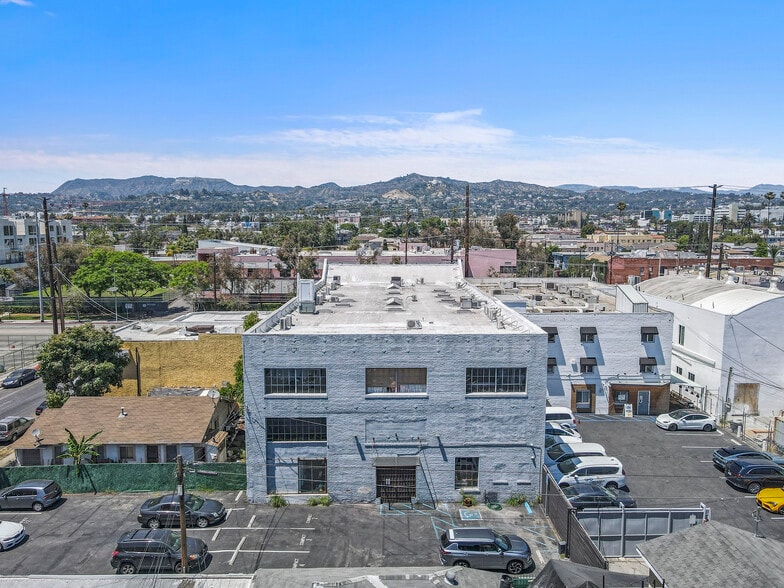
Highlights
- 18 Versatile Creative Work Studios
- Prime Location on Historic Route 66, Near Major Studios
- Abundant Natural Light via Original Skylights
- Historic Landmark with Charlie Chaplin Legacy
- Exposed Brick Walls & High Wood-Beam Ceilings
- Central Arcade Corridor Enhancing Accessibility
All Available Spaces(6)
Display Rental Rate as
- Space
- Size
- Term
- Rental Rate
- Space Use
- Build-Out
- Available
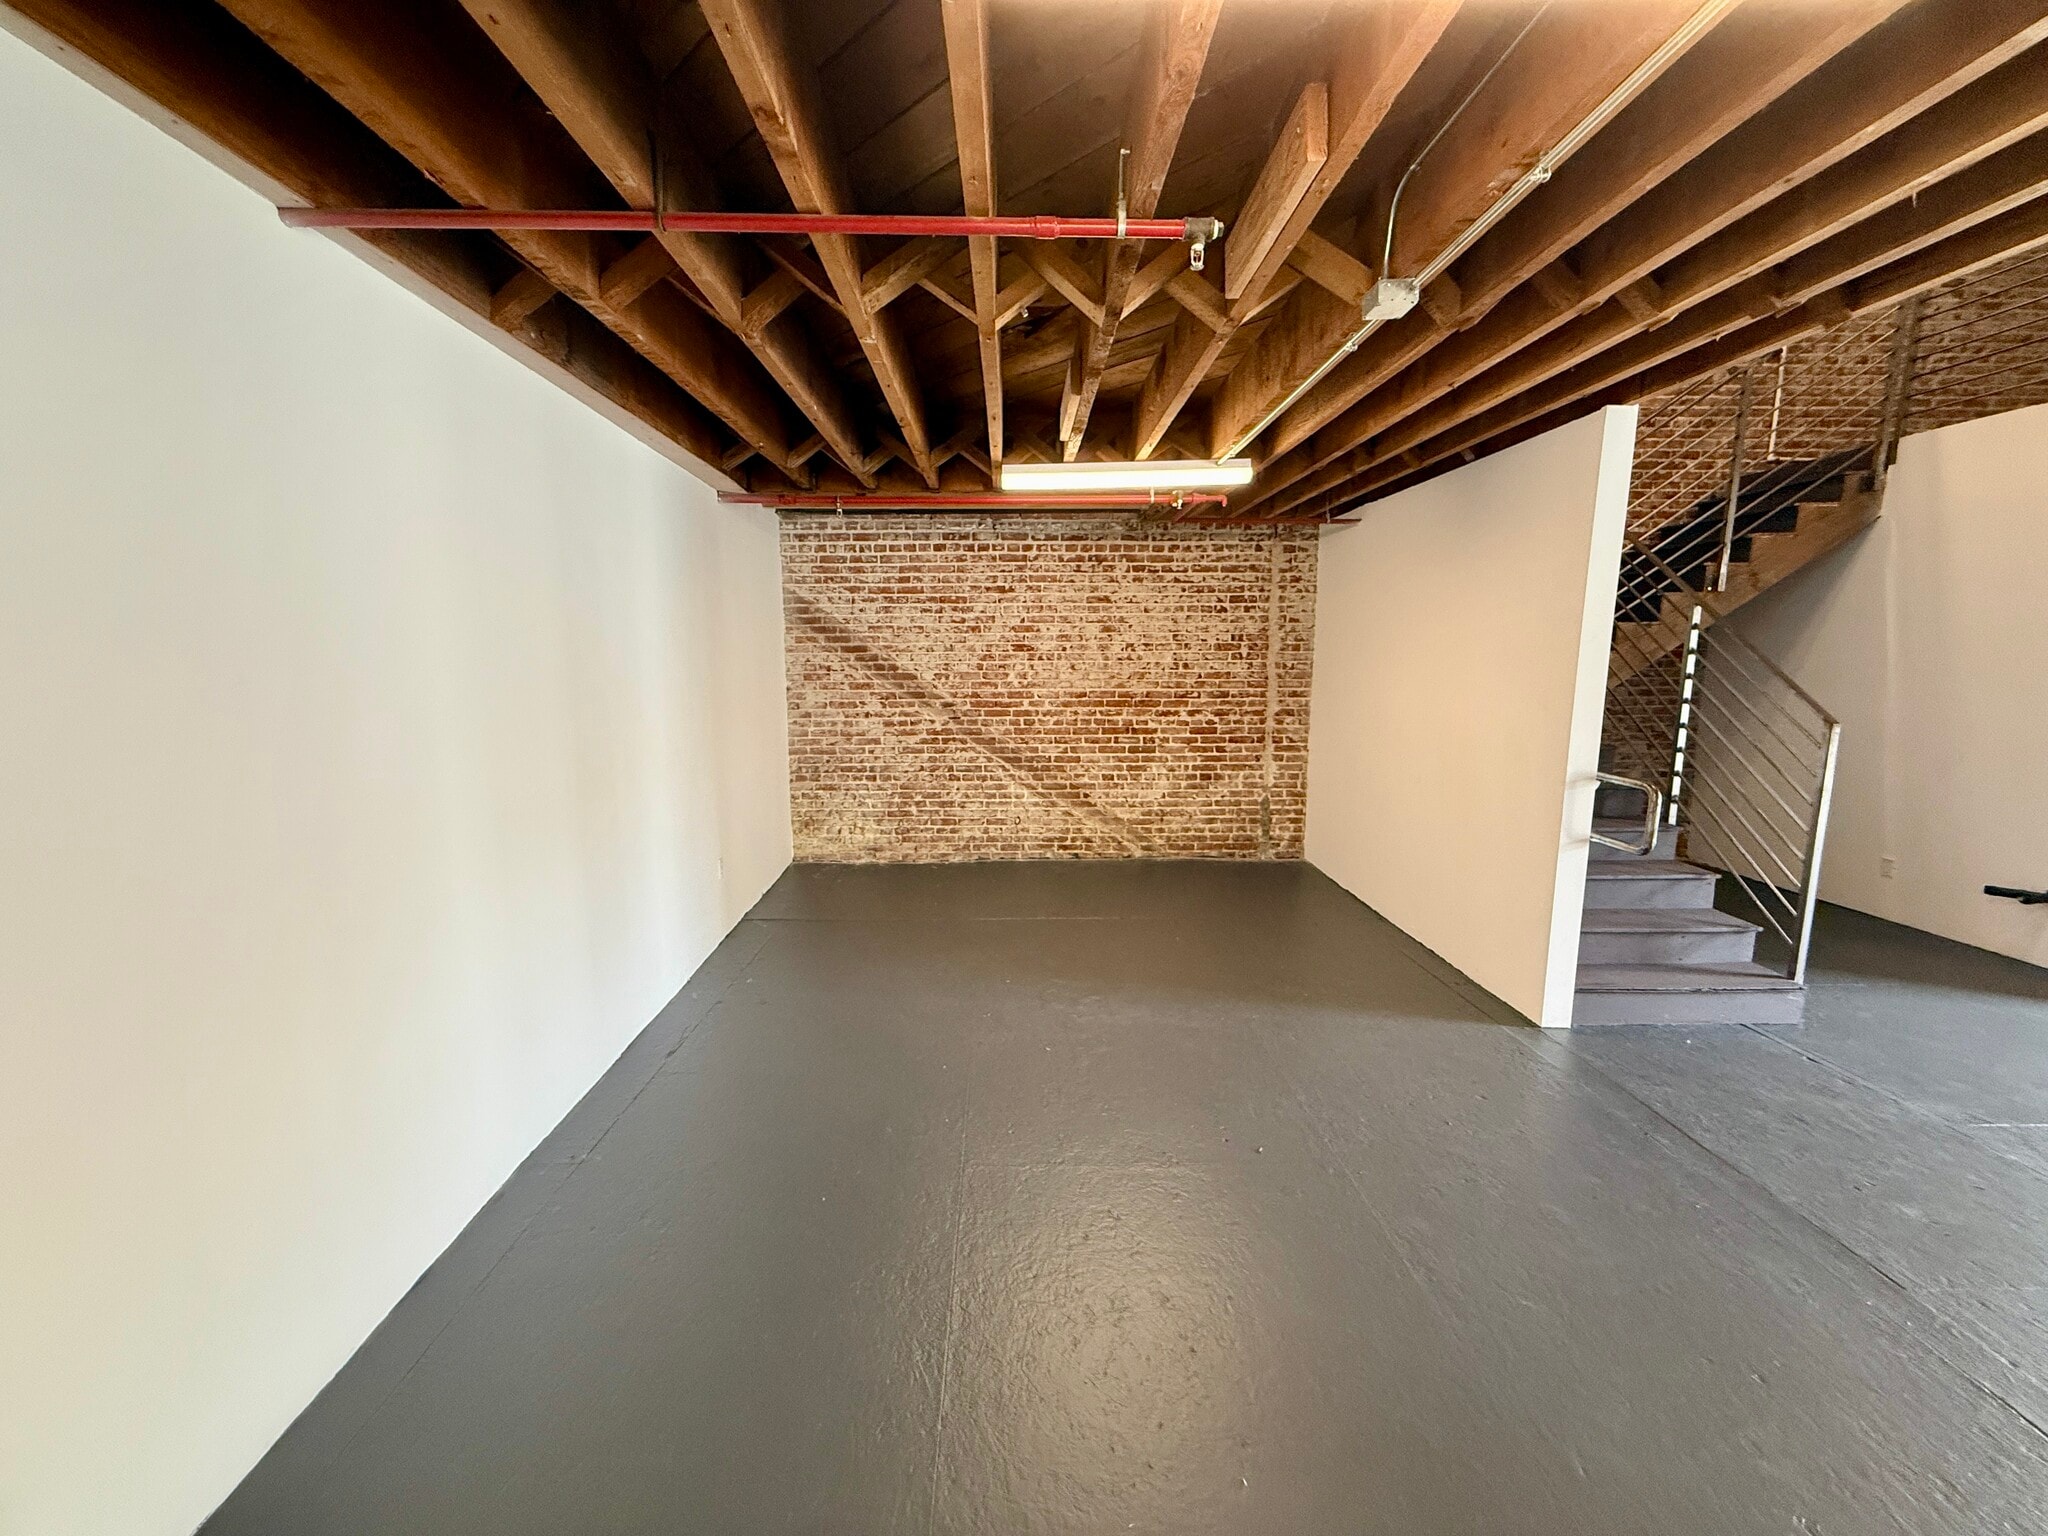


Unit 104 | 1,800 SF | Creative Two-Level Loft in Historic Chaplin Studios - $4,295 per month based on 5 Year Lease Unit 104 is a spacious 1,800 SF two-story creative loft that perfectly marries industrial charm with modern upgrades. Featuring exposed brick walls, soaring ceilings, and a flexible mezzanine, this open-plan unit offers an inspiring layout for design firms, production teams, and creative agencies alike. Massive windows and skylights flood the space with natural light, while polished floors and private restrooms add comfort and functionality. Located in the heart of Hollywood on iconic Route 66, Chaplin Studios is a true landmark, offering character you can’t fake — and space your team will actually love working in. 1 parking spot is available for an additional $150 per month 1 parking spot is available for an additional $150 per month.
- Listed rate may not include certain utilities, building services and property expenses
- Open Floor Plan Layout
- Private Restrooms
- Exposed Ceiling
- Expansive Two-Story Layout w/ Mezzanine
- Private Restroom Included
- Industrial-Inspired Creative Aesthetic
- Fully Built-Out as Standard Office
- Space is in Excellent Condition
- High Ceilings
- Open-Plan
- Exposed Brick, Beams & Skylights
- Fits 5–15 People Comfortably
- Parking available - $150/month
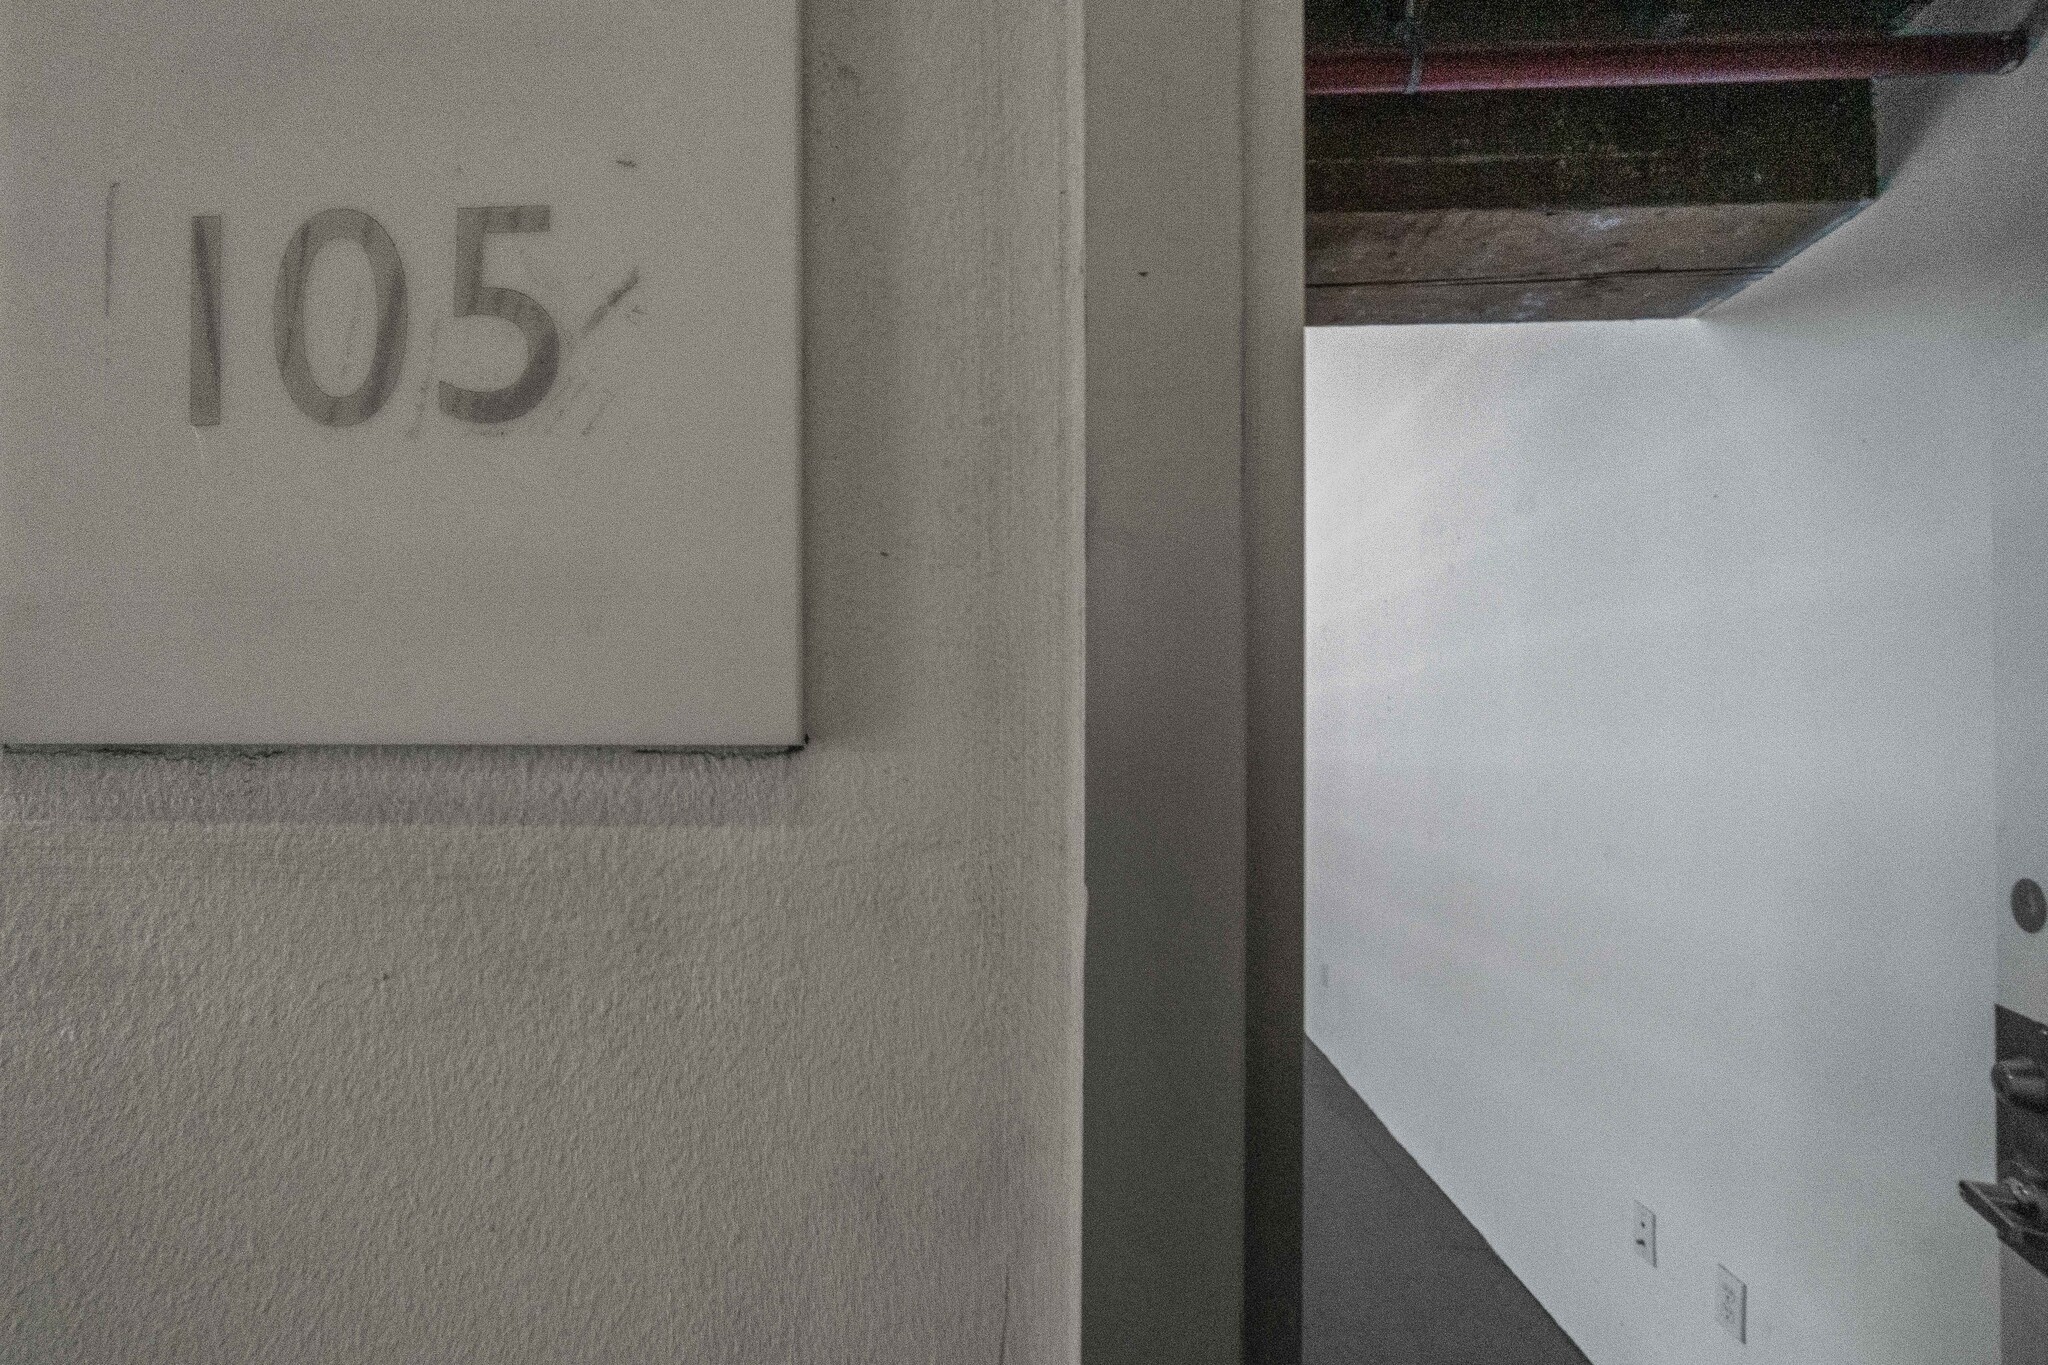


Unit 105 | 1,500 SF | Industrial Loft Space - $3,995 Per month Based on 1-10 year lease terms Unit 105 is a striking, double-height loft featuring 1,500 SF of raw industrial character - exposed brick walls, wood beam ceilings, and concrete floors. A spiral staircase leads to an open mezzanine level, creating a dramatic, flexible workspace unlike anything else in the building. Perfect for a creative studio, showroom, or team that wants a space with real personality. 1 parking spot is available for an additional $150 per month
- Listed rate may not include certain utilities, building services and property expenses
- Space is in Excellent Condition
- Private Restrooms
- High Ceilings
- After Hours HVAC Available
- Exposed brick walls
- Double-height ceilings with mezzanine
- Corner space with high ceilings
- Mostly Open Floor Plan Layout
- Central Air Conditioning
- Corner Space
- Natural Light
- Open-Plan
- Wood beam ceilings
- Concrete floors
- Parking available - $150/month


Unit 203 | 680 SF | Open Industrial Studio - $1,795 Per month Based on 1-10 year lease terms Unit 203 is an open, light-filled studio at Chaplin Studios featuring rich hardwood floors, an exposed wood beam and duct ceiling, and a private restroom. A partial exposed brick accent wall adds character, while high ceilings and air conditioning keep the space comfortable and versatile. Ideal for creative studios, production teams, or boutique offices looking for an inspiring open-plan workspace in a historic Hollywood building. 1 parking spot is available for an additional $150 per month.
- Listed rate may not include certain utilities, building services and property expenses
- Space is in Excellent Condition
- Private Restrooms
- Exposed Ceiling
- After Hours HVAC Available
- Parking available - $150/month
- Exposed wood beam ceiling
- Private restroom
- Open Floor Plan Layout
- Central Air Conditioning
- High Ceilings
- Natural Light
- Open-Plan
- Hardwood floors
- Exposed brick accent wall
- High ceilings with open-plan layout
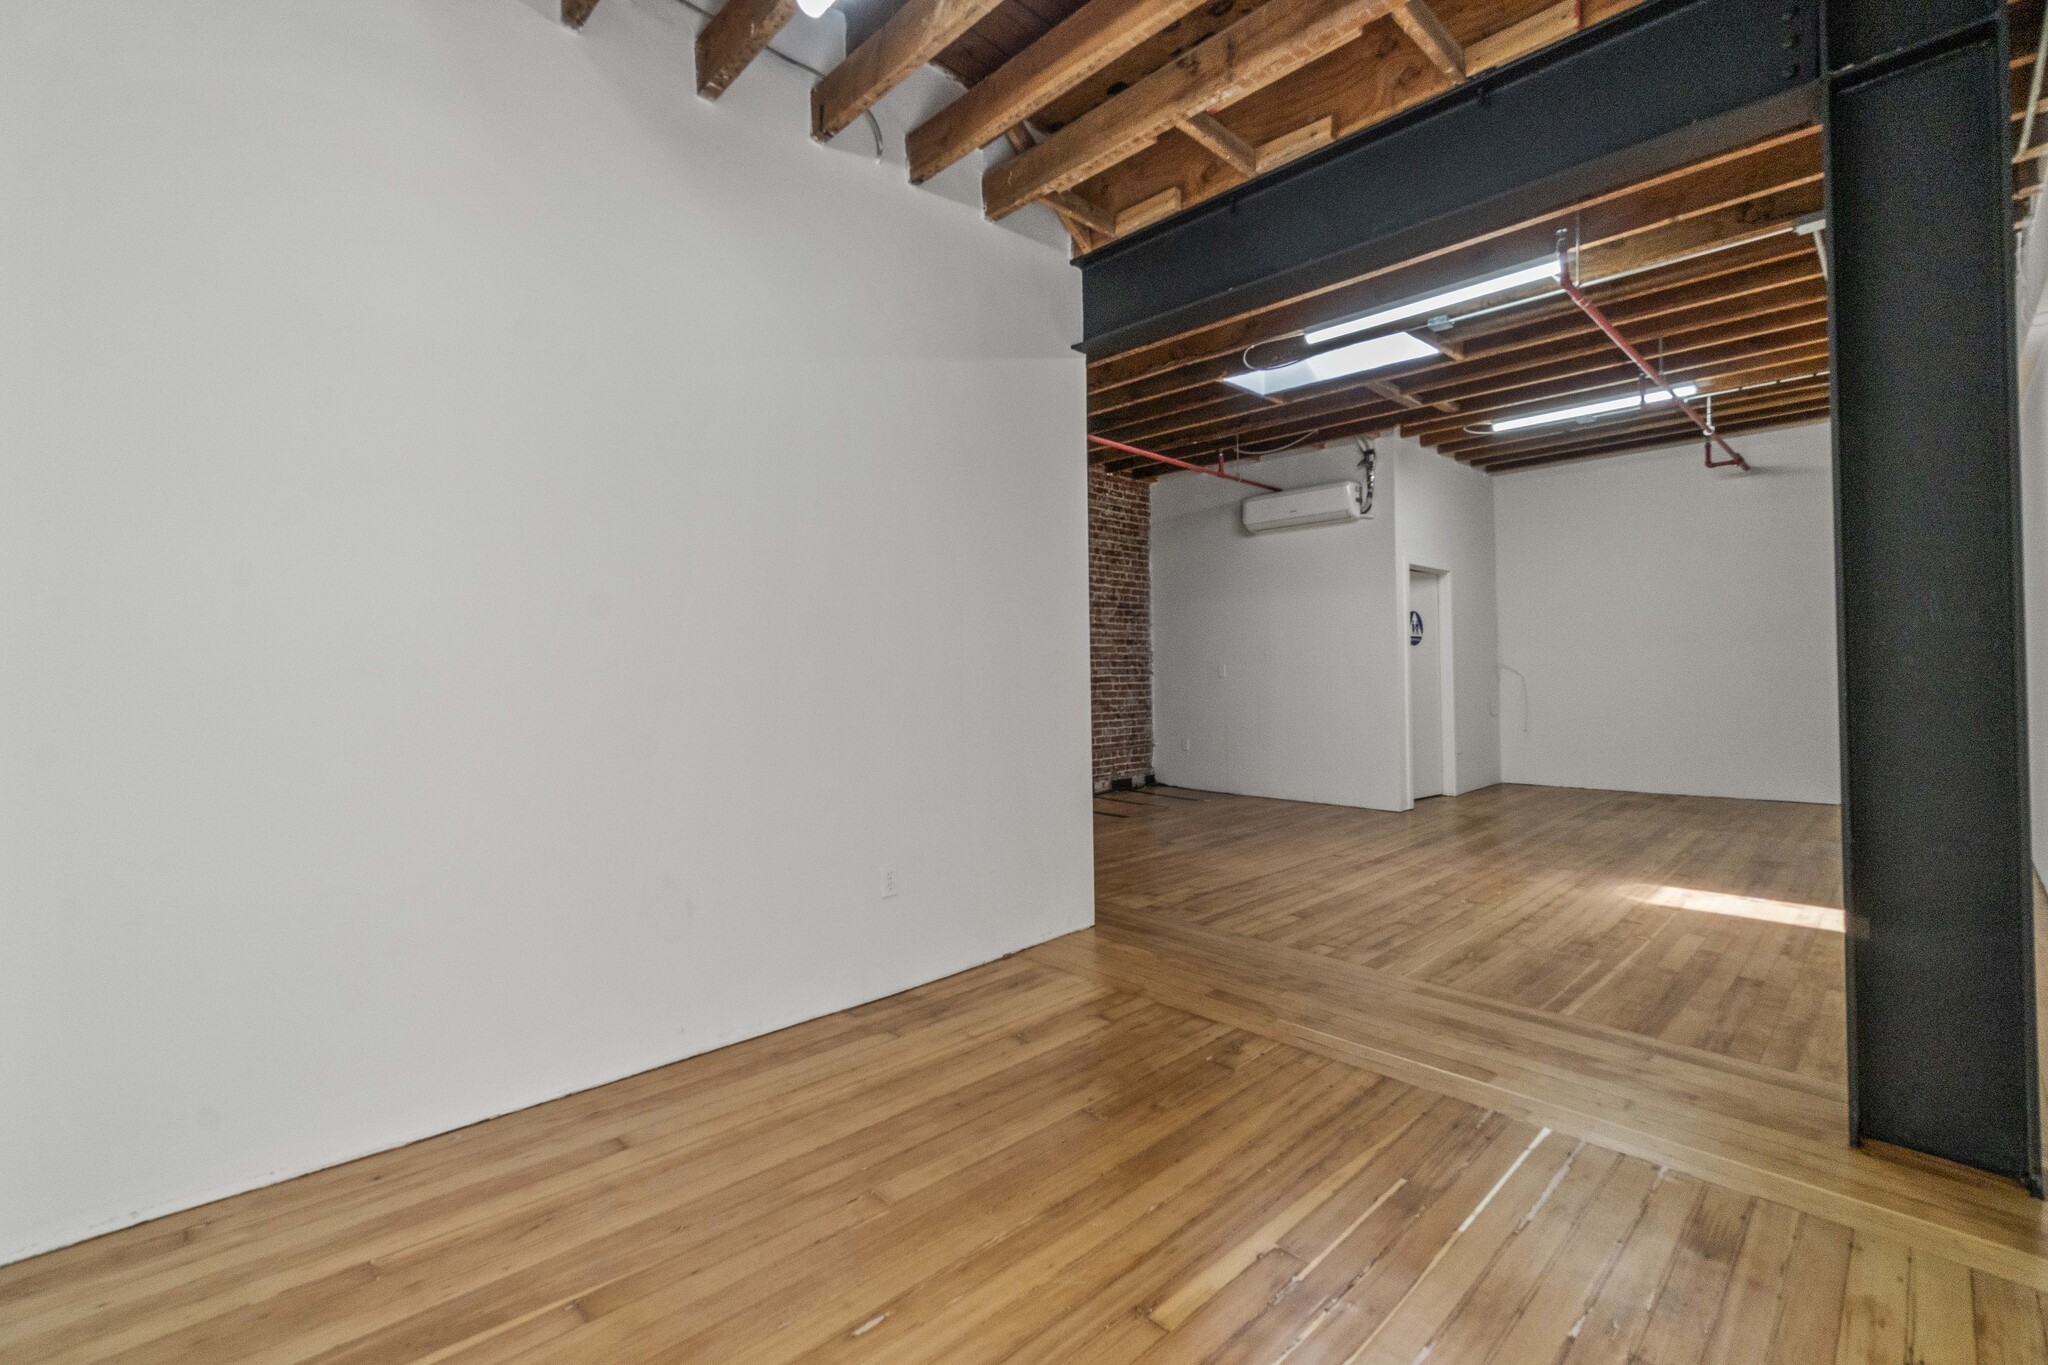


Unit 208 | 790 SF | Historic Charm Meets Creative Flow in Prime Hollywood - $1,895 per month based on 5 year Lease Step into 790 SF of creative potential at Chaplin Studios Unit 208—where vintage character meets modern convenience. This open-concept studio boasts exposed brick, hardwood floors, and soaring ceilings with skylights that flood the space with natural light. Complete with central air conditioning, after-hours HVAC, and a private in-unit restroom, it’s the perfect setup for design firms, production teams, or boutique agencies looking for a stylish HQ in a prime Hollywood location. 1 parking spot is available for an additional $150 per month.
- Listed rate may not include certain utilities, building services and property expenses
- Open Floor Plan Layout
- Central Air Conditioning
- High Ceilings
- Natural Light
- Open-Plan
- Exposed Brick + Warm Hardwood Floors
- Private In-Unit Restroom
- Open Layout – Fits 2–7 People
- Fully Built-Out as Standard Office
- Space is in Excellent Condition
- Private Restrooms
- Exposed Ceiling
- After Hours HVAC Available
- Hardwood Floors
- Skylights + Natural Light
- Central Air + After-Hours HVAC
- Parking available - $150/month
- Listed rate may not include certain utilities, building services and property expenses
- Parking available - $150/month


SPACE ONLY AVAILABLE TO CURRENT TENATS OF BUILDING. 1 parking spot is available for an additional $150 per month.
- Rate includes utilities, building services and property expenses
| Space | Size | Term | Rental Rate | Space Use | Build-Out | Available |
| 1st Floor, Ste 104 | 1,800 SF | 1-10 Years | $28.68 /SF/YR $2.39 /SF/MO $51,624 /YR $4,302 /MO | Office | Full Build-Out | Now |
| 1st Floor, Ste 105 | 1,500 SF | 1-10 Years | $31.92 /SF/YR $2.66 /SF/MO $47,880 /YR $3,990 /MO | Office | - | Now |
| 2nd Floor, Ste 203 | 680 SF | 1-10 Years | $31.68 /SF/YR $2.64 /SF/MO $21,542 /YR $1,795 /MO | Office | - | Now |
| 2nd Floor, Ste 208 | 790 SF | 1-10 Years | $28.80 /SF/YR $2.40 /SF/MO $22,752 /YR $1,896 /MO | Office | Full Build-Out | Now |
| 2nd Floor, Ste 210 | 680 SF | 1-10 Years | $31.68 /SF/YR $2.64 /SF/MO $21,542 /YR $1,795 /MO | Office | - | Now |
| 2nd Floor, Ste 212 | 190 SF | Negotiable | $37.92 /SF/YR $3.16 /SF/MO $7,205 /YR $600.40 /MO | Office | - | Now |
1st Floor, Ste 104
| Size |
| 1,800 SF |
| Term |
| 1-10 Years |
| Rental Rate |
| $28.68 /SF/YR $2.39 /SF/MO $51,624 /YR $4,302 /MO |
| Space Use |
| Office |
| Build-Out |
| Full Build-Out |
| Available |
| Now |
1st Floor, Ste 105
| Size |
| 1,500 SF |
| Term |
| 1-10 Years |
| Rental Rate |
| $31.92 /SF/YR $2.66 /SF/MO $47,880 /YR $3,990 /MO |
| Space Use |
| Office |
| Build-Out |
| - |
| Available |
| Now |
2nd Floor, Ste 203
| Size |
| 680 SF |
| Term |
| 1-10 Years |
| Rental Rate |
| $31.68 /SF/YR $2.64 /SF/MO $21,542 /YR $1,795 /MO |
| Space Use |
| Office |
| Build-Out |
| - |
| Available |
| Now |
2nd Floor, Ste 208
| Size |
| 790 SF |
| Term |
| 1-10 Years |
| Rental Rate |
| $28.80 /SF/YR $2.40 /SF/MO $22,752 /YR $1,896 /MO |
| Space Use |
| Office |
| Build-Out |
| Full Build-Out |
| Available |
| Now |
2nd Floor, Ste 210
| Size |
| 680 SF |
| Term |
| 1-10 Years |
| Rental Rate |
| $31.68 /SF/YR $2.64 /SF/MO $21,542 /YR $1,795 /MO |
| Space Use |
| Office |
| Build-Out |
| - |
| Available |
| Now |
2nd Floor, Ste 212
| Size |
| 190 SF |
| Term |
| Negotiable |
| Rental Rate |
| $37.92 /SF/YR $3.16 /SF/MO $7,205 /YR $600.40 /MO |
| Space Use |
| Office |
| Build-Out |
| - |
| Available |
| Now |
1st Floor, Ste 104
| Size | 1,800 SF |
| Term | 1-10 Years |
| Rental Rate | $28.68 /SF/YR |
| Space Use | Office |
| Build-Out | Full Build-Out |
| Available | Now |
Unit 104 | 1,800 SF | Creative Two-Level Loft in Historic Chaplin Studios - $4,295 per month based on 5 Year Lease Unit 104 is a spacious 1,800 SF two-story creative loft that perfectly marries industrial charm with modern upgrades. Featuring exposed brick walls, soaring ceilings, and a flexible mezzanine, this open-plan unit offers an inspiring layout for design firms, production teams, and creative agencies alike. Massive windows and skylights flood the space with natural light, while polished floors and private restrooms add comfort and functionality. Located in the heart of Hollywood on iconic Route 66, Chaplin Studios is a true landmark, offering character you can’t fake — and space your team will actually love working in. 1 parking spot is available for an additional $150 per month 1 parking spot is available for an additional $150 per month.
- Listed rate may not include certain utilities, building services and property expenses
- Fully Built-Out as Standard Office
- Open Floor Plan Layout
- Space is in Excellent Condition
- Private Restrooms
- High Ceilings
- Exposed Ceiling
- Open-Plan
- Expansive Two-Story Layout w/ Mezzanine
- Exposed Brick, Beams & Skylights
- Private Restroom Included
- Fits 5–15 People Comfortably
- Industrial-Inspired Creative Aesthetic
- Parking available - $150/month
1st Floor, Ste 105
| Size | 1,500 SF |
| Term | 1-10 Years |
| Rental Rate | $31.92 /SF/YR |
| Space Use | Office |
| Build-Out | - |
| Available | Now |
Unit 105 | 1,500 SF | Industrial Loft Space - $3,995 Per month Based on 1-10 year lease terms Unit 105 is a striking, double-height loft featuring 1,500 SF of raw industrial character - exposed brick walls, wood beam ceilings, and concrete floors. A spiral staircase leads to an open mezzanine level, creating a dramatic, flexible workspace unlike anything else in the building. Perfect for a creative studio, showroom, or team that wants a space with real personality. 1 parking spot is available for an additional $150 per month
- Listed rate may not include certain utilities, building services and property expenses
- Mostly Open Floor Plan Layout
- Space is in Excellent Condition
- Central Air Conditioning
- Private Restrooms
- Corner Space
- High Ceilings
- Natural Light
- After Hours HVAC Available
- Open-Plan
- Exposed brick walls
- Wood beam ceilings
- Double-height ceilings with mezzanine
- Concrete floors
- Corner space with high ceilings
- Parking available - $150/month
2nd Floor, Ste 203
| Size | 680 SF |
| Term | 1-10 Years |
| Rental Rate | $31.68 /SF/YR |
| Space Use | Office |
| Build-Out | - |
| Available | Now |
Unit 203 | 680 SF | Open Industrial Studio - $1,795 Per month Based on 1-10 year lease terms Unit 203 is an open, light-filled studio at Chaplin Studios featuring rich hardwood floors, an exposed wood beam and duct ceiling, and a private restroom. A partial exposed brick accent wall adds character, while high ceilings and air conditioning keep the space comfortable and versatile. Ideal for creative studios, production teams, or boutique offices looking for an inspiring open-plan workspace in a historic Hollywood building. 1 parking spot is available for an additional $150 per month.
- Listed rate may not include certain utilities, building services and property expenses
- Open Floor Plan Layout
- Space is in Excellent Condition
- Central Air Conditioning
- Private Restrooms
- High Ceilings
- Exposed Ceiling
- Natural Light
- After Hours HVAC Available
- Open-Plan
- Parking available - $150/month
- Hardwood floors
- Exposed wood beam ceiling
- Exposed brick accent wall
- Private restroom
- High ceilings with open-plan layout
2nd Floor, Ste 208
| Size | 790 SF |
| Term | 1-10 Years |
| Rental Rate | $28.80 /SF/YR |
| Space Use | Office |
| Build-Out | Full Build-Out |
| Available | Now |
Unit 208 | 790 SF | Historic Charm Meets Creative Flow in Prime Hollywood - $1,895 per month based on 5 year Lease Step into 790 SF of creative potential at Chaplin Studios Unit 208—where vintage character meets modern convenience. This open-concept studio boasts exposed brick, hardwood floors, and soaring ceilings with skylights that flood the space with natural light. Complete with central air conditioning, after-hours HVAC, and a private in-unit restroom, it’s the perfect setup for design firms, production teams, or boutique agencies looking for a stylish HQ in a prime Hollywood location. 1 parking spot is available for an additional $150 per month.
- Listed rate may not include certain utilities, building services and property expenses
- Fully Built-Out as Standard Office
- Open Floor Plan Layout
- Space is in Excellent Condition
- Central Air Conditioning
- Private Restrooms
- High Ceilings
- Exposed Ceiling
- Natural Light
- After Hours HVAC Available
- Open-Plan
- Hardwood Floors
- Exposed Brick + Warm Hardwood Floors
- Skylights + Natural Light
- Private In-Unit Restroom
- Central Air + After-Hours HVAC
- Open Layout – Fits 2–7 People
- Parking available - $150/month
2nd Floor, Ste 210
| Size | 680 SF |
| Term | 1-10 Years |
| Rental Rate | $31.68 /SF/YR |
| Space Use | Office |
| Build-Out | - |
| Available | Now |
- Listed rate may not include certain utilities, building services and property expenses
- Parking available - $150/month
2nd Floor, Ste 212
| Size | 190 SF |
| Term | Negotiable |
| Rental Rate | $37.92 /SF/YR |
| Space Use | Office |
| Build-Out | - |
| Available | Now |
SPACE ONLY AVAILABLE TO CURRENT TENATS OF BUILDING. 1 parking spot is available for an additional $150 per month.
- Rate includes utilities, building services and property expenses
Property Overview
Welcome to Chaplin Studios — a reimagined 1920s creative compound located at 5176 Santa Monica Blvd in the heart of East Hollywood. This iconic two-story building features 18 fully renovated studio and office units with soaring 12’ ceilings, abundant natural light from expansive skylights, and stunning original details like exposed brick and wood-beam ceilings. Situated on historic Route 66, Chaplin Studios blends vintage character with modern upgrades — making it ideal for production companies, designers, content creators, and anyone needing an inspiring work environment. Enjoy easy access to Paramount Studios, Netflix, Sunset Gower, plus walkability to Silver Lake and Koreatown. Gated parking, 24-hour access, and a secured lot round out the offering.
- 24 Hour Access
- Controlled Access
- Fenced Lot
Property Facts



Contact the Leasing Agent
Chaplin Studios | 5176 Santa Monica Blvd