Your email has been sent.

Pavillon 52 52 Quai Rambaud 1,894 SF of Office Space Available in 69002 Lyon

Some information has been automatically translated.
All Available Space(1)
Display Rental Rate as
- Space
- Size
- Term
-
Rental Rate
- Space Use
- Build-Out
- Available
- Agency Fee: 15.00% of annual rent
- Security Deposit: 3 months of rent
-
Rental Charges: $4.33 /SF/YR $0.36 /SF/MO $8,202 /YR $683.48 /MO
- Finished Ceilings: 6’7”
| Space | Size | Term | Rental Rate | Space Use | Build-Out | Available |
| 2nd Floor | 1,894 SF | 3/6/9 | $29.22 /SF/YR HT-HC $2.44 /SF/MO HT-HC $55,363 /YR HT-HC $4,614 /MO HT-HC | Office | - | Now |
2nd Floor
| Size |
| 1,894 SF |
| Term |
| 3/6/9 |
|
Rental Rate
|
| $29.22 /SF/YR HT-HC $2.44 /SF/MO HT-HC $55,363 /YR HT-HC $4,614 /MO HT-HC |
| Space Use |
| Office |
| Build-Out |
| - |
| Available |
| Now |
2nd Floor
| Size | 1,894 SF |
| Term | 3/6/9 |
|
Rental Rate
|
$29.22 /SF/YR HT-HC |
| Space Use | Office |
| Build-Out | - |
| Available | Now |
- Agency Fee: 15.00% of annual rent
-
Rental Charges: $4.33 /SF/YR $0.36 /SF/MO $8,202 /YR $683.48 /MO
- Security Deposit: 3 months of rent
- Finished Ceilings: 6’7”
Property Overview
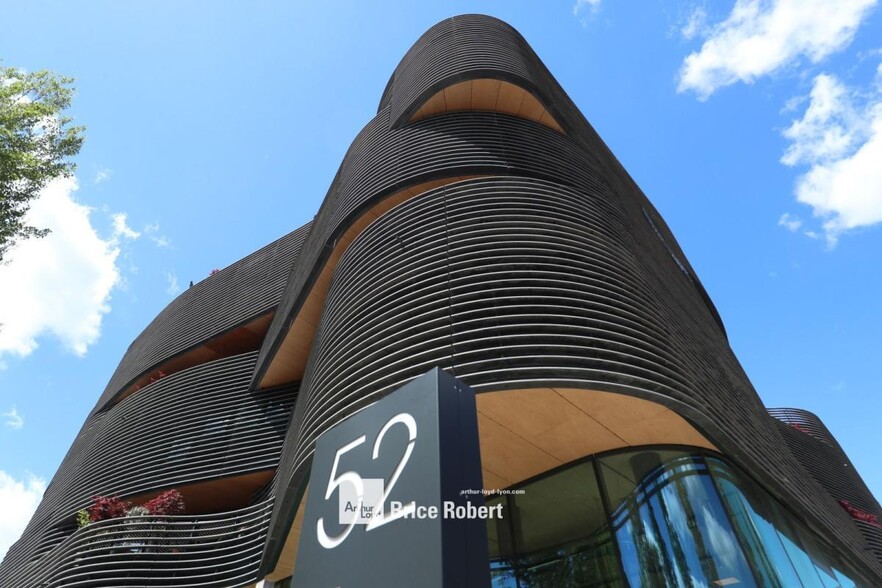
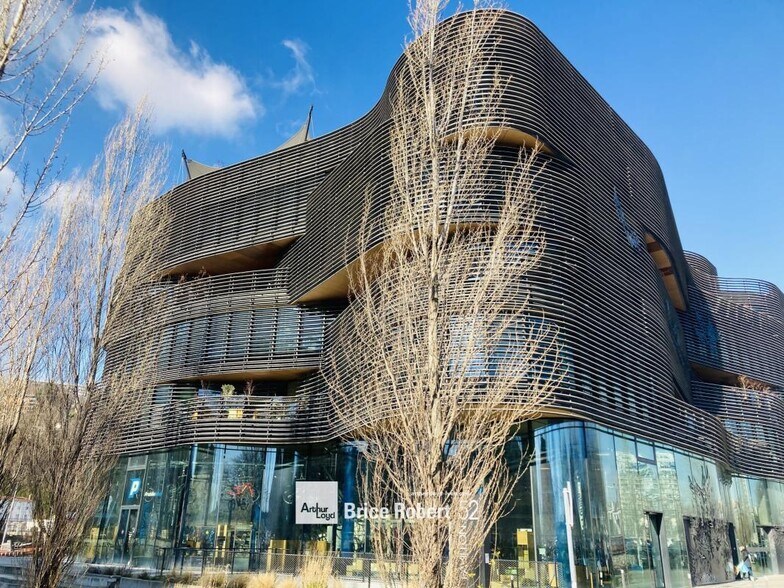
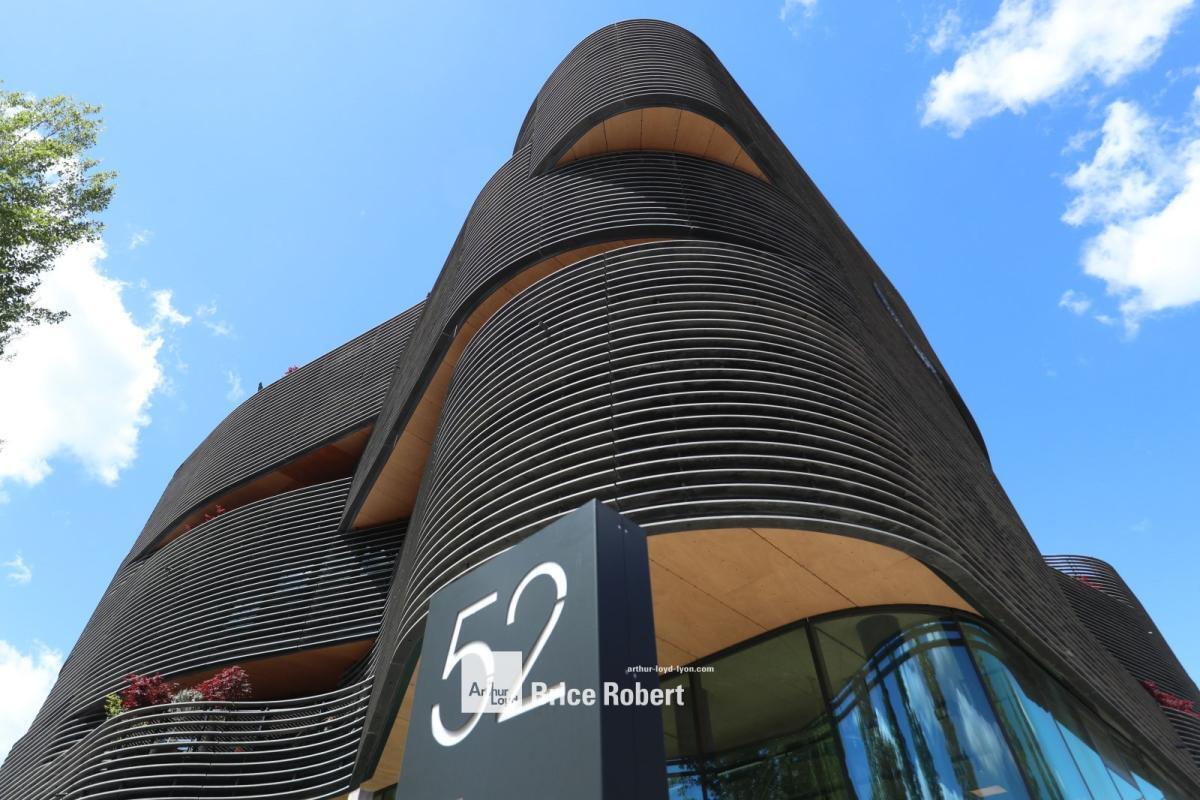
Discover these office spaces available for rent within Pavillon 52, an iconic building located in the heart of the Confluence district in Lyon's 2nd arrondissement. Enjoy a prime location along the Saône River, offering an unobstructed and particularly pleasant view. The premises feature a delightful terrace, perfect for breaks or simply enjoying the scenic surroundings. Public transportation access is excellent, with the immediate proximity of tram line T1 and several bus routes. Accessibility is further enhanced by major roadways, including Cours Charlemagne and Quai Perrache. This dynamic area offers a vibrant environment with numerous services and shops nearby, as well as convenient connections to the rest of the city. Highlights: - Lively Confluence district - Immediate proximity to the Saône River - Quick access to public transportation - Nearby shops and services - BREEAM Good certification - Shared terrace - Communal lounge area - Active slab heating - Active slab cooling - Fan coil units in raised floors - Heat production via heat pump - Thermal exchange using groundwater - Double-flow ventilation with heat recovery - Exposed concrete slab ceilings - Suspended ceilings in restrooms - Suspended ceilings in adjacent vestibules - Ceiling height of 2.70 meters - Post-tensioned reinforced concrete flooring, 30 cm thick - Active slab system - Façade grid spacing of 1.35 meters - Curtain wall façades - Horizontal sunshades made of ultra-high-performance fiber-reinforced concrete - Intelligent and individual lighting fixtures - Desk lamps at workstations - Full-height glass modules Location/Transportation: - Cours Charlemagne - Quai Perrache - A7 Highway - Tramway line T1, Musée des Confluences stop - Bus lines C7, C10, 15, 63, S1 - Vélo'V bike-sharing station 2020, Musée des Confluences Security deposit: 3 months' rent excluding taxes and charges.
- Waterfront
- Balcony
Property Facts

Presented by
Pavillon 52 | 52 Quai Rambaud
Hmm, there seems to have been an error sending your message. Please try again.
Thanks! Your message was sent.