Log In/Sign Up
Your email has been sent.

Westview Corporate Center 5280 Corporate Dr 4,367 SF of Office Space Available in Frederick, MD 21703


All Available Space(1)
Display Rental Rate as
- Space
- Size
- Term
- Rental Rate
- Space Use
- Build-Out
- Available
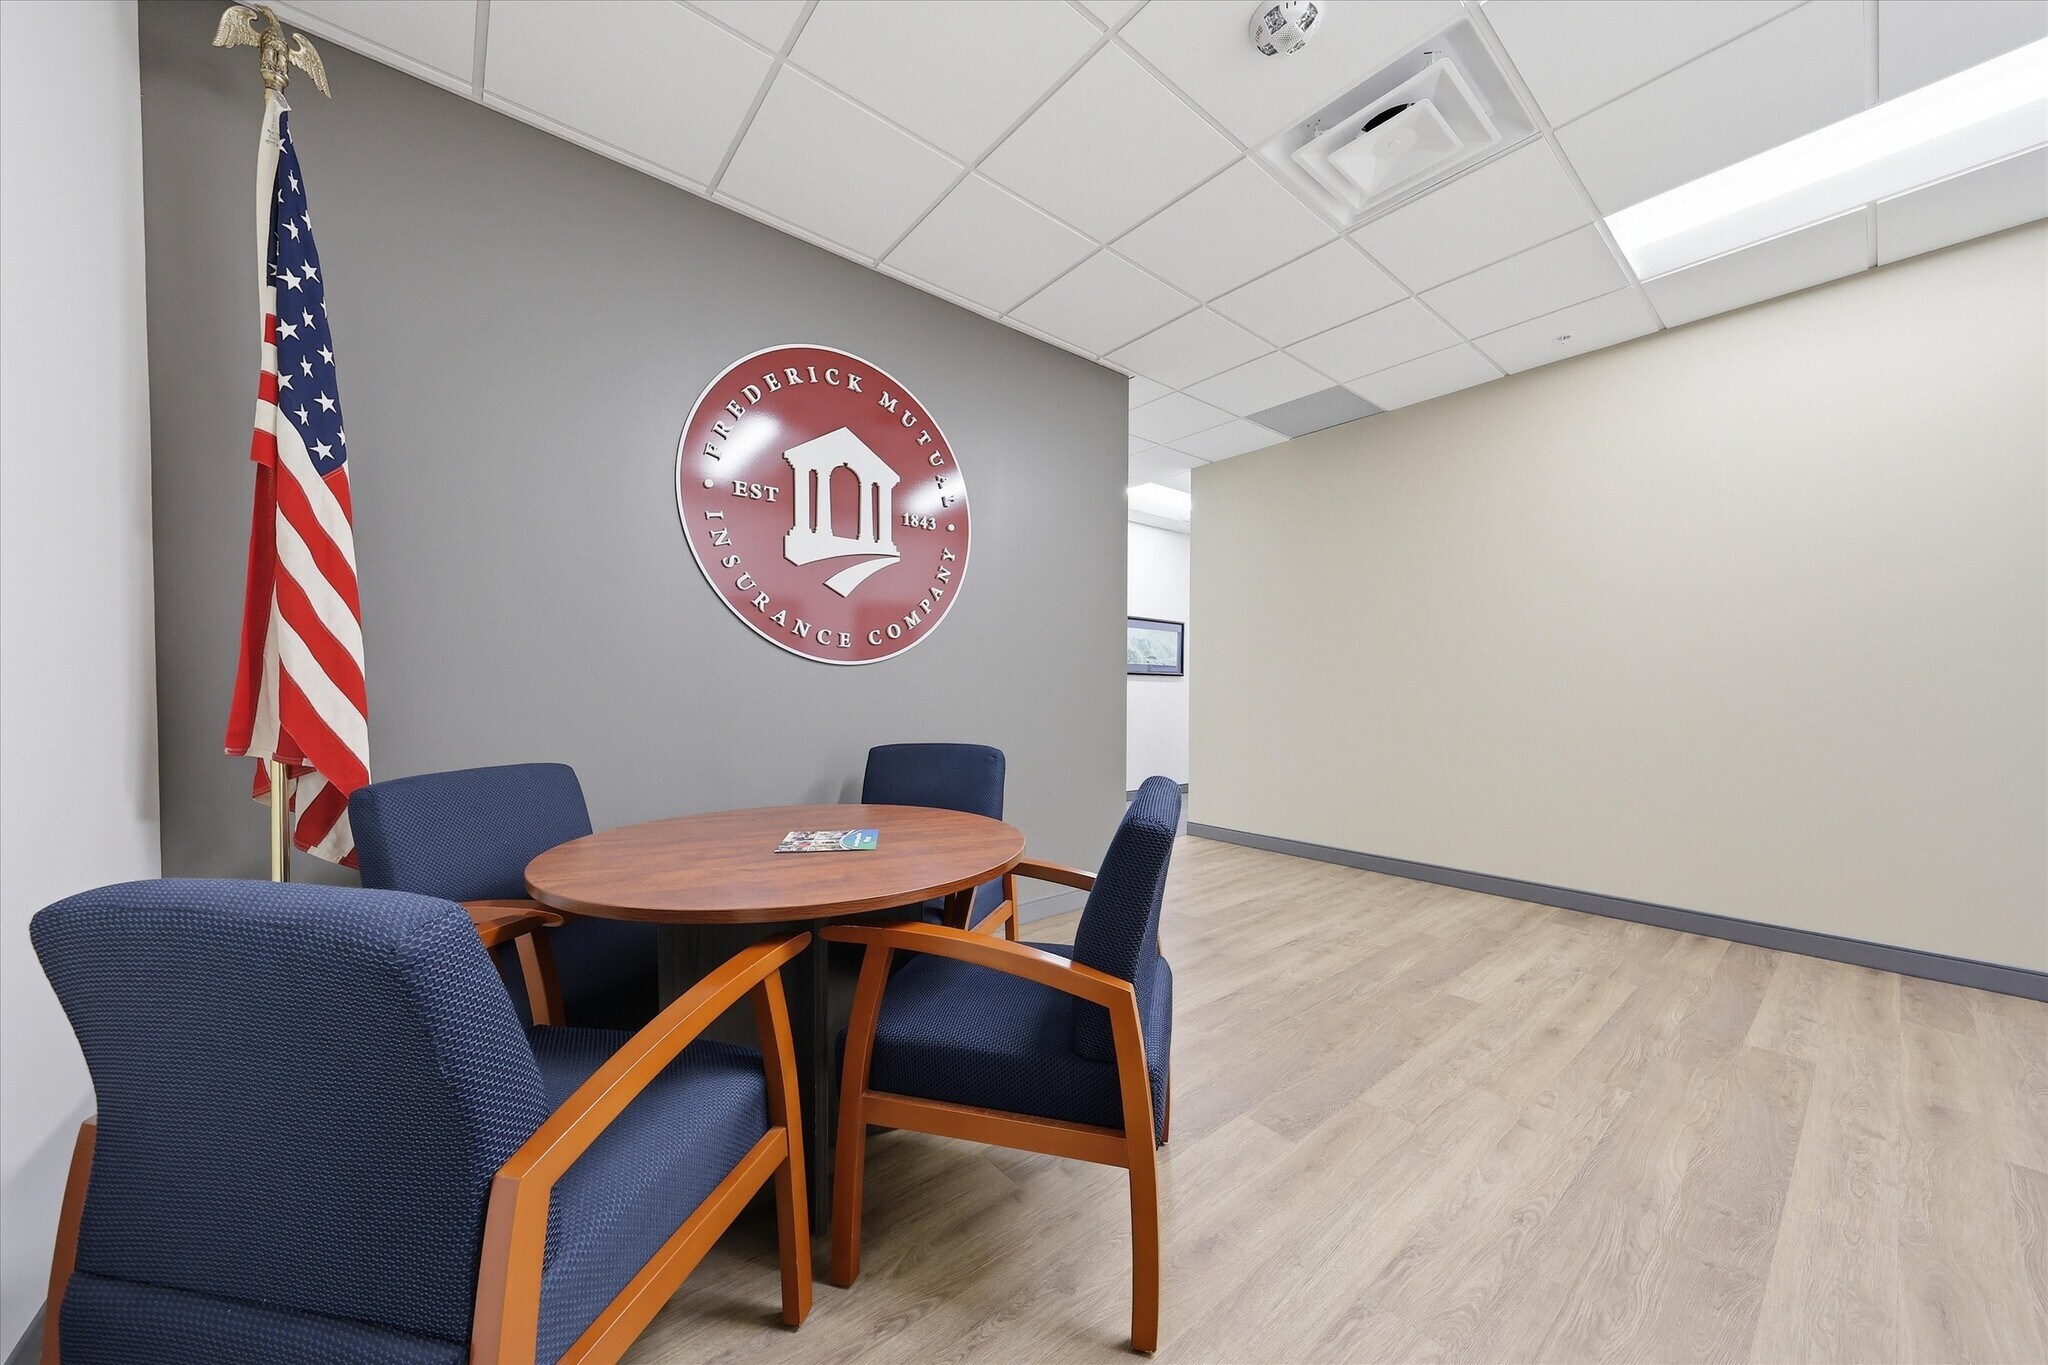


Beautifully updated office available for sublease through December 2030. The unit has 6 offices (5 with windows), an open office area (cubicles optional), a break room, an IT closet, a reception area, and "touchdown" space. Located on the 2nd floor of an ADA-accessible building.
- Sublease space available from current tenant
- Fits 11 - 35 People
- Conference Rooms
- Central Air Conditioning
- Print/Copy Room
- Rate includes utilities, building services and property expenses
- 6 Private Offices
- Plug & Play
- Reception Area
- After Hours HVAC Available
| Space | Size | Term | Rental Rate | Space Use | Build-Out | Available |
| 2nd Floor, Ste A270 | 4,367 SF | Dec 2030 | $25.99 /SF/YR $2.17 /SF/MO $113,498 /YR $9,458 /MO | Office | - | 60 Days |
2nd Floor, Ste A270
| Size |
| 4,367 SF |
| Term |
| Dec 2030 |
| Rental Rate |
| $25.99 /SF/YR $2.17 /SF/MO $113,498 /YR $9,458 /MO |
| Space Use |
| Office |
| Build-Out |
| - |
| Available |
| 60 Days |
1 of 29
Videos
Matterport 3D Exterior
Matterport 3D Tour
Photos
Street View
Street
Map
2nd Floor, Ste A270
| Size | 4,367 SF |
| Term | Dec 2030 |
| Rental Rate | $25.99 /SF/YR |
| Space Use | Office |
| Build-Out | - |
| Available | 60 Days |
Beautifully updated office available for sublease through December 2030. The unit has 6 offices (5 with windows), an open office area (cubicles optional), a break room, an IT closet, a reception area, and "touchdown" space. Located on the 2nd floor of an ADA-accessible building.
- Sublease space available from current tenant
- Rate includes utilities, building services and property expenses
- Fits 11 - 35 People
- 6 Private Offices
- Conference Rooms
- Plug & Play
- Central Air Conditioning
- Reception Area
- Print/Copy Room
- After Hours HVAC Available
Features and Amenities
- Conferencing Facility
- Food Service
- Energy Star Labeled
Property Facts
Building Type
Office
Year Built/Renovated
1988/2013
Building Height
2 Stories
Building Size
211,372 SF
Building Class
B
Typical Floor Size
105,686 SF
Unfinished Ceiling Height
15’
Column Spacing
30’ x 30’
Parking
909 Surface Parking Spaces
Covered Parking
Select Tenants
- Floor
- Tenant Name
- Industry
- 2nd
- Aerotek
- Administrative and Support Services
- 1st
- Edgewater Federal Solutions
- Professional, Scientific, and Technical Services
- 1st
- Emmes
- Professional, Scientific, and Technical Services
- 2nd
- Employee Navigator
- Information
- 2nd
- Frederick Mutual Insurance Company
- Finance and Insurance
- 2nd
- HealthWell Foundation
- Health Care and Social Assistance
- 2nd
- LHC Group
- Health Care and Social Assistance
- 1st
- R3
- Professional, Scientific, and Technical Services
- 1st
- Spirent Communications
- Manufacturing
- 2nd
- Truist
- Finance and Insurance

Fairly walkable
50/100
Exceptionally drivable
100/100
Limited public transit
30/100
Fairly bikeable
40/100

1 of 26
Videos
Matterport 3D Exterior
Matterport 3D Tour
Photos
Street View
Street
Map


Contact the Leasing Agent
Westview Corporate Center | 5280 Corporate Dr