Log In/Sign Up
Your email has been sent.

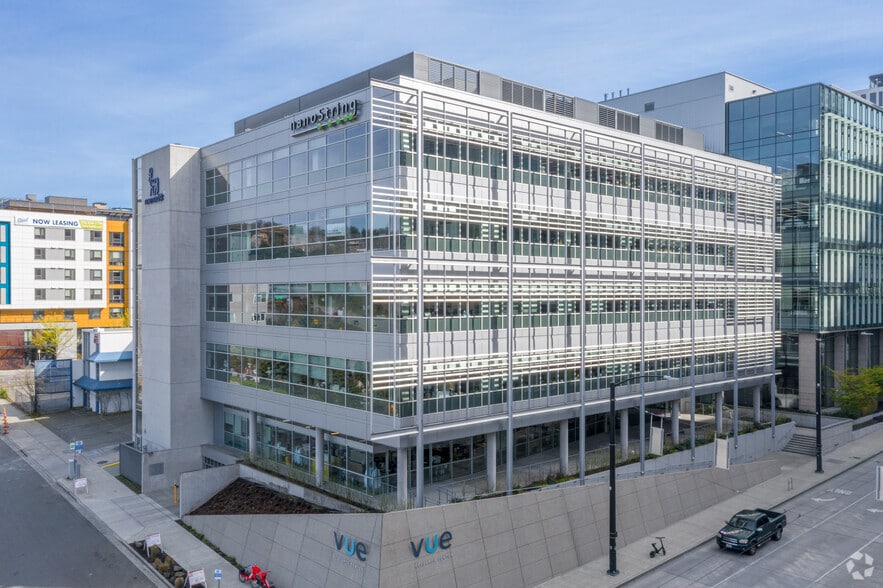
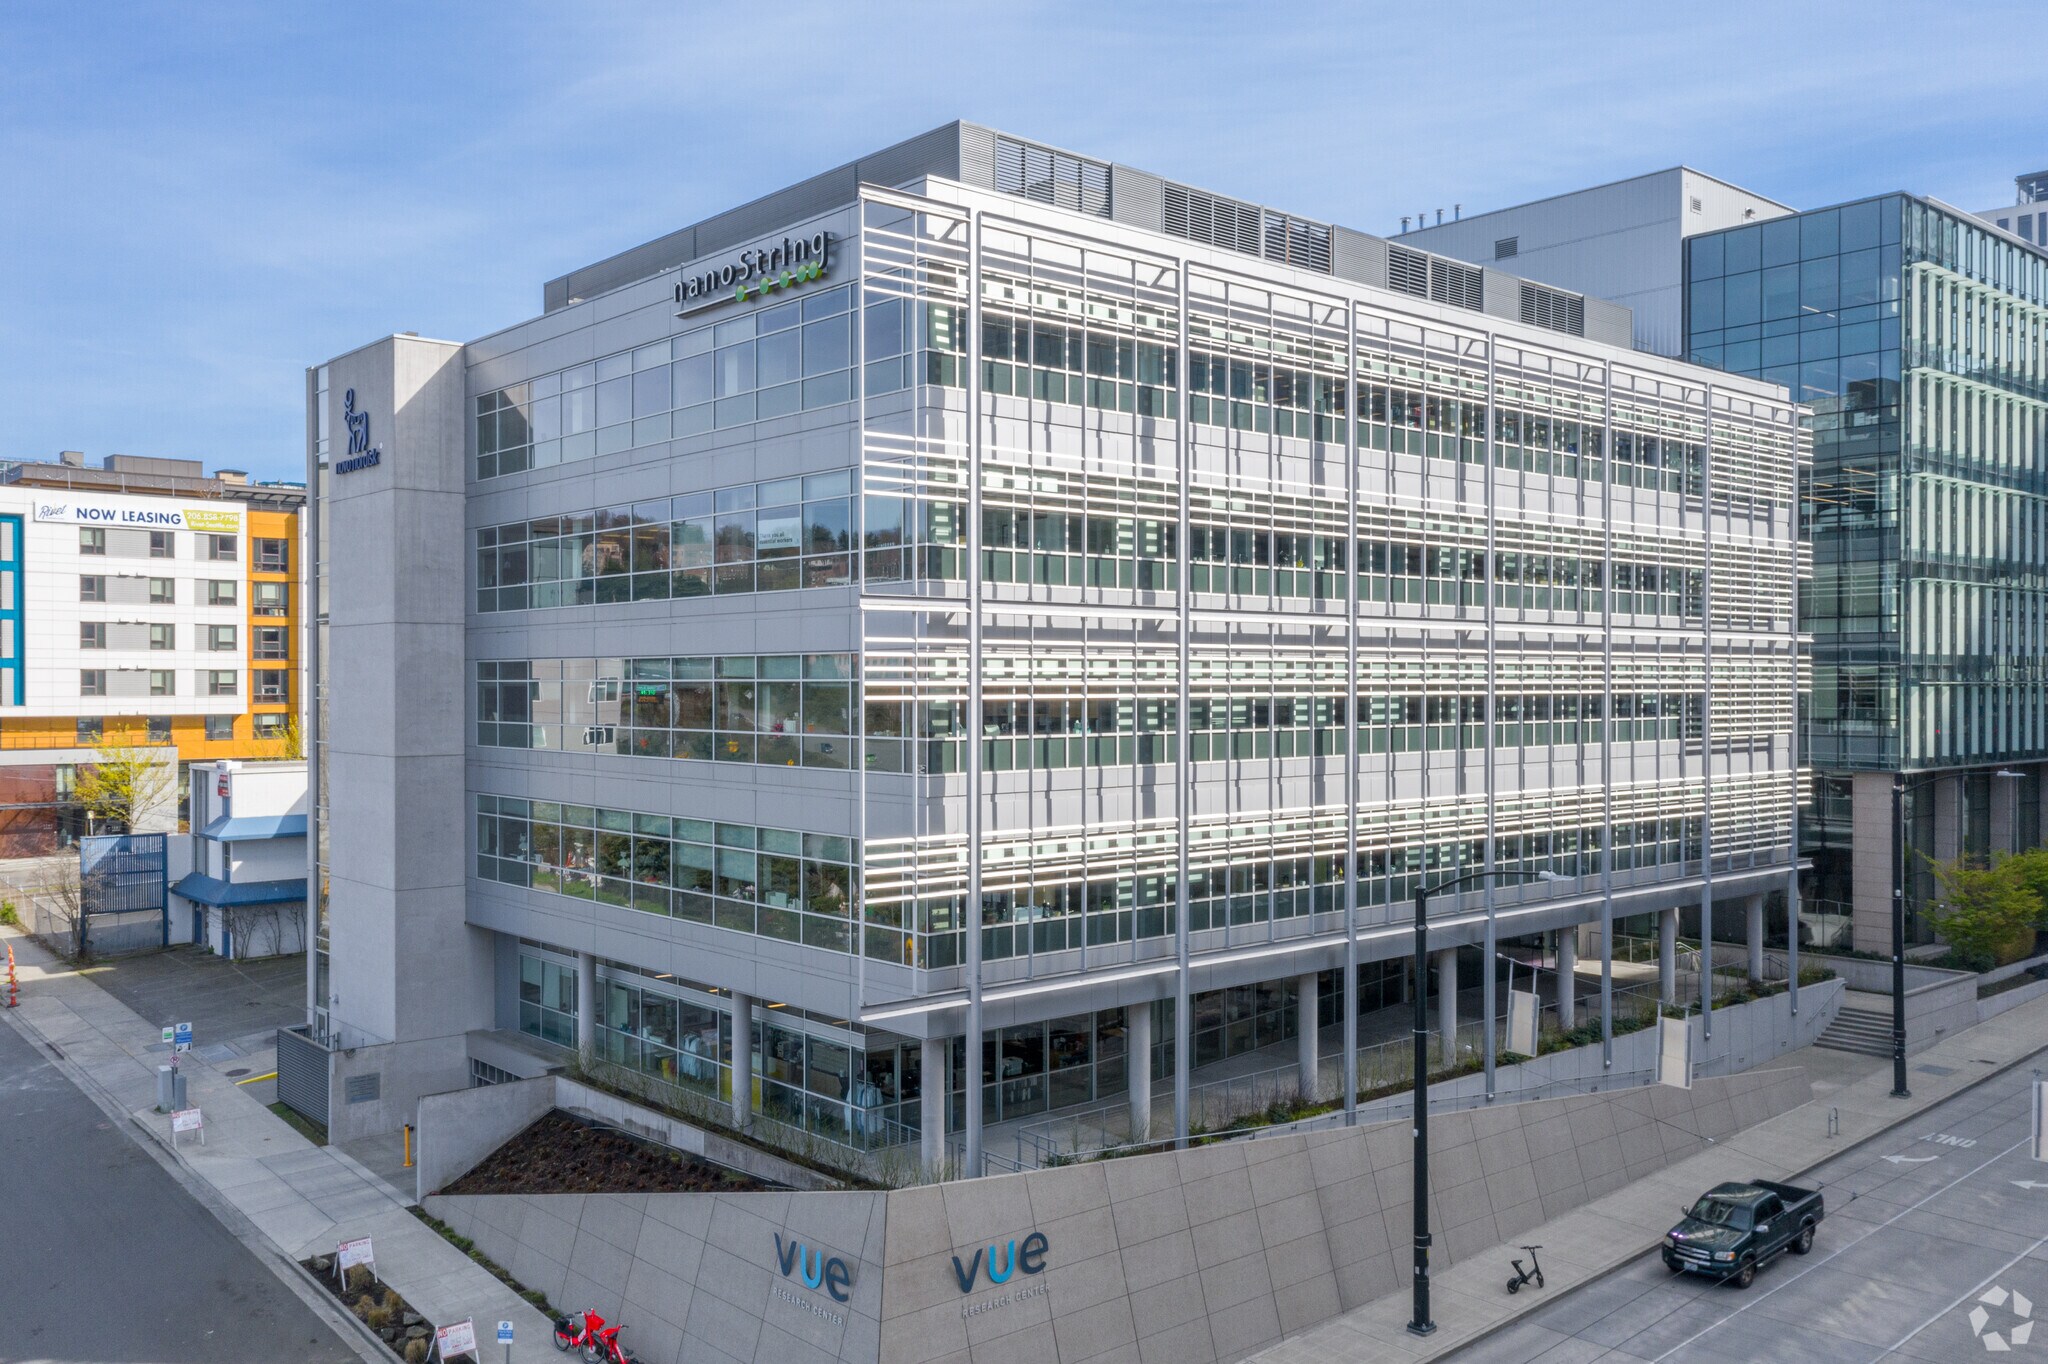
Vue Research Center 530 Fairview Ave N 11,300 - 104,400 SF of 4-Star Office/Medical Space Available in Seattle, WA 98109
All Available Spaces(6)
Display Rental Rate as
- Space
- Size
- Term
- Rental Rate
- Space Use
- Build-Out
- Available

Lab space available.
- Partially Built-Out as Standard Medical Space
- Can be combined with additional space(s) for up to 104,400 SF of adjacent space
- Central Air Conditioning
- Mostly Open Floor Plan Layout
- Laboratory
- Private Restrooms

- Partially Built-Out as Standard Medical Space
- Can be combined with additional space(s) for up to 104,400 SF of adjacent space
- Private Restrooms
- Mostly Open Floor Plan Layout
- Central Air Conditioning

- Partially Built-Out as Standard Medical Space
- 1 Conference Room
- Can be combined with additional space(s) for up to 104,400 SF of adjacent space
- Private Restrooms
- 1 Private Office
- 1 Workstation
- Central Air Conditioning

- Partially Built-Out as Standard Medical Space
- 1 Private Office
- 1 Workstation
- Central Air Conditioning
- Mostly Open Floor Plan Layout
- 1 Conference Room
- Can be combined with additional space(s) for up to 104,400 SF of adjacent space
- Private Restrooms
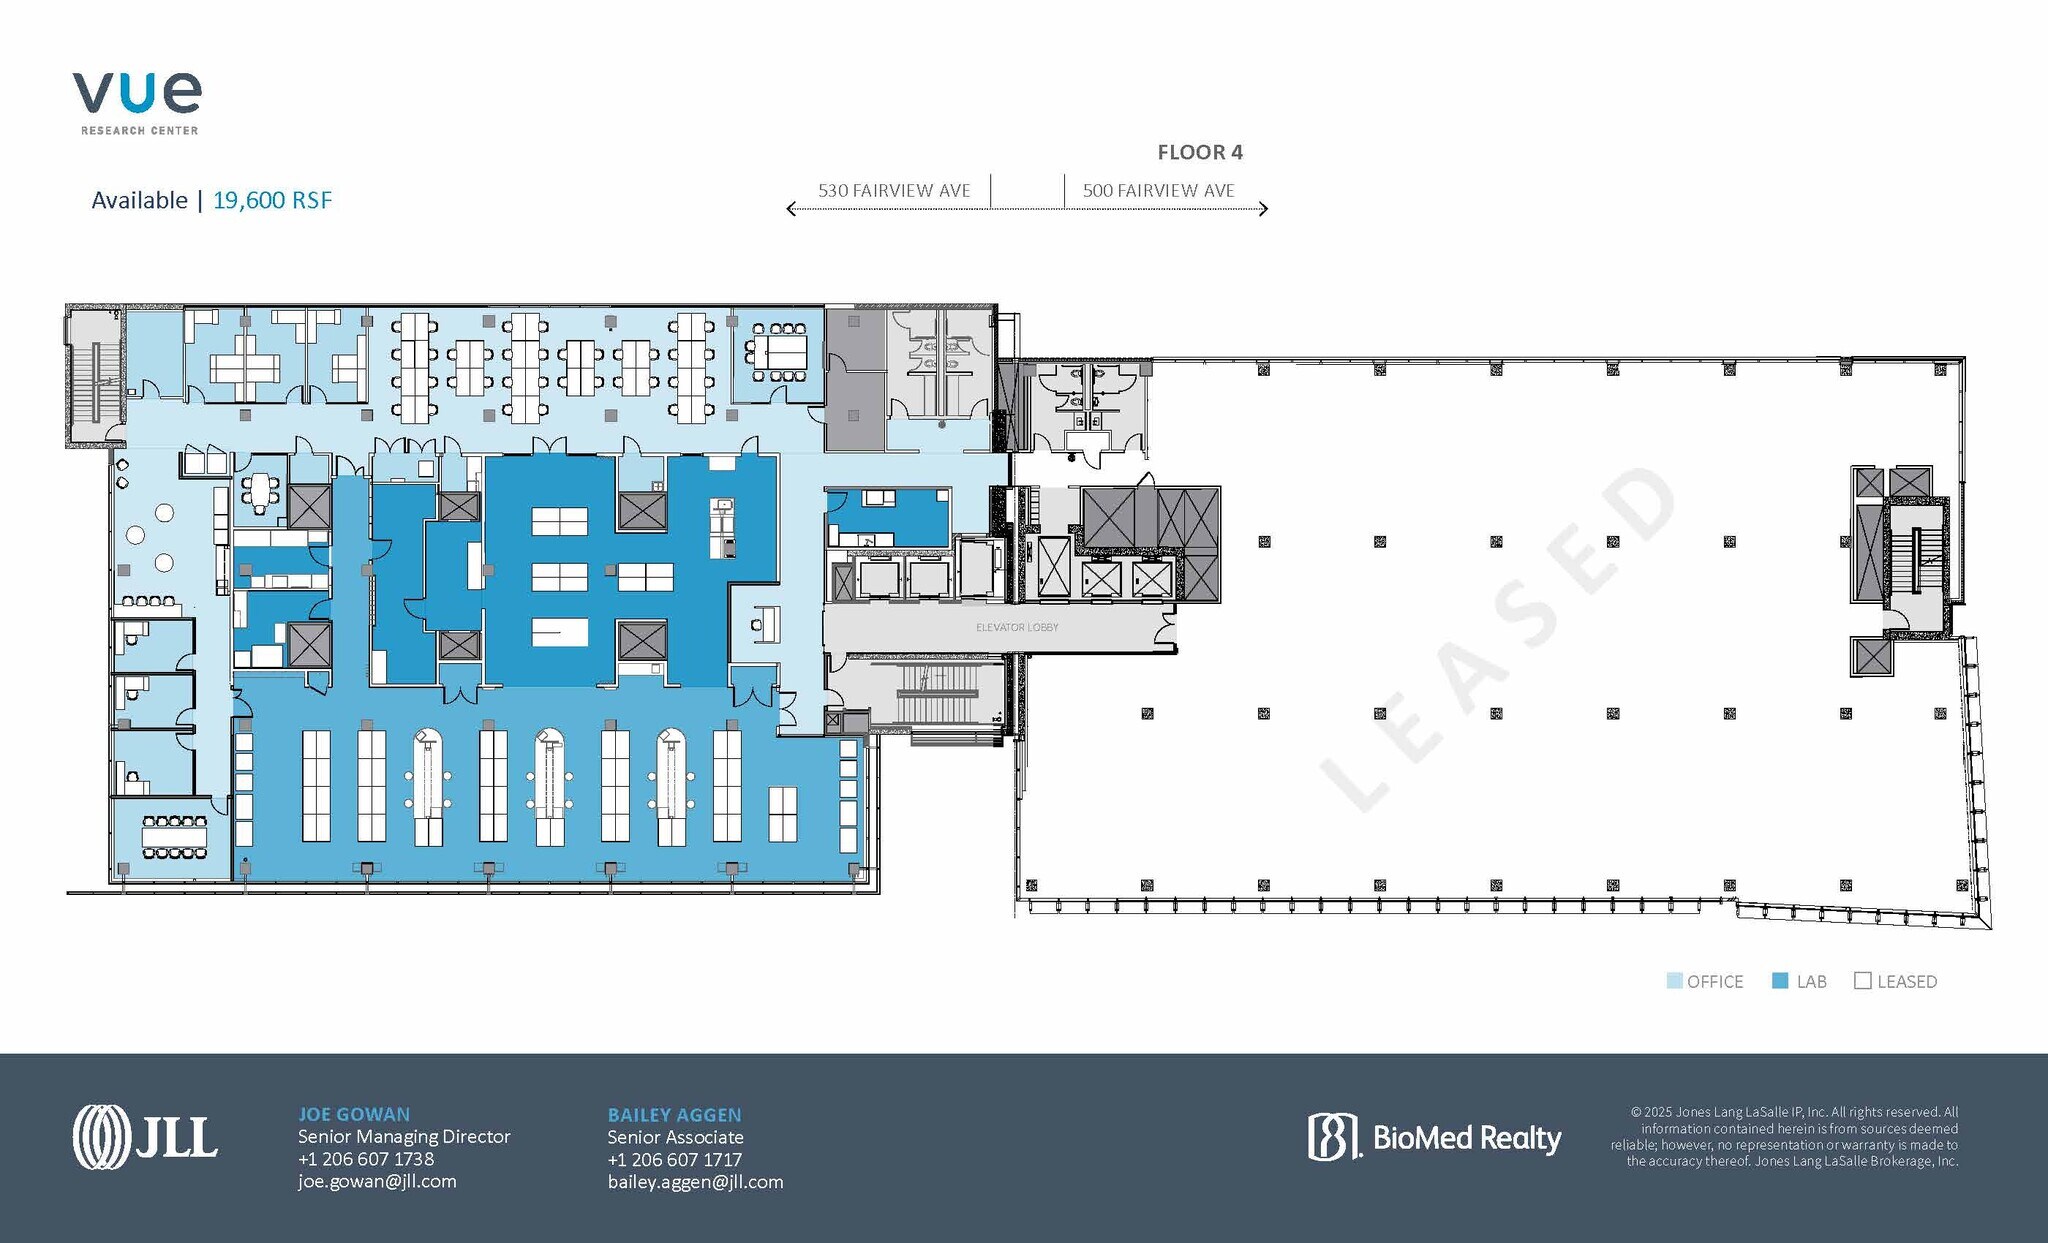
Lab space available.
- Fully Built-Out as Standard Medical Space
- 1 Private Office
- 1 Workstation
- Central Air Conditioning
- Mostly Open Floor Plan Layout
- 1 Conference Room
- Can be combined with additional space(s) for up to 104,400 SF of adjacent space
- Private Restrooms

Lab space available.
- Fully Built-Out as Standard Medical Space
- 1 Private Office
- 1 Workstation
- Central Air Conditioning
- Mostly Open Floor Plan Layout
- 1 Conference Room
- Can be combined with additional space(s) for up to 104,400 SF of adjacent space
- Private Restrooms
| Space | Size | Term | Rental Rate | Space Use | Build-Out | Available |
| Lower Level, Ste Level M | 16,900 SF | Negotiable | Upon Request Upon Request Upon Request Upon Request | Office/Medical | Partial Build-Out | Now |
| 1st Floor | 11,300 SF | Negotiable | Upon Request Upon Request Upon Request Upon Request | Office/Medical | Partial Build-Out | Now |
| 2nd Floor | 18,500 SF | Negotiable | Upon Request Upon Request Upon Request Upon Request | Office/Medical | Partial Build-Out | Now |
| 3rd Floor | 18,500 SF | Negotiable | Upon Request Upon Request Upon Request Upon Request | Office/Medical | Partial Build-Out | Now |
| 4th Floor | 19,600 SF | Negotiable | Upon Request Upon Request Upon Request Upon Request | Office/Medical | Full Build-Out | Now |
| 5th Floor | 19,600 SF | Negotiable | Upon Request Upon Request Upon Request Upon Request | Office/Medical | Full Build-Out | Now |
Lower Level, Ste Level M
| Size |
| 16,900 SF |
| Term |
| Negotiable |
| Rental Rate |
| Upon Request Upon Request Upon Request Upon Request |
| Space Use |
| Office/Medical |
| Build-Out |
| Partial Build-Out |
| Available |
| Now |
1st Floor
| Size |
| 11,300 SF |
| Term |
| Negotiable |
| Rental Rate |
| Upon Request Upon Request Upon Request Upon Request |
| Space Use |
| Office/Medical |
| Build-Out |
| Partial Build-Out |
| Available |
| Now |
2nd Floor
| Size |
| 18,500 SF |
| Term |
| Negotiable |
| Rental Rate |
| Upon Request Upon Request Upon Request Upon Request |
| Space Use |
| Office/Medical |
| Build-Out |
| Partial Build-Out |
| Available |
| Now |
3rd Floor
| Size |
| 18,500 SF |
| Term |
| Negotiable |
| Rental Rate |
| Upon Request Upon Request Upon Request Upon Request |
| Space Use |
| Office/Medical |
| Build-Out |
| Partial Build-Out |
| Available |
| Now |
4th Floor
| Size |
| 19,600 SF |
| Term |
| Negotiable |
| Rental Rate |
| Upon Request Upon Request Upon Request Upon Request |
| Space Use |
| Office/Medical |
| Build-Out |
| Full Build-Out |
| Available |
| Now |
5th Floor
| Size |
| 19,600 SF |
| Term |
| Negotiable |
| Rental Rate |
| Upon Request Upon Request Upon Request Upon Request |
| Space Use |
| Office/Medical |
| Build-Out |
| Full Build-Out |
| Available |
| Now |
1 of 1
Videos
Matterport 3D Exterior
Matterport 3D Tour
Photos
Street View
Street
Map
Lower Level, Ste Level M
| Size | 16,900 SF |
| Term | Negotiable |
| Rental Rate | Upon Request |
| Space Use | Office/Medical |
| Build-Out | Partial Build-Out |
| Available | Now |
Lab space available.
- Partially Built-Out as Standard Medical Space
- Mostly Open Floor Plan Layout
- Can be combined with additional space(s) for up to 104,400 SF of adjacent space
- Laboratory
- Central Air Conditioning
- Private Restrooms
1 of 1
Videos
Matterport 3D Exterior
Matterport 3D Tour
Photos
Street View
Street
Map
1st Floor
| Size | 11,300 SF |
| Term | Negotiable |
| Rental Rate | Upon Request |
| Space Use | Office/Medical |
| Build-Out | Partial Build-Out |
| Available | Now |
- Partially Built-Out as Standard Medical Space
- Mostly Open Floor Plan Layout
- Can be combined with additional space(s) for up to 104,400 SF of adjacent space
- Central Air Conditioning
- Private Restrooms
1 of 1
Videos
Matterport 3D Exterior
Matterport 3D Tour
Photos
Street View
Street
Map
2nd Floor
| Size | 18,500 SF |
| Term | Negotiable |
| Rental Rate | Upon Request |
| Space Use | Office/Medical |
| Build-Out | Partial Build-Out |
| Available | Now |
- Partially Built-Out as Standard Medical Space
- 1 Private Office
- 1 Conference Room
- 1 Workstation
- Can be combined with additional space(s) for up to 104,400 SF of adjacent space
- Central Air Conditioning
- Private Restrooms
1 of 1
Videos
Matterport 3D Exterior
Matterport 3D Tour
Photos
Street View
Street
Map
3rd Floor
| Size | 18,500 SF |
| Term | Negotiable |
| Rental Rate | Upon Request |
| Space Use | Office/Medical |
| Build-Out | Partial Build-Out |
| Available | Now |
- Partially Built-Out as Standard Medical Space
- Mostly Open Floor Plan Layout
- 1 Private Office
- 1 Conference Room
- 1 Workstation
- Can be combined with additional space(s) for up to 104,400 SF of adjacent space
- Central Air Conditioning
- Private Restrooms
1 of 1
Videos
Matterport 3D Exterior
Matterport 3D Tour
Photos
Street View
Street
Map
4th Floor
| Size | 19,600 SF |
| Term | Negotiable |
| Rental Rate | Upon Request |
| Space Use | Office/Medical |
| Build-Out | Full Build-Out |
| Available | Now |
Lab space available.
- Fully Built-Out as Standard Medical Space
- Mostly Open Floor Plan Layout
- 1 Private Office
- 1 Conference Room
- 1 Workstation
- Can be combined with additional space(s) for up to 104,400 SF of adjacent space
- Central Air Conditioning
- Private Restrooms
1 of 1
Videos
Matterport 3D Exterior
Matterport 3D Tour
Photos
Street View
Street
Map
5th Floor
| Size | 19,600 SF |
| Term | Negotiable |
| Rental Rate | Upon Request |
| Space Use | Office/Medical |
| Build-Out | Full Build-Out |
| Available | Now |
Lab space available.
- Fully Built-Out as Standard Medical Space
- Mostly Open Floor Plan Layout
- 1 Private Office
- 1 Conference Room
- 1 Workstation
- Can be combined with additional space(s) for up to 104,400 SF of adjacent space
- Central Air Conditioning
- Private Restrooms
Property Facts
Building Type
Office
Year Built
2015
LoopNet Rating
4 Star
Building Height
6 Stories
Building Size
104,400 SF
Building Class
A
Typical Floor Size
17,400 SF
Parking
Surface Parking
93 Covered Parking Spaces
1 1
Exceptionally walkable
100/100
Fairly drivable
50/100
Exceptional public transit
90/100
Moderately bikeable
70/100


1 of 4
Videos
Matterport 3D Exterior
Matterport 3D Tour
Photos
Street View
Street
Map
1 of 1
