Your email has been sent.

Dexter Yard Seattle, WA 98109 10,500 - 217,000 SF of Space Available


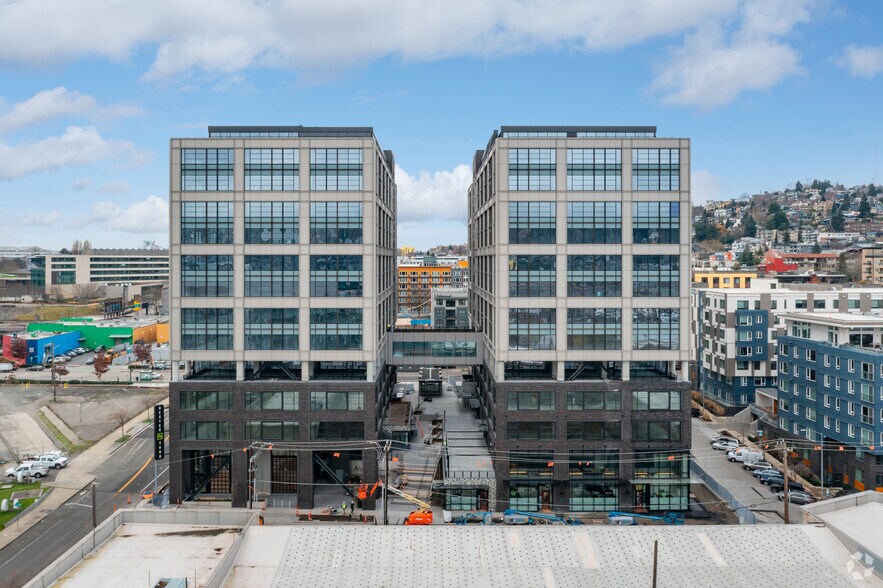
Park Highlights
- 15 floors of tenant opportunity
- Collaborative work environments
- Flexible floorplates
- Top tech-talent neighborhood
Park Facts
| Total Space Available | 217,000 SF | Max. Contiguous | 101,000 SF |
| Min. Divisible | 10,500 SF | Park Type | Office Park |
| Total Space Available | 217,000 SF |
| Min. Divisible | 10,500 SF |
| Max. Contiguous | 101,000 SF |
| Park Type | Office Park |
All Available Spaces(10)
Display Rental Rate as
- Space
- Size
- Term
- Rental Rate
- Space Use
- Build-Out
- Available


Lab space available. Virtual tour: https://my.matterport.com/show/?m=zJaBKM33FCf
- Partially Built-Out as Standard Medical Space
- Can be combined with additional space(s) for up to 70,000 SF of adjacent space
- Mostly Open Floor Plan Layout
- Laboratory



Lab space available. Virtual tour: https://my.matterport.com/show/?m=6HpeNpD8vMN
- Partially Built-Out as Standard Medical Space
- Can be combined with additional space(s) for up to 70,000 SF of adjacent space
- Mostly Open Floor Plan Layout
- Laboratory
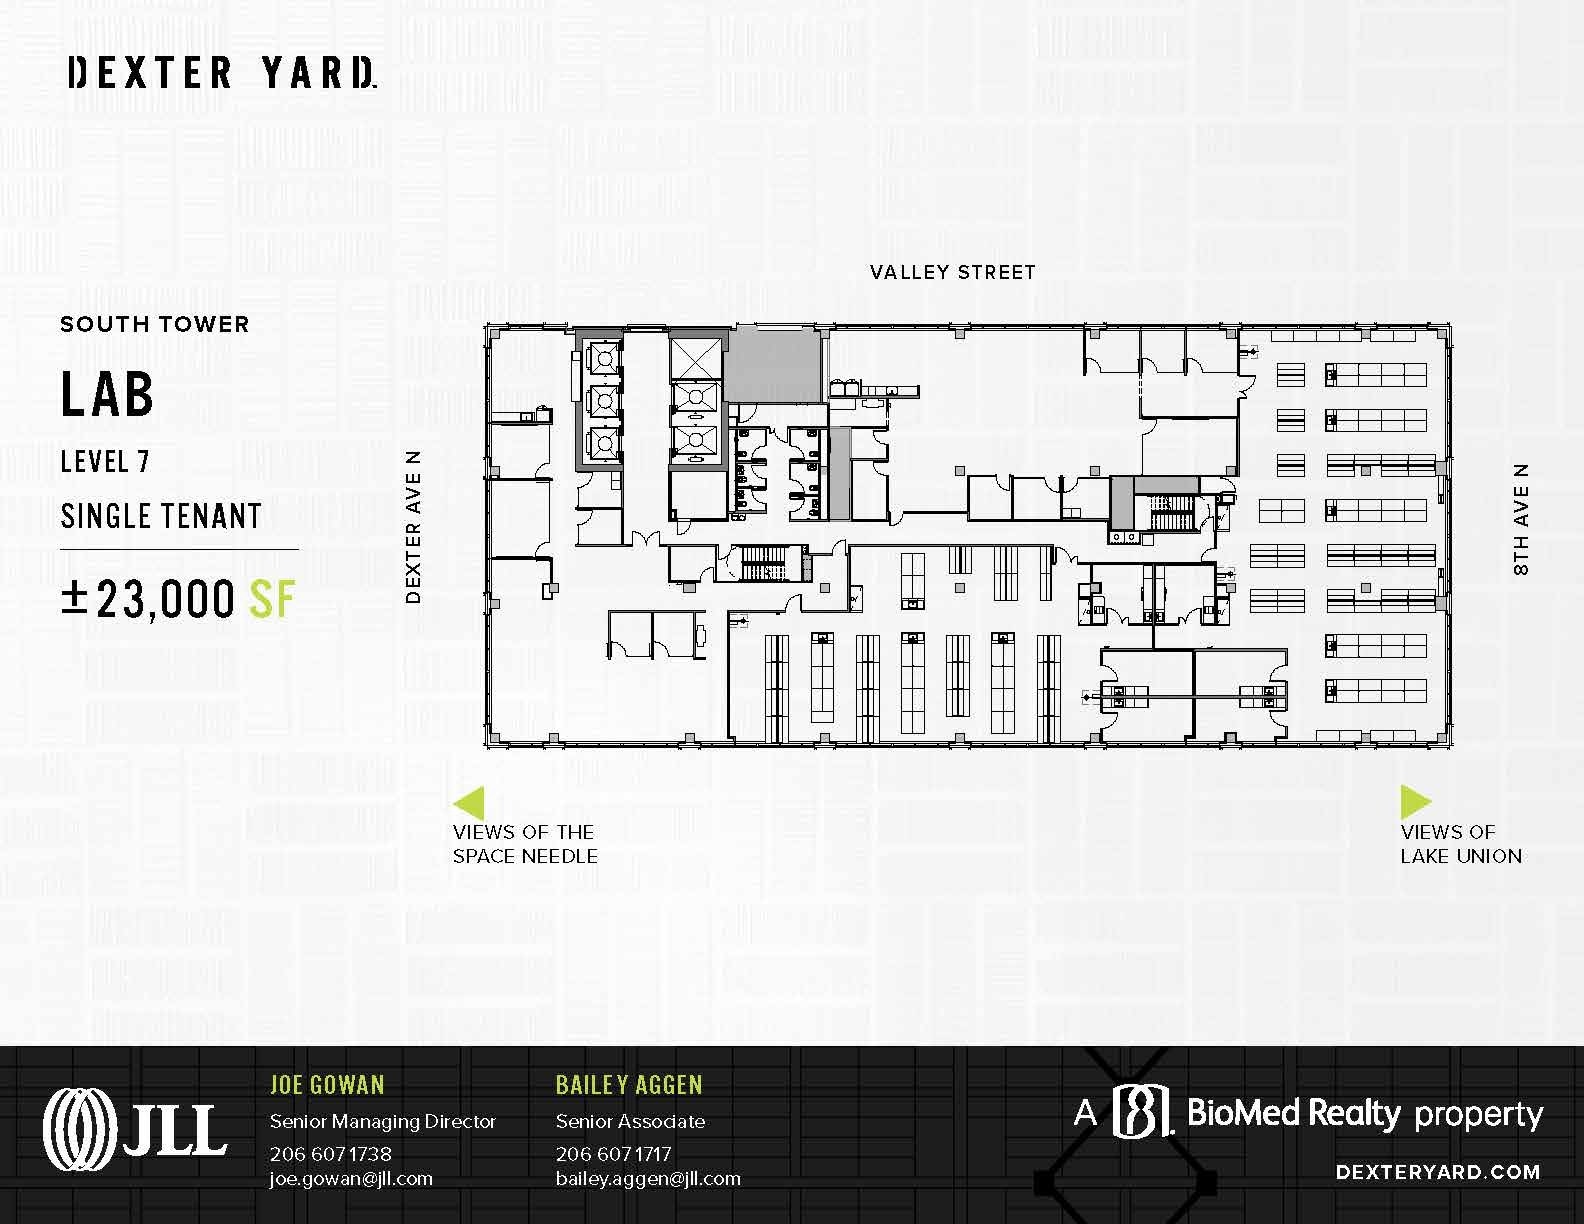

Lab space available. Divisible down to 10,800 SF and 12,200 SF.
- Partially Built-Out as Standard Medical Space
- Can be combined with additional space(s) for up to 70,000 SF of adjacent space
- Mostly Open Floor Plan Layout
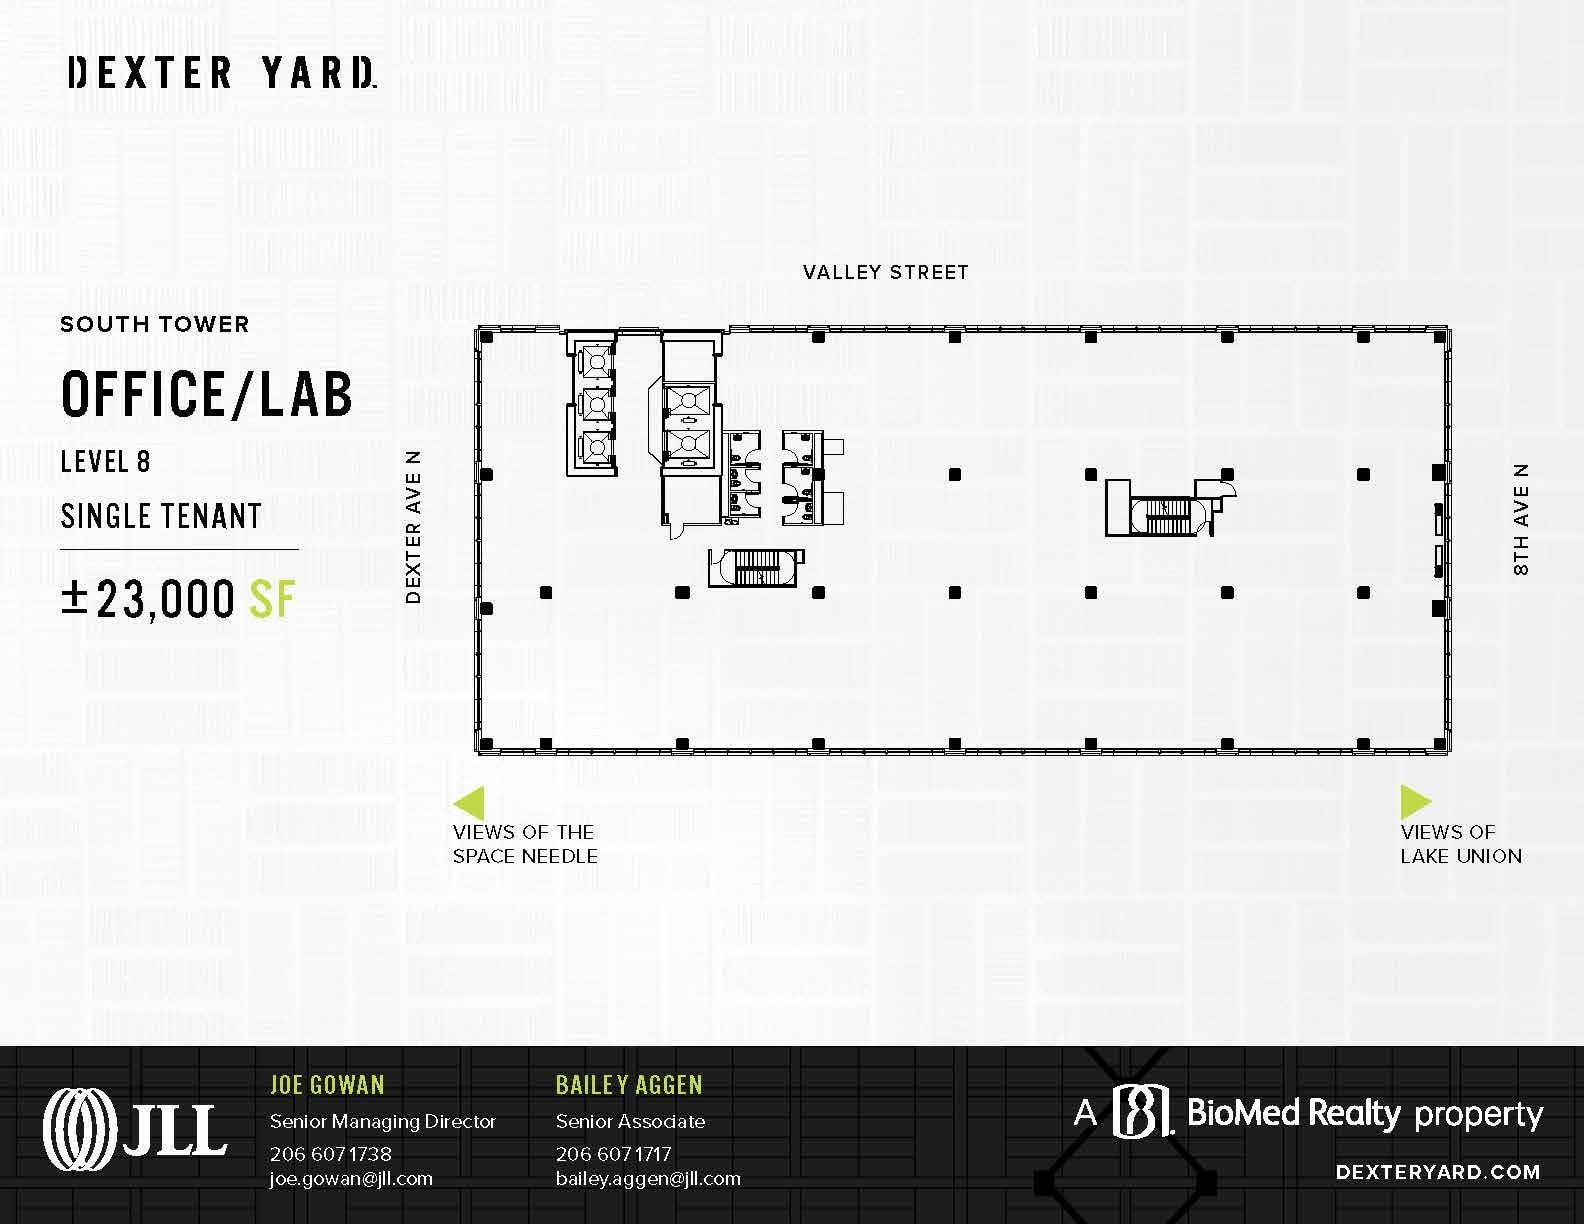
Office/lab space available.
- Open Floor Plan Layout
- 1 Conference Room
- Can be combined with additional space(s) for up to 46,000 SF of adjacent space
- 1 Private Office
- 1 Workstation
- Laboratory
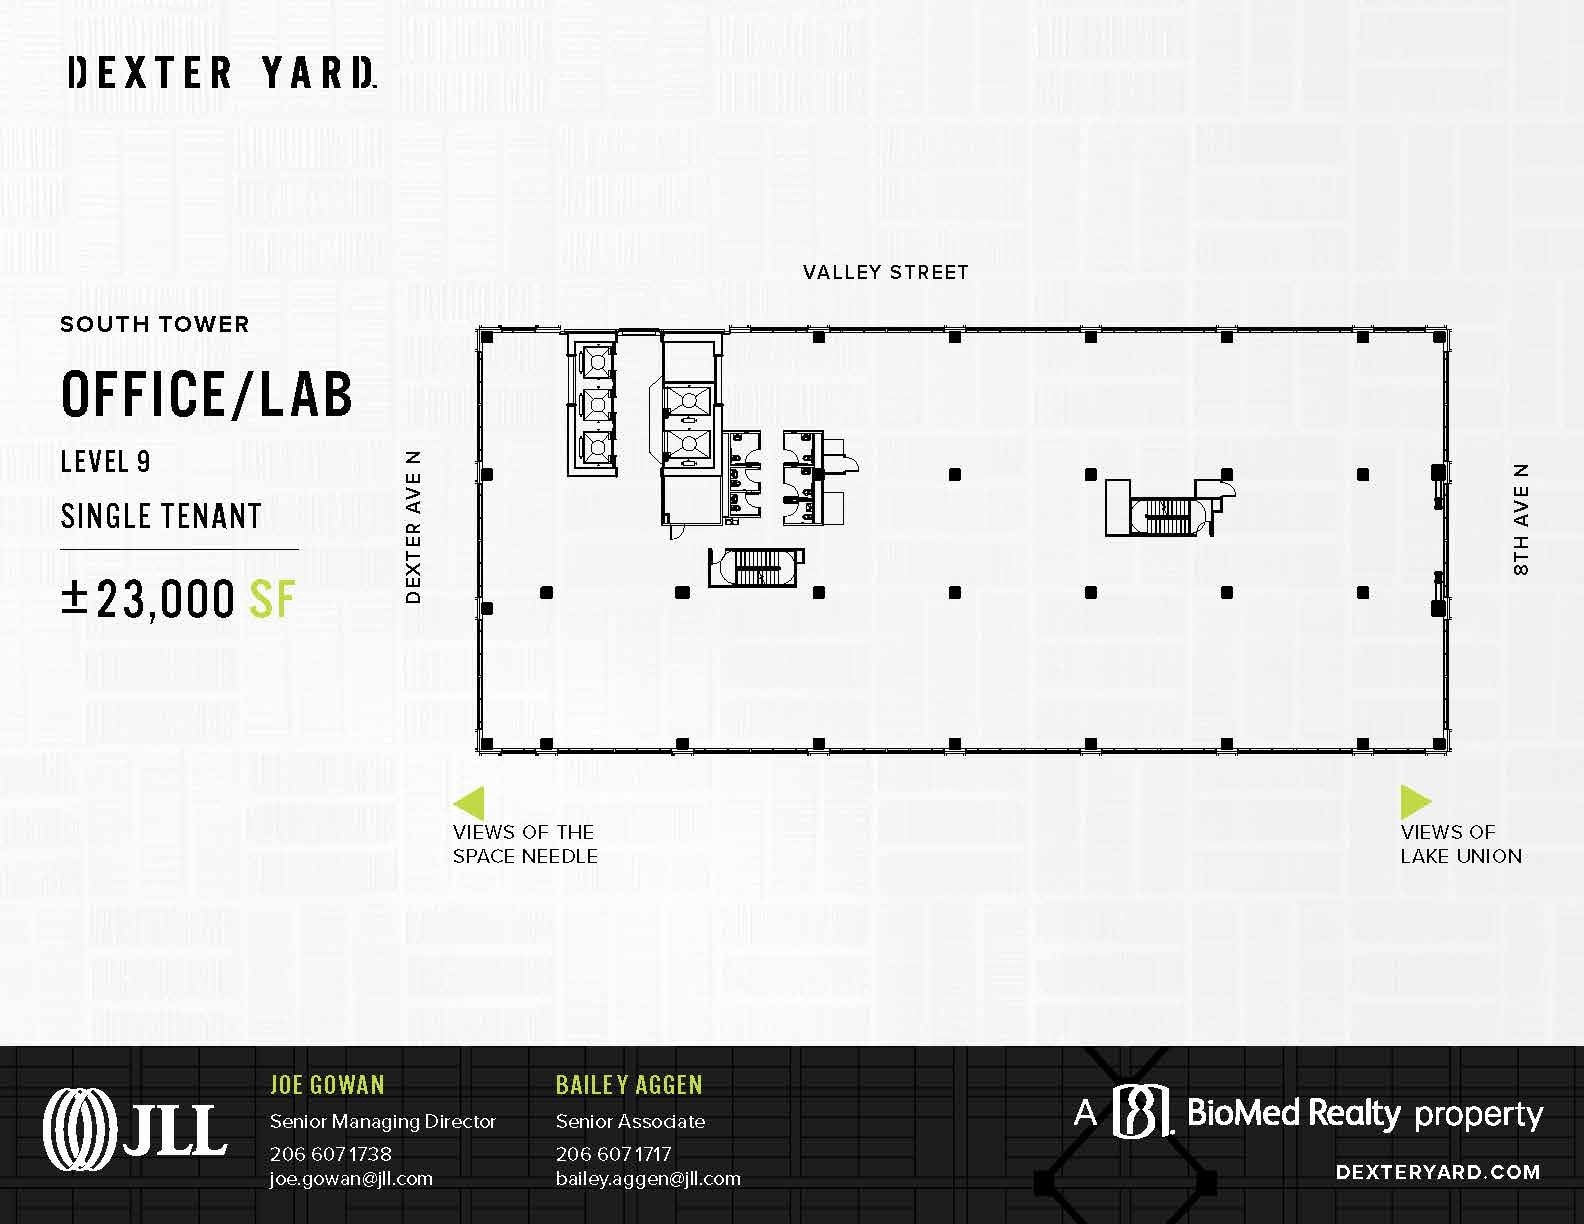
Office/lab space available.
- Open Floor Plan Layout
- Central Air Conditioning
- Can be combined with additional space(s) for up to 46,000 SF of adjacent space
- Laboratory

Office or lab space divisible to ±10,500 RSF.
- Lease rate does not include utilities, property expenses or building services
- Mostly Open Floor Plan Layout
- Can be combined with additional space(s) for up to 101,000 SF of adjacent space
- Wi-Fi Connectivity
- Fully Built-Out as Standard Office
- Fits 27 - 184 People
- Central Air Conditioning
- Natural Light
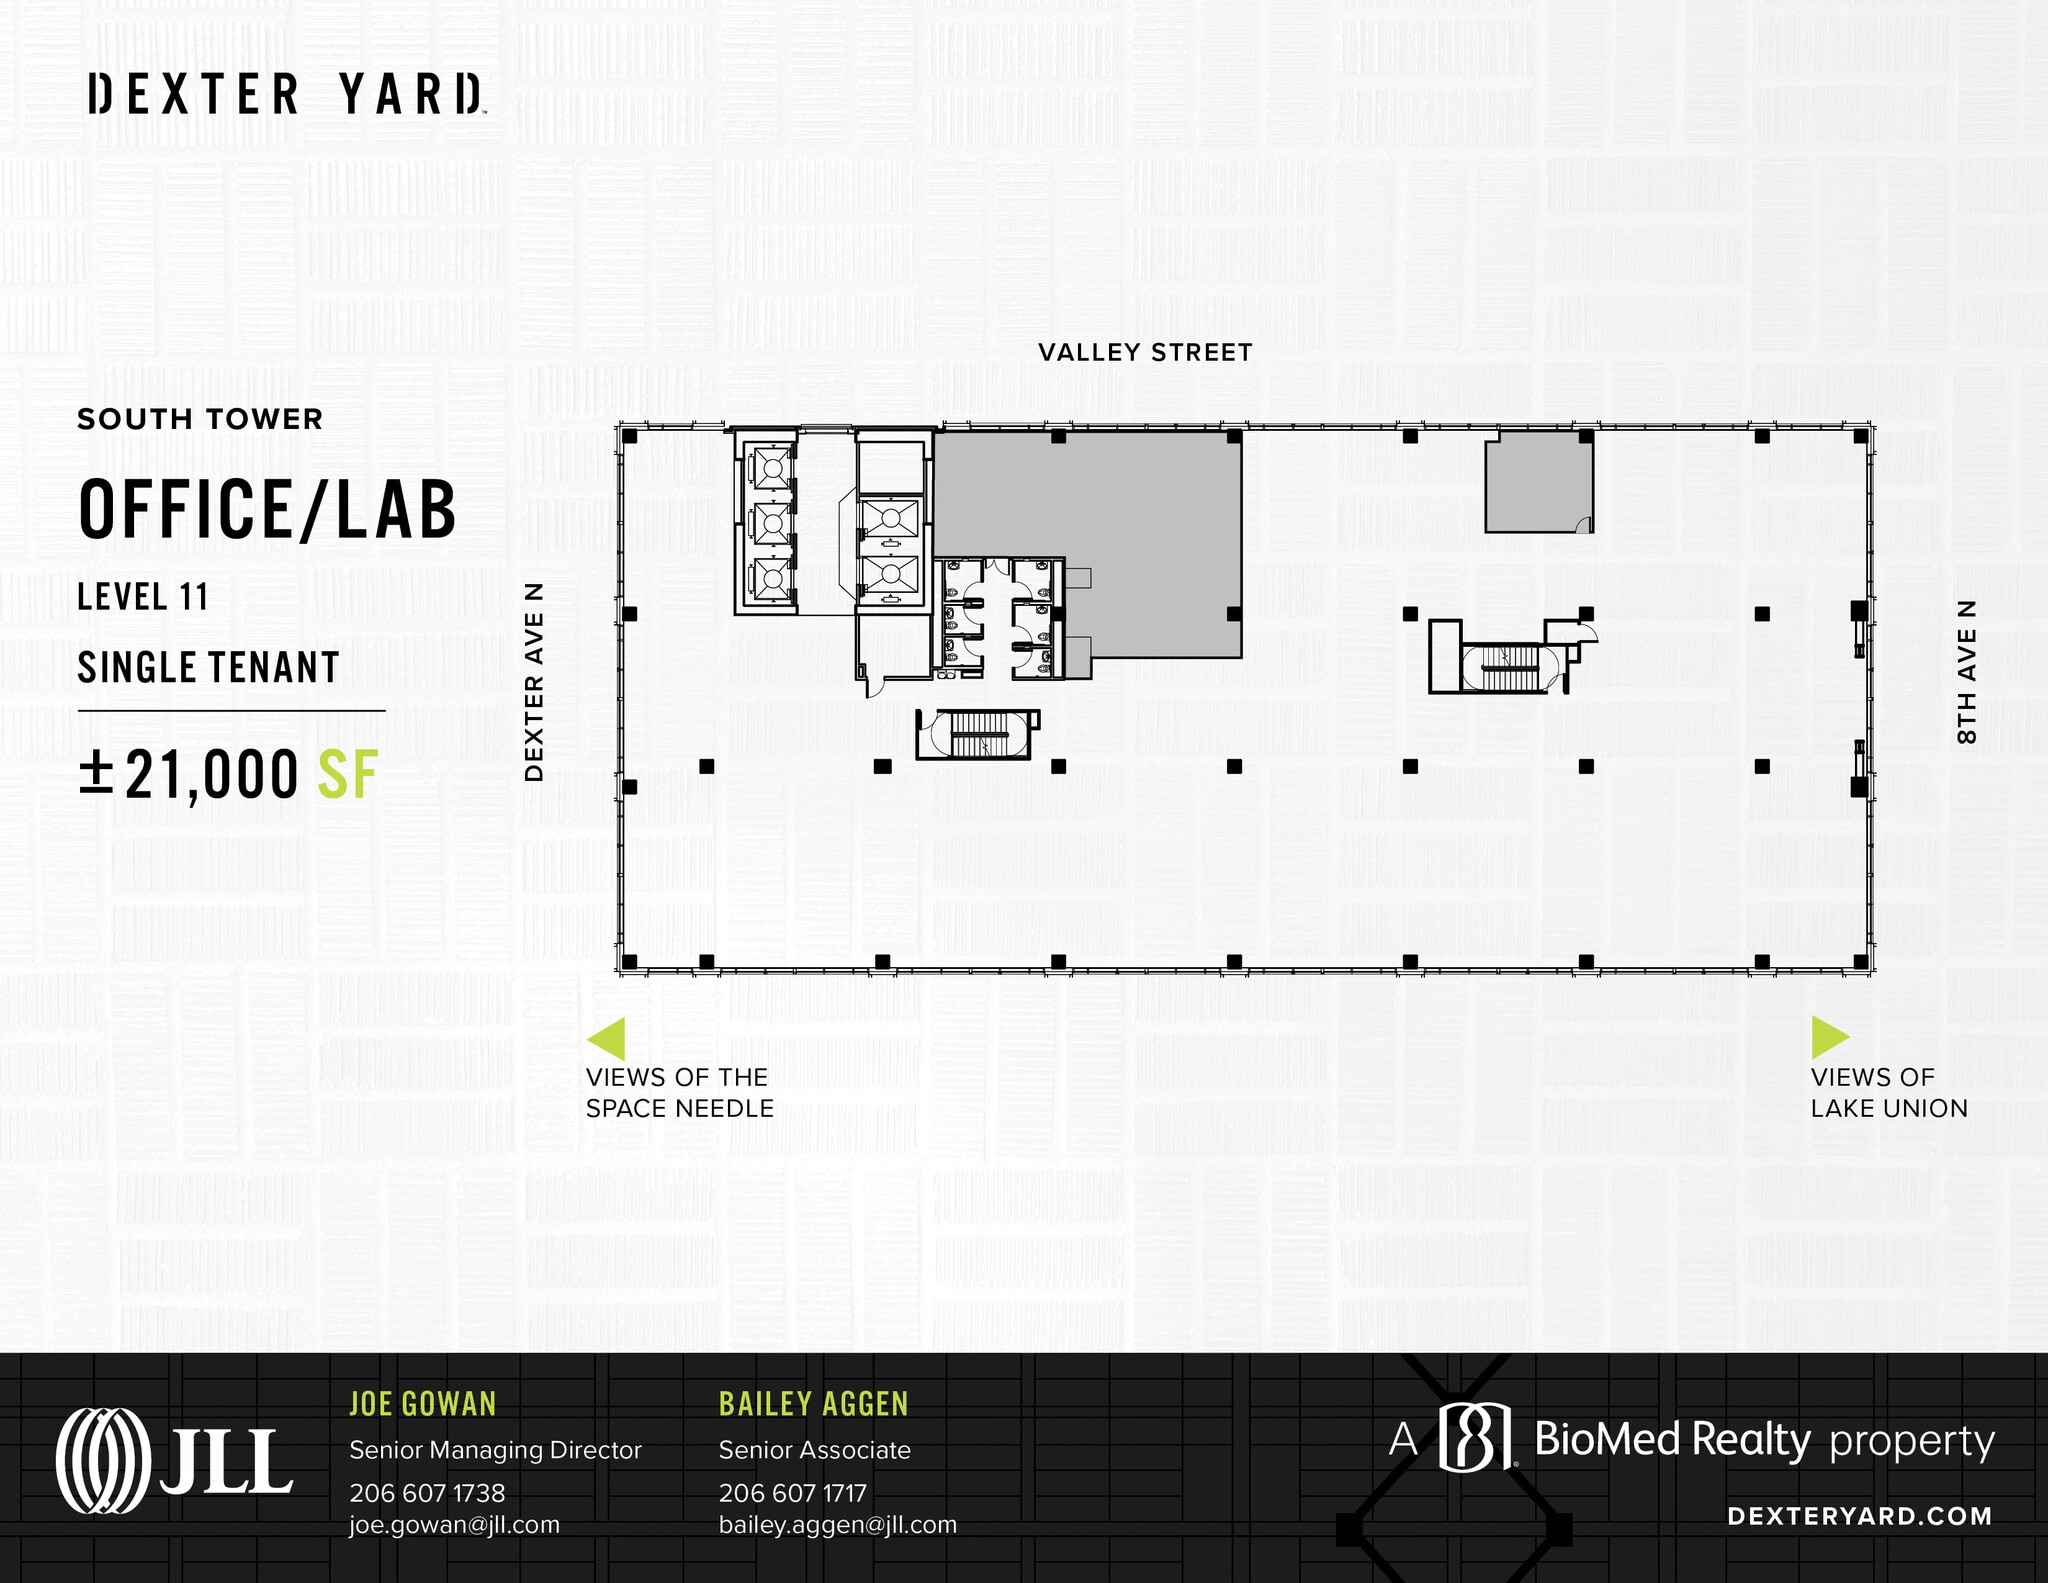
Office or lab space available. Space divisible to ±10,500 RSF.
- Lease rate does not include utilities, property expenses or building services
- Mostly Open Floor Plan Layout
- Can be combined with additional space(s) for up to 101,000 SF of adjacent space
- Wi-Fi Connectivity
- Fully Built-Out as Standard Office
- Fits 27 - 168 People
- Central Air Conditioning
- Natural Light
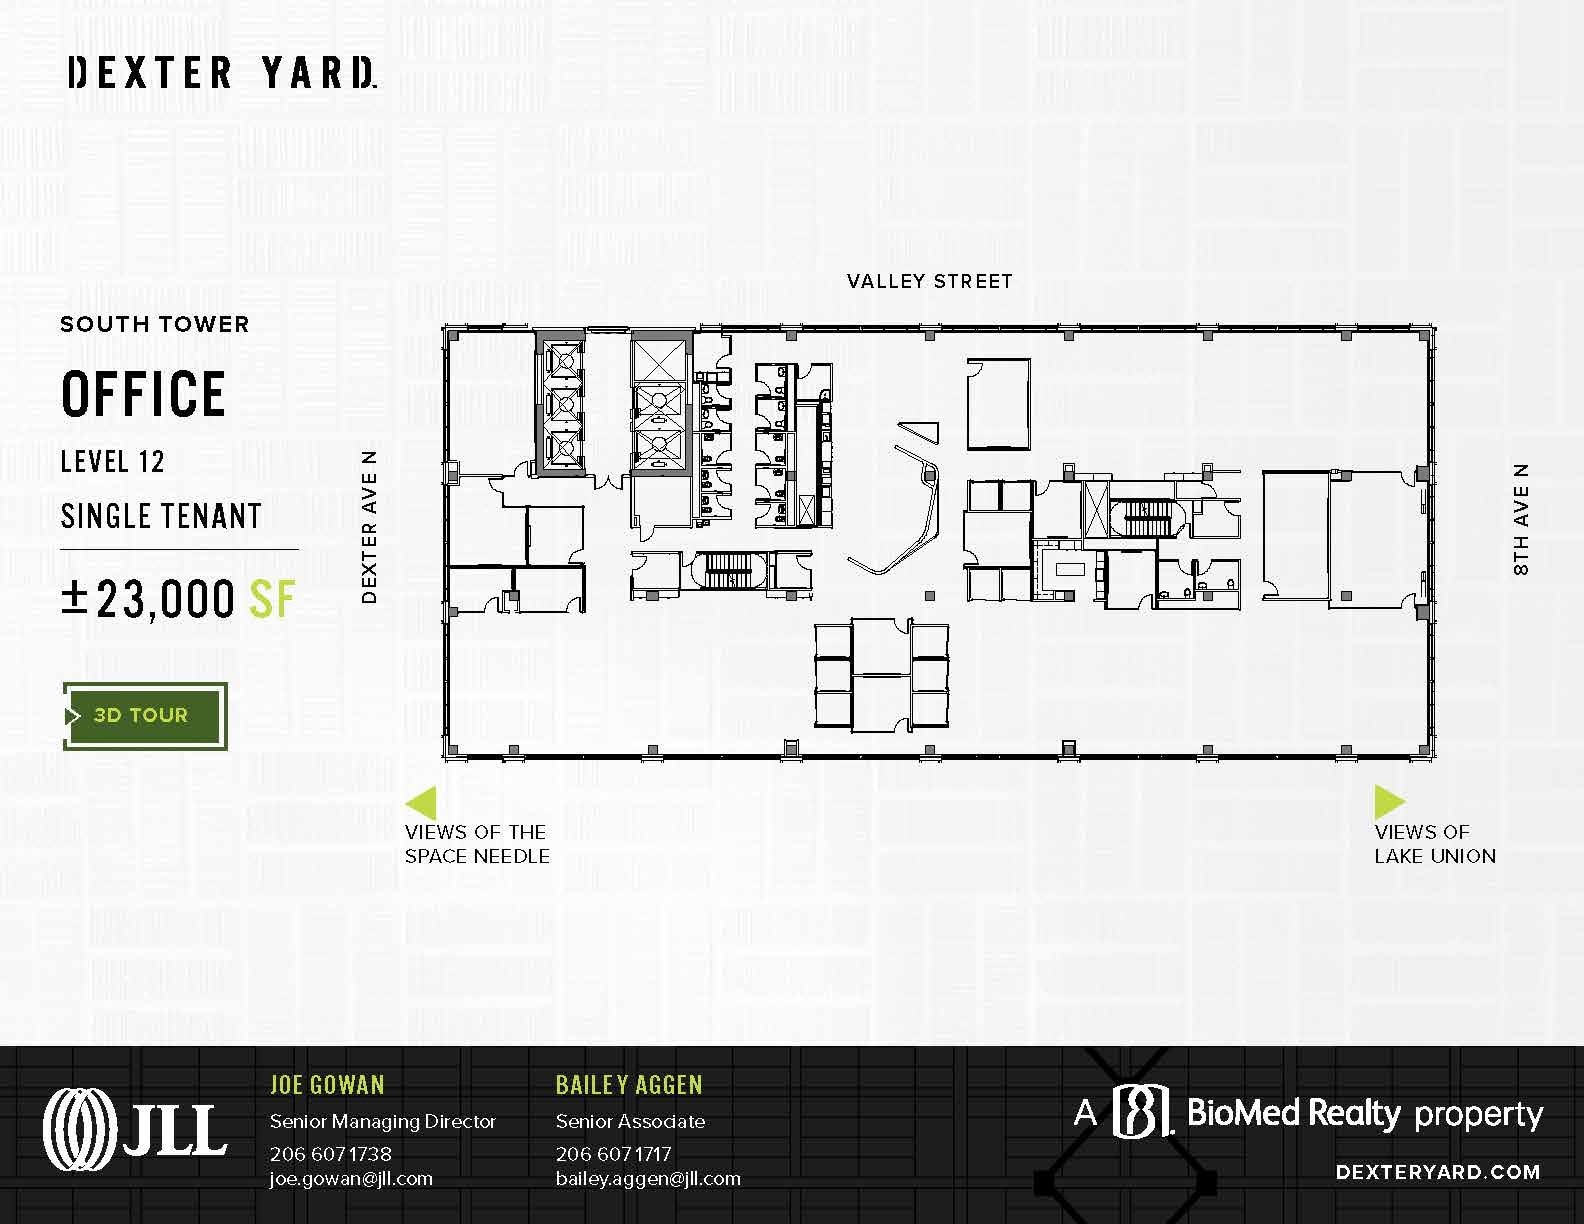
Market ready office space.
- Lease rate does not include utilities, property expenses or building services
- Mostly Open Floor Plan Layout
- Can be combined with additional space(s) for up to 101,000 SF of adjacent space
- Wi-Fi Connectivity
- Fully Built-Out as Standard Office
- Fits 58 - 184 People
- Central Air Conditioning
- Natural Light

Market ready office space.
- Lease rate does not include utilities, property expenses or building services
- Mostly Open Floor Plan Layout
- Can be combined with additional space(s) for up to 101,000 SF of adjacent space
- Wi-Fi Connectivity
- Fully Built-Out as Standard Office
- Fits 58 - 184 People
- Central Air Conditioning
- Natural Light

Market ready office space.
- Lease rate does not include utilities, property expenses or building services
- Mostly Open Floor Plan Layout
- Can be combined with additional space(s) for up to 101,000 SF of adjacent space
- Wi-Fi Connectivity
- Fully Built-Out as Standard Office
- Fits 28 - 88 People
- Central Air Conditioning
- Natural Light
| Space | Size | Term | Rental Rate | Space Use | Build-Out | Available |
| 5th Floor | 23,000 SF | Negotiable | Upon Request Upon Request Upon Request Upon Request | Medical | Partial Build-Out | 30 Days |
| 6th Floor | 24,000 SF | Negotiable | Upon Request Upon Request Upon Request Upon Request | Medical | Partial Build-Out | 30 Days |
| 7th Floor | 10,800-23,000 SF | Negotiable | Upon Request Upon Request Upon Request Upon Request | Medical | Partial Build-Out | 30 Days |
| 8th Floor | 10,500-23,000 SF | Negotiable | Upon Request Upon Request Upon Request Upon Request | Office | Shell Space | Now |
| 9th Floor | 10,500-23,000 SF | Negotiable | Upon Request Upon Request Upon Request Upon Request | Office | Shell Space | Now |
| 10th Floor | 10,500-23,000 SF | Negotiable | Upon Request Upon Request Upon Request Upon Request | Office | Full Build-Out | Now |
| 11th Floor | 10,500-21,000 SF | Negotiable | Upon Request Upon Request Upon Request Upon Request | Office | Full Build-Out | Now |
| 12th Floor | 23,000 SF | Negotiable | Upon Request Upon Request Upon Request Upon Request | Office | Full Build-Out | 30 Days |
| 14th Floor | 23,000 SF | Negotiable | Upon Request Upon Request Upon Request Upon Request | Office | Full Build-Out | 30 Days |
| 15th Floor | 11,000 SF | Negotiable | Upon Request Upon Request Upon Request Upon Request | Office | Full Build-Out | 30 Days |
700 Dexter Ave N - 5th Floor
700 Dexter Ave N - 6th Floor
700 Dexter Ave N - 7th Floor
700 Dexter Ave N - 8th Floor
700 Dexter Ave N - 9th Floor
700 Dexter Ave N - 10th Floor
700 Dexter Ave N - 11th Floor
700 Dexter Ave N - 12th Floor
700 Dexter Ave N - 14th Floor
700 Dexter Ave N - 15th Floor
700 Dexter Ave N - 5th Floor
| Size | 23,000 SF |
| Term | Negotiable |
| Rental Rate | Upon Request |
| Space Use | Medical |
| Build-Out | Partial Build-Out |
| Available | 30 Days |
Lab space available. Virtual tour: https://my.matterport.com/show/?m=zJaBKM33FCf
- Partially Built-Out as Standard Medical Space
- Mostly Open Floor Plan Layout
- Can be combined with additional space(s) for up to 70,000 SF of adjacent space
- Laboratory
700 Dexter Ave N - 6th Floor
| Size | 24,000 SF |
| Term | Negotiable |
| Rental Rate | Upon Request |
| Space Use | Medical |
| Build-Out | Partial Build-Out |
| Available | 30 Days |
Lab space available. Virtual tour: https://my.matterport.com/show/?m=6HpeNpD8vMN
- Partially Built-Out as Standard Medical Space
- Mostly Open Floor Plan Layout
- Can be combined with additional space(s) for up to 70,000 SF of adjacent space
- Laboratory
700 Dexter Ave N - 7th Floor
| Size | 10,800-23,000 SF |
| Term | Negotiable |
| Rental Rate | Upon Request |
| Space Use | Medical |
| Build-Out | Partial Build-Out |
| Available | 30 Days |
Lab space available. Divisible down to 10,800 SF and 12,200 SF.
- Partially Built-Out as Standard Medical Space
- Mostly Open Floor Plan Layout
- Can be combined with additional space(s) for up to 70,000 SF of adjacent space
700 Dexter Ave N - 8th Floor
| Size | 10,500-23,000 SF |
| Term | Negotiable |
| Rental Rate | Upon Request |
| Space Use | Office |
| Build-Out | Shell Space |
| Available | Now |
Office/lab space available.
- Open Floor Plan Layout
- 1 Private Office
- 1 Conference Room
- 1 Workstation
- Can be combined with additional space(s) for up to 46,000 SF of adjacent space
- Laboratory
700 Dexter Ave N - 9th Floor
| Size | 10,500-23,000 SF |
| Term | Negotiable |
| Rental Rate | Upon Request |
| Space Use | Office |
| Build-Out | Shell Space |
| Available | Now |
Office/lab space available.
- Open Floor Plan Layout
- Can be combined with additional space(s) for up to 46,000 SF of adjacent space
- Central Air Conditioning
- Laboratory
700 Dexter Ave N - 10th Floor
| Size | 10,500-23,000 SF |
| Term | Negotiable |
| Rental Rate | Upon Request |
| Space Use | Office |
| Build-Out | Full Build-Out |
| Available | Now |
Office or lab space divisible to ±10,500 RSF.
- Lease rate does not include utilities, property expenses or building services
- Fully Built-Out as Standard Office
- Mostly Open Floor Plan Layout
- Fits 27 - 184 People
- Can be combined with additional space(s) for up to 101,000 SF of adjacent space
- Central Air Conditioning
- Wi-Fi Connectivity
- Natural Light
700 Dexter Ave N - 11th Floor
| Size | 10,500-21,000 SF |
| Term | Negotiable |
| Rental Rate | Upon Request |
| Space Use | Office |
| Build-Out | Full Build-Out |
| Available | Now |
Office or lab space available. Space divisible to ±10,500 RSF.
- Lease rate does not include utilities, property expenses or building services
- Fully Built-Out as Standard Office
- Mostly Open Floor Plan Layout
- Fits 27 - 168 People
- Can be combined with additional space(s) for up to 101,000 SF of adjacent space
- Central Air Conditioning
- Wi-Fi Connectivity
- Natural Light
700 Dexter Ave N - 12th Floor
| Size | 23,000 SF |
| Term | Negotiable |
| Rental Rate | Upon Request |
| Space Use | Office |
| Build-Out | Full Build-Out |
| Available | 30 Days |
Market ready office space.
- Lease rate does not include utilities, property expenses or building services
- Fully Built-Out as Standard Office
- Mostly Open Floor Plan Layout
- Fits 58 - 184 People
- Can be combined with additional space(s) for up to 101,000 SF of adjacent space
- Central Air Conditioning
- Wi-Fi Connectivity
- Natural Light
700 Dexter Ave N - 14th Floor
| Size | 23,000 SF |
| Term | Negotiable |
| Rental Rate | Upon Request |
| Space Use | Office |
| Build-Out | Full Build-Out |
| Available | 30 Days |
Market ready office space.
- Lease rate does not include utilities, property expenses or building services
- Fully Built-Out as Standard Office
- Mostly Open Floor Plan Layout
- Fits 58 - 184 People
- Can be combined with additional space(s) for up to 101,000 SF of adjacent space
- Central Air Conditioning
- Wi-Fi Connectivity
- Natural Light
700 Dexter Ave N - 15th Floor
| Size | 11,000 SF |
| Term | Negotiable |
| Rental Rate | Upon Request |
| Space Use | Office |
| Build-Out | Full Build-Out |
| Available | 30 Days |
Market ready office space.
- Lease rate does not include utilities, property expenses or building services
- Fully Built-Out as Standard Office
- Mostly Open Floor Plan Layout
- Fits 28 - 88 People
- Can be combined with additional space(s) for up to 101,000 SF of adjacent space
- Central Air Conditioning
- Wi-Fi Connectivity
- Natural Light
Park Overview
Dexter Yard is South Lake Union’s newest neighbor and most exciting addition. Its open, community-centric design invites people to connect and enjoy themselves within a work & play environment that offers 15 floors of tenant opportunity and onsite retail making Dexter Yard a welcome place to be – not pass by.