Log In/Sign Up
Your email has been sent.

5300 Admiral Girouard St NW - Jewel of Griesbach - Building C 1,960 - 2,395 SF Retail Condo Units Offered at $950,994 Per Unit in Edmonton, AB


Investment Highlights
- Available individually or together for sale or lease.
- Convenient access to Yellowhead Trail and Anthony Henday Drive.
- Located within a mixed-use medical, retail, and professional plaza.
2 Units Available
- Unit
- Unit Size
- Condo Use
- Price
- NOI

| Sale Type | Owner User |
| Sale Type | Owner User |
Sale Notes
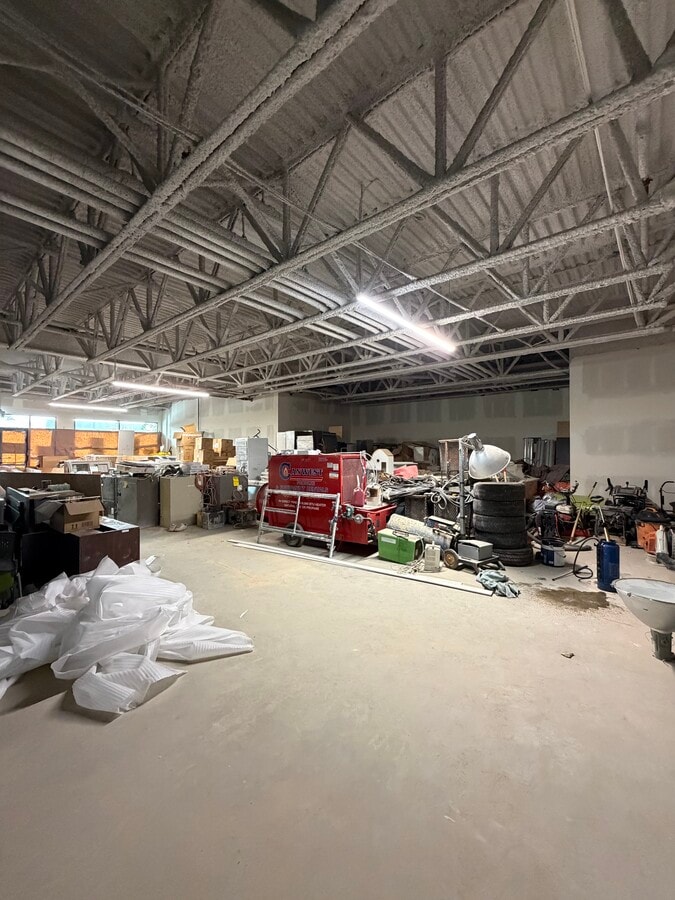
Main-floor commercial condominium unit available for sale or lease. The space is suited for medical, professional, retail, or service-oriented operations and can function independently or alongside the adjacent unit for expanded occupancy requirements.


| Sale Type | Owner User |
| Sale Type | Owner User |
Sale Notes
Main-floor commercial condominium unit available for sale or lease. The layout supports a variety of commercial users and may be occupied independently or combined with the neighbouring unit to accommodate larger operational needs.
| Unit | Unit Size | Condo Use | Price | NOI |
| Unit 5366 | 2,395 SF | Retail | $950,994 USD ($397.07 USD/SF) | - |
| Unit 5368 | 1,960 SF | Retail | $950,994 USD ($485.20 USD/SF) | - |
Unit 5366
| Unit Size |
| 2,395 SF |
| Condo Use |
| Retail |
| Price |
| $950,994 USD ($397.07 USD/SF) |
| NOI |
| - |
Unit 5368
| Unit Size |
| 1,960 SF |
| Condo Use |
| Retail |
| Price |
| $950,994 USD ($485.20 USD/SF) |
| NOI |
| - |
1 of 5
Videos
Matterport 3D Exterior
Matterport 3D Tour
Photos
Street View
Street
Map
Unit 5366
| Unit Size | 2,395 SF |
| Condo Use | Retail |
| Price | $950,994 USD ($397.07 USD/SF) |
| NOI | - |
| Sale Type | Owner User |
| Sale Notes | |
| Main-floor commercial condominium unit available for sale or lease. The space is suited for medical, professional, retail, or service-oriented operations and can function independently or alongside the adjacent unit for expanded occupancy requirements. |
1 of 5
Videos
Matterport 3D Exterior
Matterport 3D Tour
Photos
Street View
Street
Map
Unit 5368
| Unit Size | 1,960 SF |
| Condo Use | Retail |
| Price | $950,994 USD ($485.20 USD/SF) |
| NOI | - |
| Sale Type | Owner User |
| Sale Notes | |
| Main-floor commercial condominium unit available for sale or lease. The layout supports a variety of commercial users and may be occupied independently or combined with the neighbouring unit to accommodate larger operational needs. |
Property Facts
The following property facts and amenities apply to the entire building. Details for individual condo units may vary and are listed in the unit information above.
Amenities
- Restaurant
- Tenant Controlled HVAC
- Air Conditioning

Fairly walkable
50/100
Exceptionally drivable
90/100
Some public transit
50/100
Moderately bikeable
60/100
Nearby Major Retailers













1 of 37
Videos
Matterport 3D Exterior
Matterport 3D Tour
Photos
Street View
Street
Map


Presented by
5300 Admiral Girouard St NW - Jewel of Griesbach - Building C
Already a member? Log In
Hmm, there seems to have been an error sending your message. Please try again.
Thanks! Your message was sent.