Log In/Sign Up
Your email has been sent.

5301 Beethoven St 1,529 - 9,017 SF of Office Space Available in Playa Vista, CA 90094



Highlights
- 5 Parking Spaces, 4 internal offices, storage / server room.
All Available Spaces(4)
Display Rental Rate as
- Space
- Size
- Term
- Rental Rate
- Space Use
- Build-Out
- Available


- Rate includes utilities, building services and property expenses
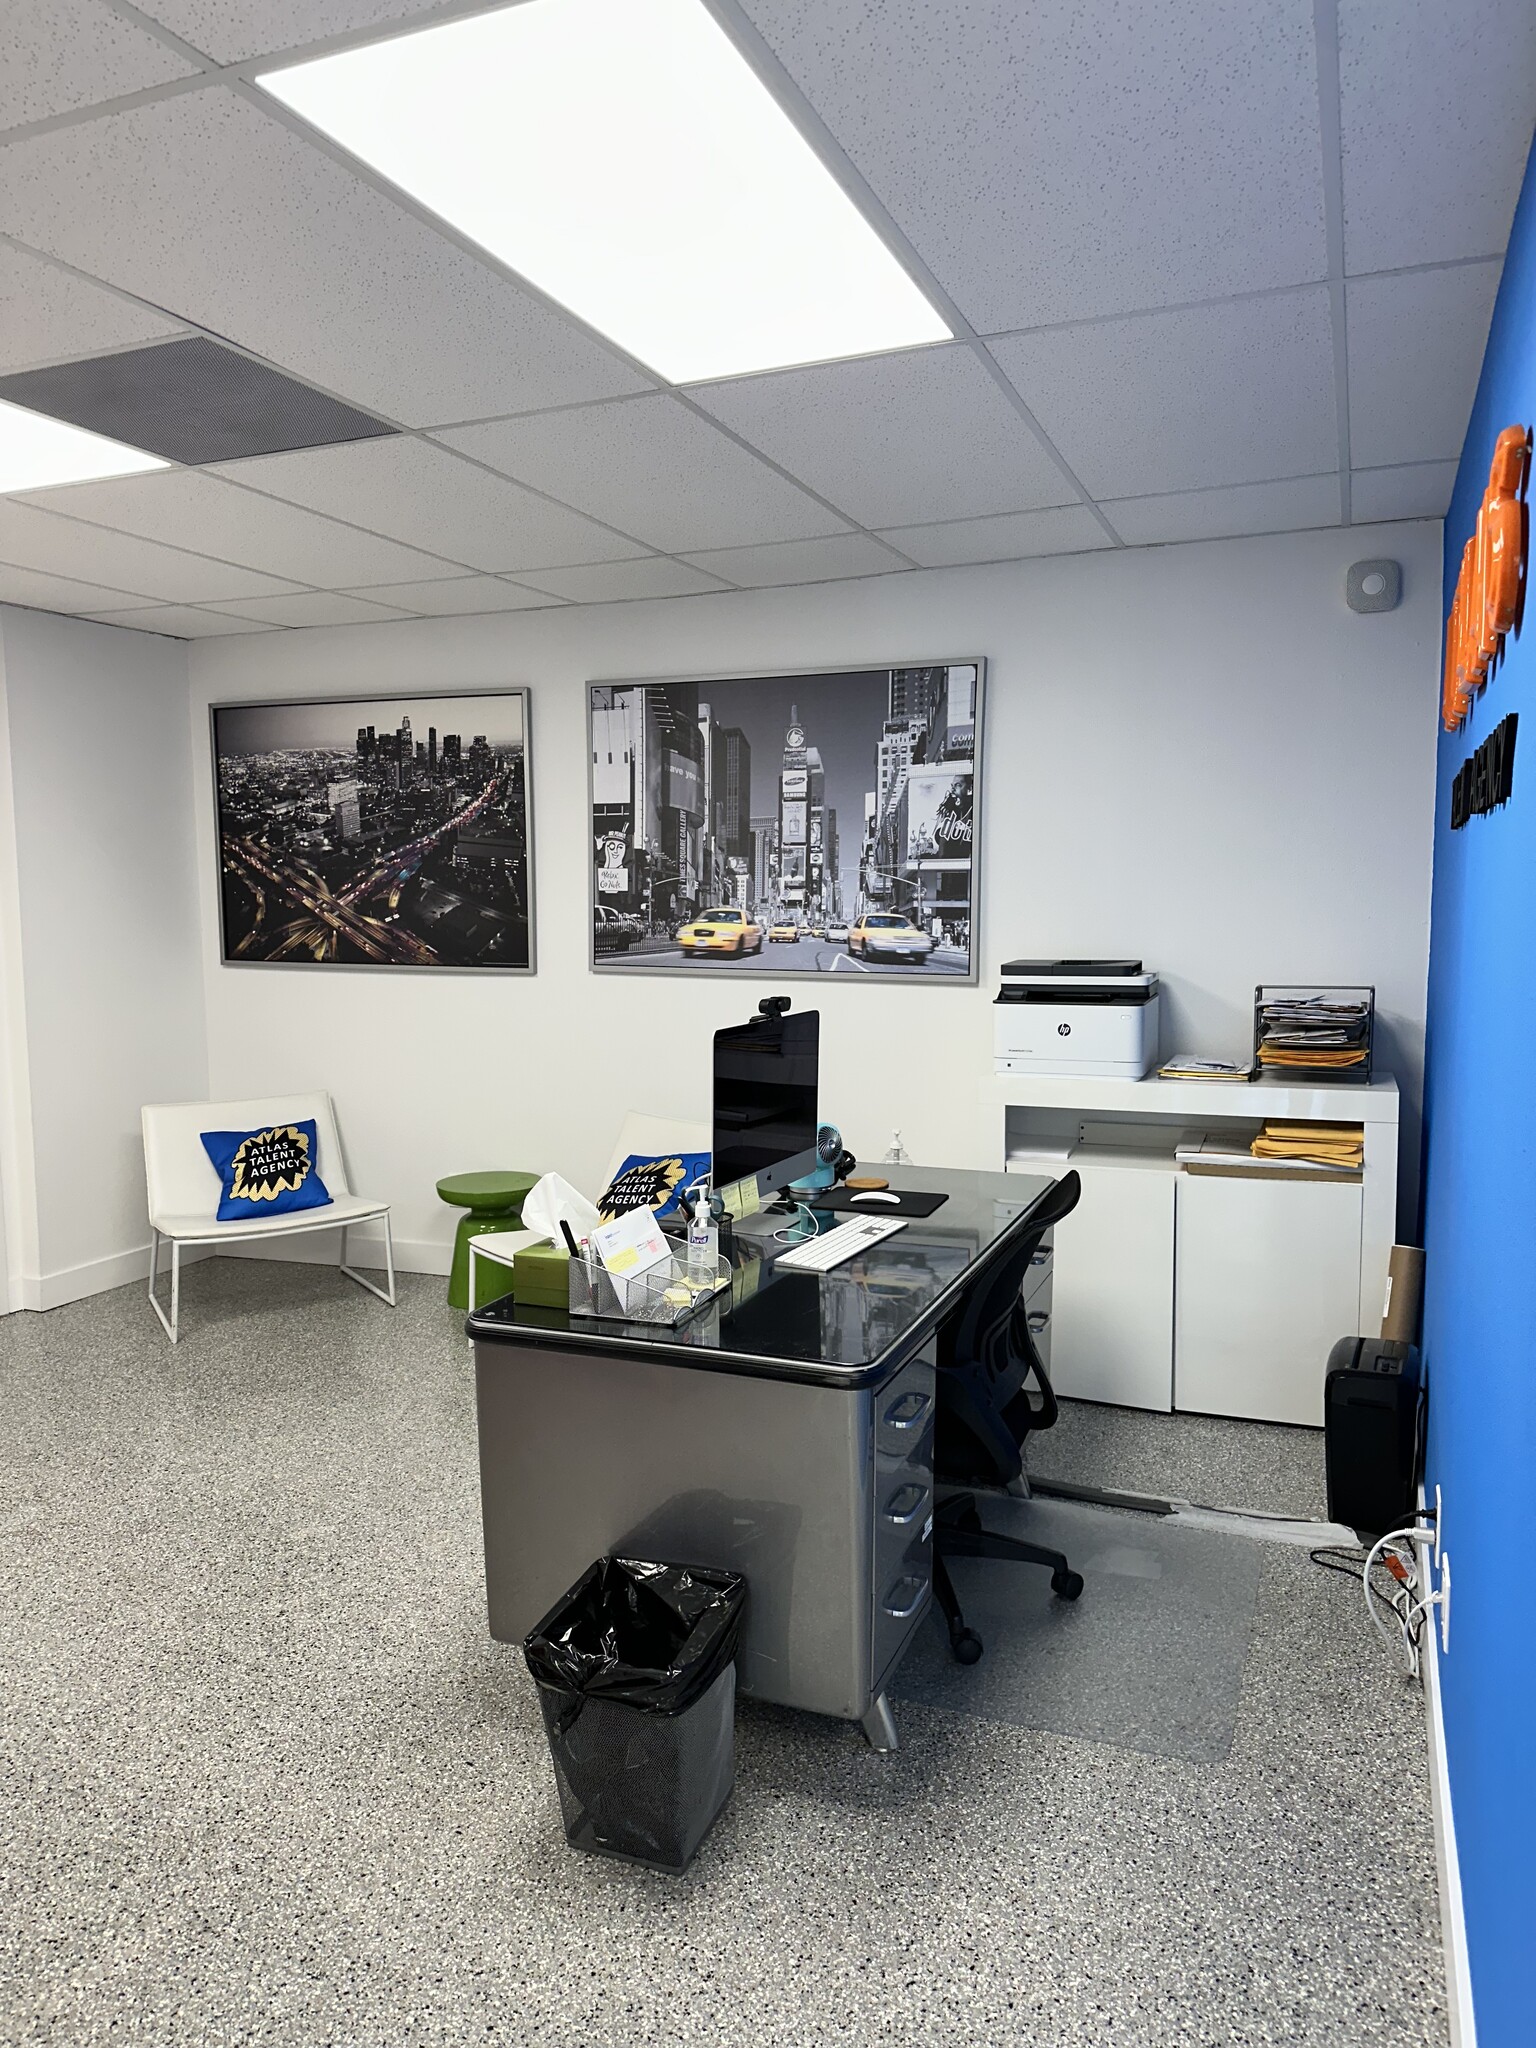


(Furniture included)
- Rate includes utilities, building services and property expenses
- Open Floor Plan Layout
- Partially Built-Out as Professional Services Office

(Suite 265: ± 3,784, Suite 295: ±1,649) * can be leased together or separately
- Rate includes utilities, building services and property expenses
- Mostly Open Floor Plan Layout
- Partially Built-Out as Professional Services Office
- Can be combined with additional space(s) for up to 5,433 SF of adjacent space

- Rate includes utilities, building services and property expenses
- Can be combined with additional space(s) for up to 5,433 SF of adjacent space
| Space | Size | Term | Rental Rate | Space Use | Build-Out | Available |
| 1st Floor, Ste 134 | 1,529 SF | 3-5 Years | $28.20 /SF/YR $2.35 /SF/MO $43,118 /YR $3,593 /MO | Office | - | Now |
| 2nd Floor, Ste 255 | 2,055 SF | 3-10 Years | $28.20 /SF/YR $2.35 /SF/MO $57,951 /YR $4,829 /MO | Office | Partial Build-Out | Now |
| 2nd Floor, Ste 265 | 3,784 SF | 3-10 Years | $28.20 /SF/YR $2.35 /SF/MO $106,709 /YR $8,892 /MO | Office | Partial Build-Out | Now |
| 2nd Floor, Ste 295 | 1,649 SF | 3-10 Years | $28.20 /SF/YR $2.35 /SF/MO $46,502 /YR $3,875 /MO | Office | - | Now |
1st Floor, Ste 134
| Size |
| 1,529 SF |
| Term |
| 3-5 Years |
| Rental Rate |
| $28.20 /SF/YR $2.35 /SF/MO $43,118 /YR $3,593 /MO |
| Space Use |
| Office |
| Build-Out |
| - |
| Available |
| Now |
2nd Floor, Ste 255
| Size |
| 2,055 SF |
| Term |
| 3-10 Years |
| Rental Rate |
| $28.20 /SF/YR $2.35 /SF/MO $57,951 /YR $4,829 /MO |
| Space Use |
| Office |
| Build-Out |
| Partial Build-Out |
| Available |
| Now |
2nd Floor, Ste 265
| Size |
| 3,784 SF |
| Term |
| 3-10 Years |
| Rental Rate |
| $28.20 /SF/YR $2.35 /SF/MO $106,709 /YR $8,892 /MO |
| Space Use |
| Office |
| Build-Out |
| Partial Build-Out |
| Available |
| Now |
2nd Floor, Ste 295
| Size |
| 1,649 SF |
| Term |
| 3-10 Years |
| Rental Rate |
| $28.20 /SF/YR $2.35 /SF/MO $46,502 /YR $3,875 /MO |
| Space Use |
| Office |
| Build-Out |
| - |
| Available |
| Now |
1 of 4
Videos
Matterport 3D Exterior
Matterport 3D Tour
Photos
Street View
Street
Map
1st Floor, Ste 134
| Size | 1,529 SF |
| Term | 3-5 Years |
| Rental Rate | $28.20 /SF/YR |
| Space Use | Office |
| Build-Out | - |
| Available | Now |
- Rate includes utilities, building services and property expenses
1 of 10
Videos
Matterport 3D Exterior
Matterport 3D Tour
Photos
Street View
Street
Map
2nd Floor, Ste 255
| Size | 2,055 SF |
| Term | 3-10 Years |
| Rental Rate | $28.20 /SF/YR |
| Space Use | Office |
| Build-Out | Partial Build-Out |
| Available | Now |
(Furniture included)
- Rate includes utilities, building services and property expenses
- Partially Built-Out as Professional Services Office
- Open Floor Plan Layout
1 of 1
Videos
Matterport 3D Exterior
Matterport 3D Tour
Photos
Street View
Street
Map
2nd Floor, Ste 265
| Size | 3,784 SF |
| Term | 3-10 Years |
| Rental Rate | $28.20 /SF/YR |
| Space Use | Office |
| Build-Out | Partial Build-Out |
| Available | Now |
(Suite 265: ± 3,784, Suite 295: ±1,649) * can be leased together or separately
- Rate includes utilities, building services and property expenses
- Partially Built-Out as Professional Services Office
- Mostly Open Floor Plan Layout
- Can be combined with additional space(s) for up to 5,433 SF of adjacent space
1 of 1
Videos
Matterport 3D Exterior
Matterport 3D Tour
Photos
Street View
Street
Map
2nd Floor, Ste 295
| Size | 1,649 SF |
| Term | 3-10 Years |
| Rental Rate | $28.20 /SF/YR |
| Space Use | Office |
| Build-Out | - |
| Available | Now |
- Rate includes utilities, building services and property expenses
- Can be combined with additional space(s) for up to 5,433 SF of adjacent space
Features and Amenities
- Security System
- Signage
- Wheelchair Accessible
- Monument Signage
- Air Conditioning
- Smoke Detector
- On-Site Security Staff
Property Facts
Building Type
Office
Year Built/Renovated
1973/1999
Building Height
2 Stories
Building Size
48,100 SF
Building Class
C
Typical Floor Size
44,050 SF
Unfinished Ceiling Height
12’
Select Tenants
- Floor
- Tenant Name
- Industry
- 2nd
- American Sailing Association
- Services
- 2nd
- E M C Financial
- Finance and Insurance
- 1st
- Ernest F. Howard CPA
- Professional, Scientific, and Technical Services
- 2nd
- Grossmyth
- Services
- 1st
- Malibu Systems
- Professional, Scientific, and Technical Services
- 2nd
- Shirley A.Talamas Cpa
- Professional, Scientific, and Technical Services
- Multiple
- Social Annex Inc
- Professional, Scientific, and Technical Services
- 1st
- Strange World
- Professional, Scientific, and Technical Services
- 1st
- The Argonaut
- Information
- 1st
- WPS Inc
- Professional, Scientific, and Technical Services
1 1
Moderately walkable
60/100
Exceptionally drivable
90/100
Some public transit
40/100
Moderately bikeable
60/100



1 of 19
Videos
Matterport 3D Exterior
Matterport 3D Tour
Photos
Street View
Street
Map

1 of 1

Presented by
5301 Beethoven St
Already a member? Log In
Hmm, there seems to have been an error sending your message. Please try again.
Thanks! Your message was sent.