Your email has been sent.

Southgate Office Building 5311 Northfield Rd 400 - 2,937 SF of Office Space Available in Bedford, OH 44146


Highlights
- Well-positioned at a signalized intersection.
- Convenient location near I-480 and I-271, providing connectivity throughout Greater Cleveland.
- Ample surface parking accommodates employees and visitors.
- On-site property management supports day-to-day tenant operations.
All Available Spaces(4)
Display Rental Rate as
- Space
- Size
- Term
- Rental Rate
- Space Use
- Build-Out
- Available


Welcome to office space #201, located on the second floor. This office unit offers a spacious area of 1,087 square feet with an open layout, perfect for various business activities. A distinctive feature of this office is its spacious and open layout, creating a comfortable work environment and enhancing productivity. The large room includes flexible space, allowing you to organize work areas according to your business needs. You can create meeting zones, workstations, or even creative areas for innovation and collaboration. Additionally, this space includes an additional office that can be used for various purposes. The entrance to the premises is equipped with a modern lock for secure access, providing convenience and protection for you and your team. This office is ideal for companies seeking modern and functional office space that promotes teamwork and efficiency. Located on the second floor, it offers convenient access and excellent conditions for your business. Don't miss the opportunity to lease this unique office space! Contact us today to learn more and schedule a viewing.
- Partially Built-Out as Standard Office
- 1 Private Office
- Central Air Conditioning
- Open Floor Plan Layout
- 1 Conference Room
- On-site property managment.


Professional and efficient second-floor office suite ideal for a small business, attorney, insurance agency, consultant, therapist, or other professional and personal service provider. Suite 202 features a functional layout with a welcoming customer/reception area and a private office with windows overlooking Northfield Road, providing excellent natural light and visibility. Conveniently located near elevators and common restrooms. ? Reception / customer waiting area ? Private office with street-facing windows ? Professional environment ? Utilities & common area maintenance included ? Ample parking for tenants and visitors ? On-site management ? Minutes from I-480 & I-271
- Listed rate may not include certain utilities, building services and property expenses
- Central Air Conditioning
- Drop Ceilings
- 1 Private Office
- Reception Area
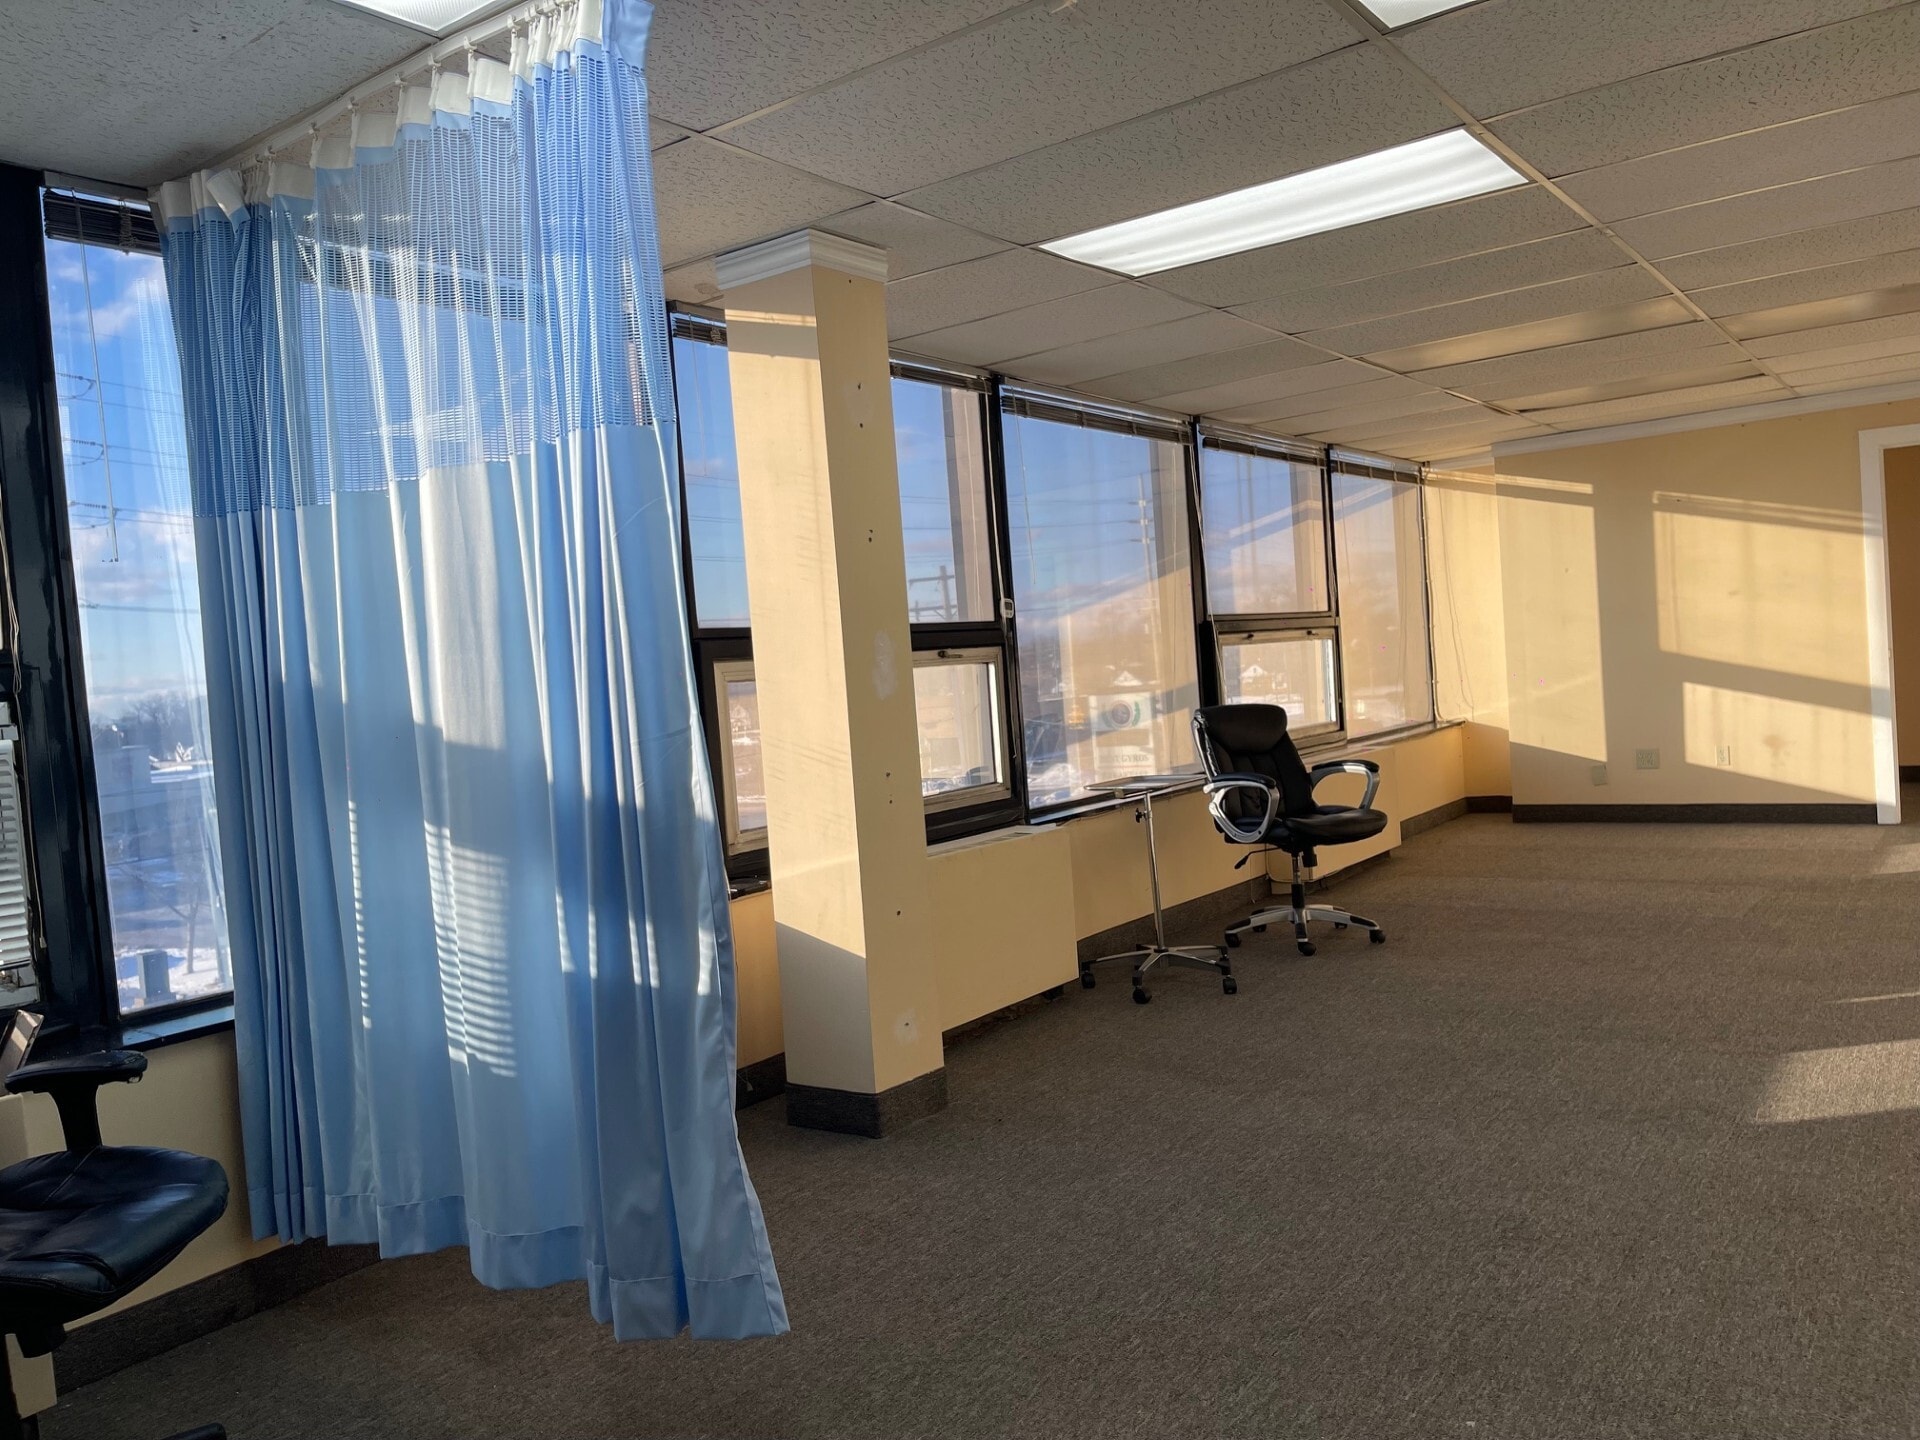


- Listed rate may not include certain utilities, building services and property expenses
- Mostly Open Floor Plan Layout
- Conference Rooms
- Reception Area
- Drop Ceilings
- After Hours HVAC Available
- Open-Plan
- Fully Built-Out as Professional Services Office
- 2 Private Offices
- Central Air and Heating
- Fully Carpeted
- Natural Light
- Emergency Lighting
- Listed rate may not include certain utilities, building services and property expenses
- Drop Ceilings
- After Hours HVAC Available
- Central Air and Heating
- Natural Light
- Emergency Lighting
| Space | Size | Term | Rental Rate | Space Use | Build-Out | Available |
| 2nd Floor, Ste 201 | 1,087 SF | 1-10 Years | $13.50 /SF/YR $1.13 /SF/MO $14,675 /YR $1,223 /MO | Office | Partial Build-Out | Now |
| 2nd Floor, Ste 202 | 400 SF | Negotiable | $18.00 /SF/YR $1.50 /SF/MO $7,200 /YR $600.00 /MO | Office | - | Now |
| 3rd Floor, Ste 320 | 800 SF | Negotiable | $18.50 /SF/YR $1.54 /SF/MO $14,800 /YR $1,233 /MO | Office | Full Build-Out | Now |
| 4th Floor, Ste 408 | 650 SF | Negotiable | $19.00 /SF/YR $1.58 /SF/MO $12,350 /YR $1,029 /MO | Office | - | Now |
2nd Floor, Ste 201
| Size |
| 1,087 SF |
| Term |
| 1-10 Years |
| Rental Rate |
| $13.50 /SF/YR $1.13 /SF/MO $14,675 /YR $1,223 /MO |
| Space Use |
| Office |
| Build-Out |
| Partial Build-Out |
| Available |
| Now |
2nd Floor, Ste 202
| Size |
| 400 SF |
| Term |
| Negotiable |
| Rental Rate |
| $18.00 /SF/YR $1.50 /SF/MO $7,200 /YR $600.00 /MO |
| Space Use |
| Office |
| Build-Out |
| - |
| Available |
| Now |
3rd Floor, Ste 320
| Size |
| 800 SF |
| Term |
| Negotiable |
| Rental Rate |
| $18.50 /SF/YR $1.54 /SF/MO $14,800 /YR $1,233 /MO |
| Space Use |
| Office |
| Build-Out |
| Full Build-Out |
| Available |
| Now |
4th Floor, Ste 408
| Size |
| 650 SF |
| Term |
| Negotiable |
| Rental Rate |
| $19.00 /SF/YR $1.58 /SF/MO $12,350 /YR $1,029 /MO |
| Space Use |
| Office |
| Build-Out |
| - |
| Available |
| Now |
2nd Floor, Ste 201
| Size | 1,087 SF |
| Term | 1-10 Years |
| Rental Rate | $13.50 /SF/YR |
| Space Use | Office |
| Build-Out | Partial Build-Out |
| Available | Now |
Welcome to office space #201, located on the second floor. This office unit offers a spacious area of 1,087 square feet with an open layout, perfect for various business activities. A distinctive feature of this office is its spacious and open layout, creating a comfortable work environment and enhancing productivity. The large room includes flexible space, allowing you to organize work areas according to your business needs. You can create meeting zones, workstations, or even creative areas for innovation and collaboration. Additionally, this space includes an additional office that can be used for various purposes. The entrance to the premises is equipped with a modern lock for secure access, providing convenience and protection for you and your team. This office is ideal for companies seeking modern and functional office space that promotes teamwork and efficiency. Located on the second floor, it offers convenient access and excellent conditions for your business. Don't miss the opportunity to lease this unique office space! Contact us today to learn more and schedule a viewing.
- Partially Built-Out as Standard Office
- Open Floor Plan Layout
- 1 Private Office
- 1 Conference Room
- Central Air Conditioning
- On-site property managment.
2nd Floor, Ste 202
| Size | 400 SF |
| Term | Negotiable |
| Rental Rate | $18.00 /SF/YR |
| Space Use | Office |
| Build-Out | - |
| Available | Now |
Professional and efficient second-floor office suite ideal for a small business, attorney, insurance agency, consultant, therapist, or other professional and personal service provider. Suite 202 features a functional layout with a welcoming customer/reception area and a private office with windows overlooking Northfield Road, providing excellent natural light and visibility. Conveniently located near elevators and common restrooms. ? Reception / customer waiting area ? Private office with street-facing windows ? Professional environment ? Utilities & common area maintenance included ? Ample parking for tenants and visitors ? On-site management ? Minutes from I-480 & I-271
- Listed rate may not include certain utilities, building services and property expenses
- 1 Private Office
- Central Air Conditioning
- Reception Area
- Drop Ceilings
3rd Floor, Ste 320
| Size | 800 SF |
| Term | Negotiable |
| Rental Rate | $18.50 /SF/YR |
| Space Use | Office |
| Build-Out | Full Build-Out |
| Available | Now |
- Listed rate may not include certain utilities, building services and property expenses
- Fully Built-Out as Professional Services Office
- Mostly Open Floor Plan Layout
- 2 Private Offices
- Conference Rooms
- Central Air and Heating
- Reception Area
- Fully Carpeted
- Drop Ceilings
- Natural Light
- After Hours HVAC Available
- Emergency Lighting
- Open-Plan
4th Floor, Ste 408
| Size | 650 SF |
| Term | Negotiable |
| Rental Rate | $19.00 /SF/YR |
| Space Use | Office |
| Build-Out | - |
| Available | Now |
- Listed rate may not include certain utilities, building services and property expenses
- Central Air and Heating
- Drop Ceilings
- Natural Light
- After Hours HVAC Available
- Emergency Lighting
Property Overview
5311 Northfield Road, Southgate Office Building, is a 46,000+ square foot property located in Bedford. The property features a property manager on site, has two passenger elevators, and ample surface parking.
- Bus Line
- Property Manager on Site
Property Facts



Contact the Leasing Agent
Southgate Office Building | 5311 Northfield Rd