Your email has been sent.

54 Avenue De L'Industrie 34,445 SF of Flex Space Available in 69140 Rillieux-la-Pape


Some information has been automatically translated.
Highlights
- Secure standalone site
- Public transportation access
- Close to the northern ring road
Features
All Available Space(1)
Display Rental Rate as
- Space
- Size
- Term
-
Rental Rate
- Space Use
- Build-Out
- Available
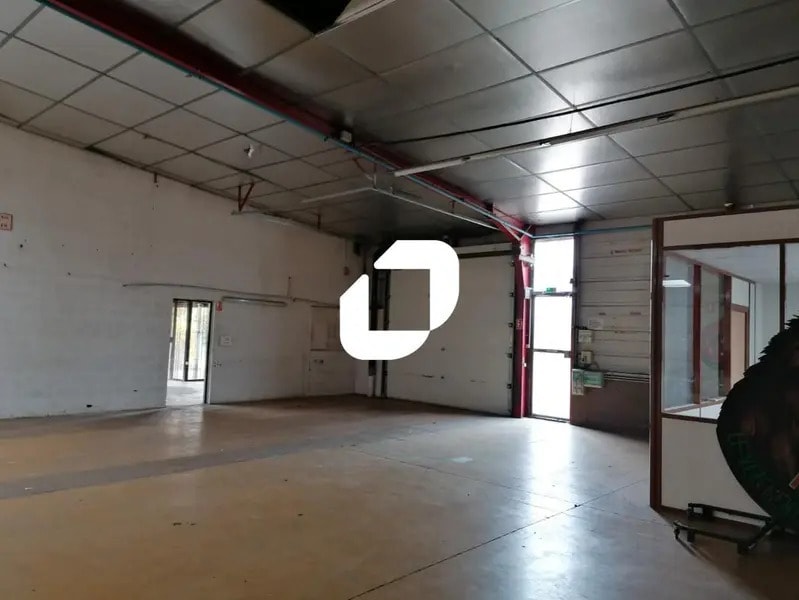


This standalone industrial space offers a functional layout suitable for production, storage, or logistics activities. It includes a warehouse area with variable ceiling heights, accommodating different types of operations, as well as a mezzanine designed for light storage or archiving. Access is facilitated by multiple sectional doors, ensuring smooth goods flow. The offices, currently partitioned, require some updating but are already equipped with modern amenities, including a recently installed heating system, brand-new central air conditioning, and living spaces such as a kitchen, social rooms, and restrooms with showers. The setup allows for easy separation of administrative and operational functions. The site also features robust technical infrastructure, including a concrete slab, a metal structure, and energy installations suited for standard industrial activities. The secure environment with controlled access enhances the site's appeal for businesses seeking autonomy and functionality.
- Agency Fee: 15.00% of annual rent
- Includes 10,764 SF of dedicated office space
- 3 Drive Ins
- Partitioned Offices
- Shower Facilities
- Facilitated access for heavy vehicles
- Dedicated maneuvering area
- Security Deposit: 3 months of rent
- Space In Need of Renovation
- Central Air Conditioning
- Private Restrooms
- Finished Ceilings: 9’10”
- Sectional doors
| Space | Size | Term | Rental Rate | Space Use | Build-Out | Available |
| Ground | 34,445 SF | 3/6/9 | $8.43 /SF/YR HT-HC $0.70 /SF/MO HT-HC $290,248 /YR HT-HC $24,187 /MO HT-HC | Flex | Full Build-Out | Now |
Ground
| Size |
| 34,445 SF |
| Term |
| 3/6/9 |
|
Rental Rate
|
| $8.43 /SF/YR HT-HC $0.70 /SF/MO HT-HC $290,248 /YR HT-HC $24,187 /MO HT-HC |
| Space Use |
| Flex |
| Build-Out |
| Full Build-Out |
| Available |
| Now |
Ground
| Size | 34,445 SF |
| Term | 3/6/9 |
|
Rental Rate
|
$8.43 /SF/YR HT-HC |
| Space Use | Flex |
| Build-Out | Full Build-Out |
| Available | Now |
This standalone industrial space offers a functional layout suitable for production, storage, or logistics activities. It includes a warehouse area with variable ceiling heights, accommodating different types of operations, as well as a mezzanine designed for light storage or archiving. Access is facilitated by multiple sectional doors, ensuring smooth goods flow. The offices, currently partitioned, require some updating but are already equipped with modern amenities, including a recently installed heating system, brand-new central air conditioning, and living spaces such as a kitchen, social rooms, and restrooms with showers. The setup allows for easy separation of administrative and operational functions. The site also features robust technical infrastructure, including a concrete slab, a metal structure, and energy installations suited for standard industrial activities. The secure environment with controlled access enhances the site's appeal for businesses seeking autonomy and functionality.
- Agency Fee: 15.00% of annual rent
- Security Deposit: 3 months of rent
- Includes 10,764 SF of dedicated office space
- Space In Need of Renovation
- 3 Drive Ins
- Central Air Conditioning
- Partitioned Offices
- Private Restrooms
- Shower Facilities
- Finished Ceilings: 9’10”
- Facilitated access for heavy vehicles
- Sectional doors
- Dedicated maneuvering area
Property Overview
IMMPROVE offers for rent, on an independent plot of 6,100 m², a building of 3,200 m² including 1,000 m² of partitioned offices and 400 m² of mezzanine. 3 sectional doors, semi-trailer maneuvering area. Ideal for industrial activity. -ACTIVITIES- . Enclosed site, 2 sliding gates . Metal frame, fiber cement roof with Shedisol insulation, metal cladding . Minimum height 3.8 m, maximum: 5.7 m . Mezzanine for archives and small storage . Concrete slab . 3 sectional doors 3 x 3 m . Gas air heater . 36 KVA connection . Heavy vehicle maneuvering area -OFFICES- . Partitioned offices to renovate . Gas heating (3 recent boilers) and air conditioning (new central unit) . Kitchen, social rooms, shower, restrooms Independent building Ground floor area: 1,800 m² Location/Transport: Northern Ring Road, Porte de St Clair 3.8 km (8 min) SNCF Sathonay-Rillieux Station 650 m Bus Zac des Marronniers (Line 33, Line ZI4) Security deposit: 3 months' rent excluding taxes and charges
Property Facts
-
IMMPROVE LYON ACTIVITES


Presented by
54 Avenue De L'Industrie
Hmm, there seems to have been an error sending your message. Please try again.
Thanks! Your message was sent.