Log In/Sign Up
Your email has been sent.

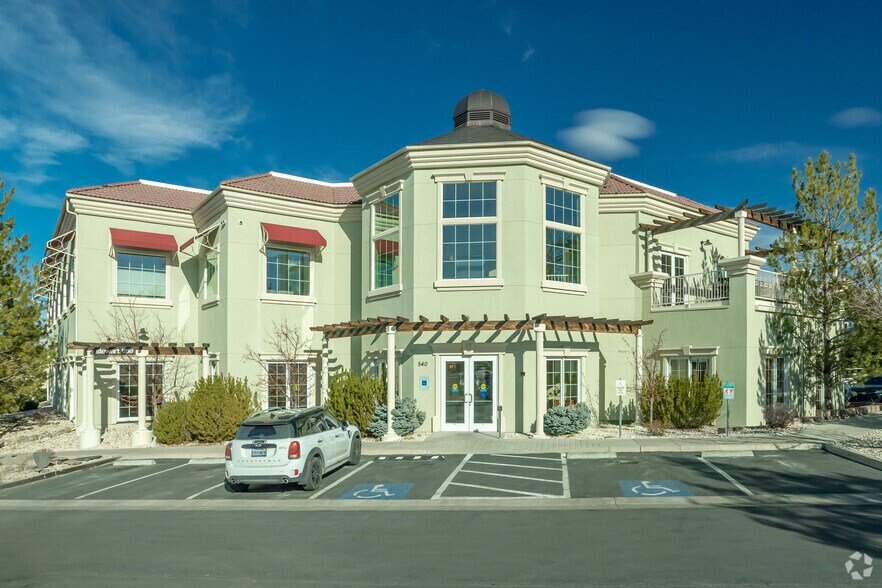
540 W Plumb Ln 2,115 SF of Office Space Available in Reno, NV 89509


All Available Space(1)
Display Rental Rate as
- Space
- Size
- Term
- Rental Rate
- Space Use
- Build-Out
- Available
- Lease rate does not include utilities, property expenses or building services
- Fits 6 - 17 People
- Mostly Open Floor Plan Layout
- 1 Private Office
| Space | Size | Term | Rental Rate | Space Use | Build-Out | Available |
| 2nd Floor, Ste 201 | 2,115 SF | Negotiable | $25.80 /SF/YR $2.15 /SF/MO $54,567 /YR $4,547 /MO | Office | - | Now |
2nd Floor, Ste 201
| Size |
| 2,115 SF |
| Term |
| Negotiable |
| Rental Rate |
| $25.80 /SF/YR $2.15 /SF/MO $54,567 /YR $4,547 /MO |
| Space Use |
| Office |
| Build-Out |
| - |
| Available |
| Now |
2nd Floor, Ste 201
| Size | 2,115 SF |
| Term | Negotiable |
| Rental Rate | $25.80 /SF/YR |
| Space Use | Office |
| Build-Out | - |
| Available | Now |
- Lease rate does not include utilities, property expenses or building services
- Mostly Open Floor Plan Layout
- Fits 6 - 17 People
- 1 Private Office
Property Overview
• Prime Reno location within the established Plumbgate Shopping Center. • Large open treatment area with two private offices, including one with plumbing. • Private reception/administrative office overlooking the main lobby. • Patient-friendly layout featuring dedicated patient restrooms and a separate provider restroom. • Private patio deck (not included in rentable square footage) for staff use or breaks. • Washer & dryer hookups conveniently located within the suite. • Separate rear entrance providing private access for providers and employees. • Functional layout ideal for medical, wellness, therapy, chiropractic, aesthetics, or professional office users.
Property Facts
Building Type
Office
Year Built
2004
Building Height
2 Stories
Building Size
22,200 SF
Building Class
B
Typical Floor Size
7,621 SF
Parking
Surface Parking
Select Tenants
- Floor
- Tenant Name
- Industry
- 2nd
- Alliance of Childhood Diseases
- -
- 1st
- Archway Mental Health Llc
- Health Care and Social Assistance
- 1st
- Ashley Quinn CPAs
- Professional, Scientific, and Technical Services
- 1st
- Aspen Reinsurance Group, Inc
- Finance and Insurance
- Unknown
- Capital Title Company Of Nevada
- Professional, Scientific, and Technical Services
- 1st
- Ellen Mcbride Pc
- Health Care and Social Assistance
- 1st
- Stewart Title
- Finance and Insurance
- 2nd
- Women's Health Center Reno
- -

Moderately walkable
70/100
Exceptionally drivable
90/100
Limited public transit
30/100
Moderately bikeable
70/100


1 of 33
Videos
Matterport 3D Exterior
Matterport 3D Tour
Photos
Street View
Street
Map

