Your email has been sent.

6170 Ridgeview Ct 2,214 SF of Office Space Available in Reno, NV 89519
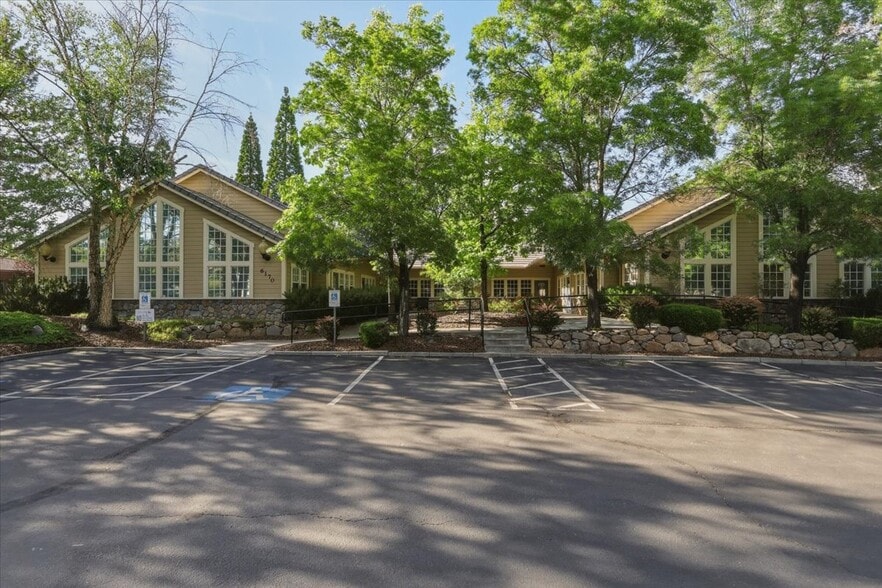
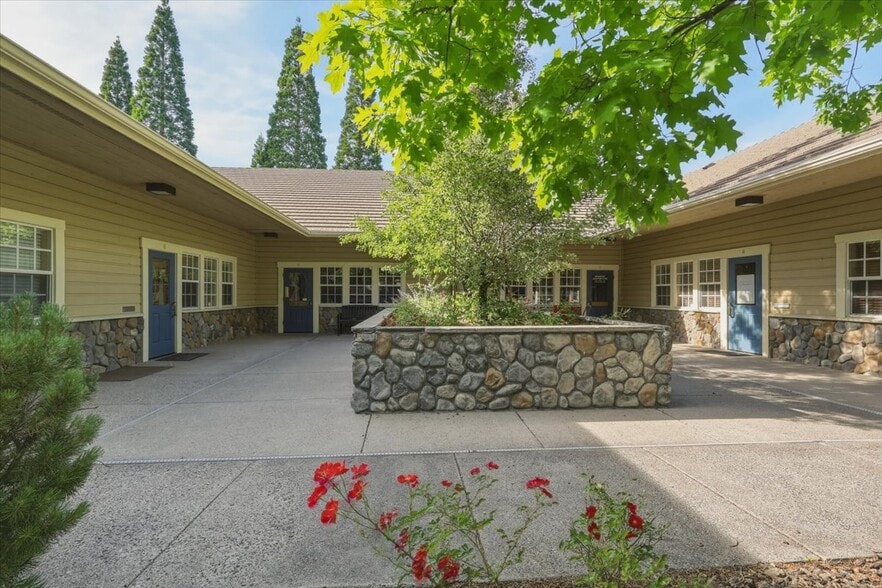
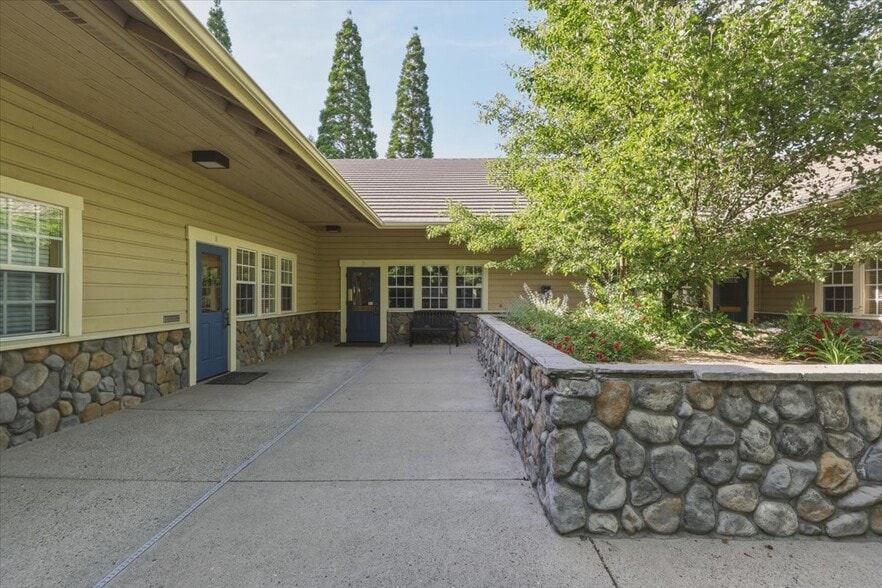
Highlights
- Location
- Courtyard
- Single level
All Available Space(1)
Display Rental Rate as
- Space
- Size
- Term
- Rental Rate
- Space Use
- Build-Out
- Available


Corner office suite with natural light in most private offices. Copier & Coffee room. CAM fees include water and exterior building/structure insurance. Upgraded LED ceiling lighting.
- Lease rate does not include certain property expenses
- 1 Conference Room
- Natural Light
- 8 Private Offices
- Central Air Conditioning
- Corner Suite
| Space | Size | Term | Rental Rate | Space Use | Build-Out | Available |
| 1st Floor, Ste D | 2,214 SF | Negotiable | $27.00 /SF/YR $2.25 /SF/MO $59,778 /YR $4,982 /MO | Office | Full Build-Out | Now |
1st Floor, Ste D
| Size |
| 2,214 SF |
| Term |
| Negotiable |
| Rental Rate |
| $27.00 /SF/YR $2.25 /SF/MO $59,778 /YR $4,982 /MO |
| Space Use |
| Office |
| Build-Out |
| Full Build-Out |
| Available |
| Now |
1st Floor, Ste D
| Size | 2,214 SF |
| Term | Negotiable |
| Rental Rate | $27.00 /SF/YR |
| Space Use | Office |
| Build-Out | Full Build-Out |
| Available | Now |
Corner office suite with natural light in most private offices. Copier & Coffee room. CAM fees include water and exterior building/structure insurance. Upgraded LED ceiling lighting.
- Lease rate does not include certain property expenses
- 8 Private Offices
- 1 Conference Room
- Central Air Conditioning
- Natural Light
- Corner Suite
Property Overview
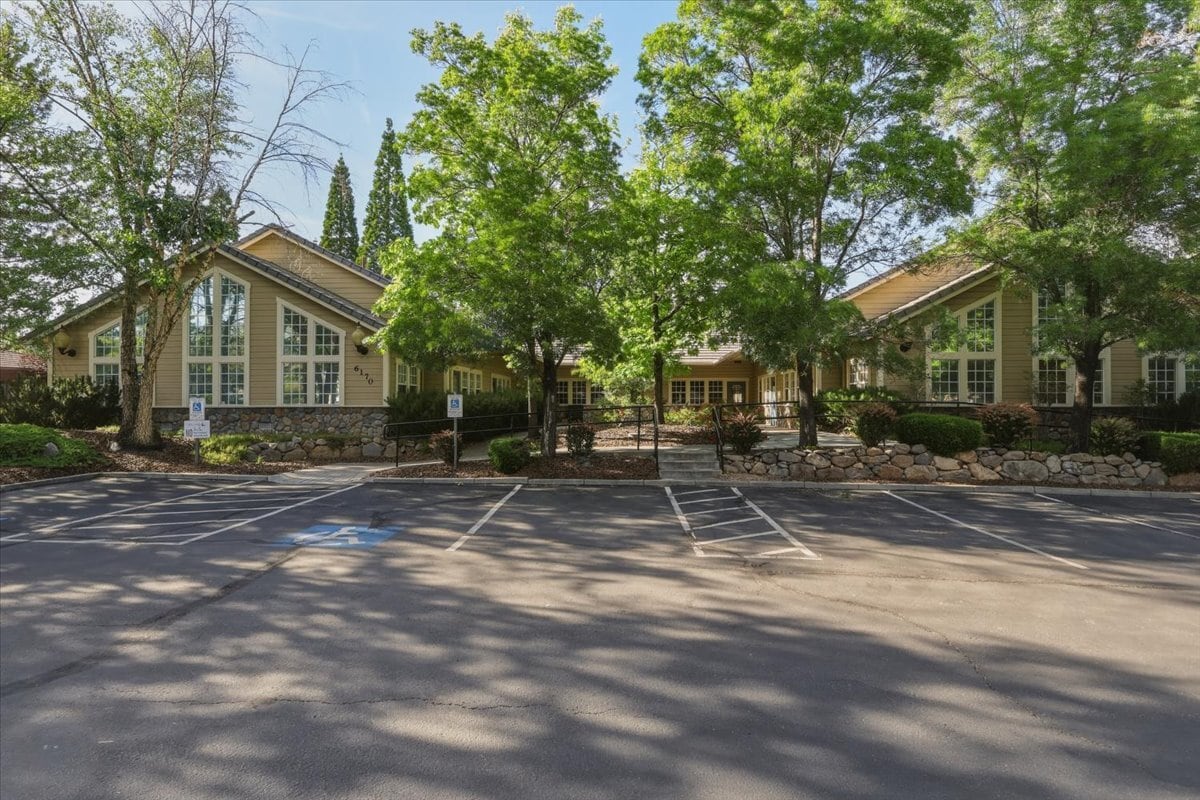
Single level office building with six separate office suites located at the SE end of a cul-de-sac. The location is in close proximity to McCarran Blvd, restaurants and other amenities which could subjectively make a commute and day-to-day schedule simpler. Signage is a brass plaque on suite doors. In 2025, the common interest community increased CAMs for the first time in over a decade; the building CIC is self-managed. Suites here have a low turnover.
- 24 Hour Access
- Courtyard
- Air Conditioning
Property Facts
Select Tenants
- Floor
- Tenant Name
- Industry
- 1st
- Coulson & Associates Ltd
- Professional, Scientific, and Technical Services
- 1st
- Delcey R. Gillan, CPA
- Professional, Scientific, and Technical Services
- 1st
- GreeneFI Financial Advisor
- Professional, Scientific, and Technical Services
- 1st
- Jackson & Jackson CPA
- Professional, Scientific, and Technical Services
- 1st
- Paradigm Capital Management LLC
- Public Administration
- 1st
- Symmetry Acupuncture
- Health Care and Social Assistance


Contact the Leasing Agent
6170 Ridgeview Ct