Your email has been sent.

Wisconsin Place 5404 Wisconsin Ave 2,168 - 138,485 SF of Office Space Available in Chevy Chase, MD 20815


Highlights
- Efficient 30 foot column spacing supports flexible planning and optimized office layouts.
- Conference facility with NanaWall glass system opens directly to the terrace and includes a lounge and café area for meetings or private events.
- Inviting ground floor greeting hub featuring a coffee bar and comfortable seating area for tenants and guests.
- 9,000 SF outdoor terrace with two media walls, pergola, flexible seating, full kitchen, and dedicated elevator access from the lobby.
- Expanded fitness center with on site personal trainer and adjacent casual lounge ideal for informal meetings or touchdown workspace.
All Available Spaces(13)
Display Rental Rate as
- Space
- Size
- Term
- Rental Rate
- Space Use
- Build-Out
- Available

Landlord to deliver space in whitebox condition in Q3 2026.
- Rate includes utilities, building services and property expenses
- Open Floor Plan Layout
- Fully Built-Out as Standard Office

Brand new spec suite with high end finishes.
- Rate includes utilities, building services and property expenses
- 1 Conference Room
- Reception Area
- Office intensive layout
- Space is in Excellent Condition
- Elevator Access

Currently in relet condition and slated to be white boxed by Q4 2026.

Ownership to deliver a half-floor of spec suites by Q4 2026, designed with a modern mix of private offices, open work areas, and collaborative spaces.
- Rate includes utilities, building services and property expenses
Ownership to deliver a half-floor of spec suites by Q4 2026, designed with a modern mix of private offices, open work areas, and collaborative spaces.
Ownership to deliver a half-floor of spec suites by Q4 2026, designed with a modern mix of private offices, open work areas, and collaborative spaces.
Ownership to deliver a half-floor of spec suites by Q4 2026, designed with a modern mix of private offices, open work areas, and collaborative spaces.
Ownership to deliver a half-floor of spec suites by Q4 2026, designed with a modern mix of private offices, open work areas, and collaborative spaces.

- Rate includes utilities, building services and property expenses
- Open Floor Plan Layout
- Fully Built-Out as Standard Office
- Can be combined with additional space(s) for up to 55,850 SF of adjacent space

Space is in white box condition with excellent natural light.
- Rate includes utilities, building services and property expenses
- Can be combined with additional space(s) for up to 55,850 SF of adjacent space
- Open Floor Plan Layout
- Natural Light


Newly built-out space; furniture available. Layout features a mix of glass-front private offices, open workstations, and collaborative areas.
- Fully Built-Out as Standard Office
- Space is in Excellent Condition
- Mostly Open Floor Plan Layout
- Rate includes utilities, building services and property expenses
- Mostly Open Floor Plan Layout
- Fully Built-Out as Standard Office
- 8 Private Offices

- Rate includes utilities, building services and property expenses
- Office intensive layout
- Fully Built-Out as Standard Office
- Space is in Excellent Condition
| Space | Size | Term | Rental Rate | Space Use | Build-Out | Available |
| 2nd Floor, Ste 250 | 18,067 SF | Negotiable | Upon Request Upon Request Upon Request Upon Request | Office | Full Build-Out | Now |
| 3rd Floor, Ste 320 | 6,390 SF | Negotiable | Upon Request Upon Request Upon Request Upon Request | Office | Spec Suite | Now |
| 4th Floor, Ste 400 | 14,920 SF | Negotiable | Upon Request Upon Request Upon Request Upon Request | Office | - | Now |
| 4th Floor, Ste 410 | 2,521 SF | Negotiable | Upon Request Upon Request Upon Request Upon Request | Office | Spec Suite | October 01, 2026 |
| 4th Floor, Ste 420 | 5,170 SF | Negotiable | Upon Request Upon Request Upon Request Upon Request | Office | Spec Suite | October 01, 2026 |
| 4th Floor, Ste 430 | 2,438 SF | Negotiable | Upon Request Upon Request Upon Request Upon Request | Office | Spec Suite | October 01, 2026 |
| 4th Floor, Ste 440 | 2,168 SF | Negotiable | Upon Request Upon Request Upon Request Upon Request | Office | Spec Suite | October 01, 2026 |
| 4th Floor, Ste 450 | 3,217 SF | Negotiable | Upon Request Upon Request Upon Request Upon Request | Office | Spec Suite | October 01, 2026 |
| 6th Floor, Ste 600 | 27,925 SF | Negotiable | Upon Request Upon Request Upon Request Upon Request | Office | Full Build-Out | Now |
| 7th Floor, Ste 700 | 27,925 SF | Negotiable | Upon Request Upon Request Upon Request Upon Request | Office | Shell Space | Now |
| 9th Floor, Ste 900 | 21,463 SF | Negotiable | Upon Request Upon Request Upon Request Upon Request | Office | Full Build-Out | Now |
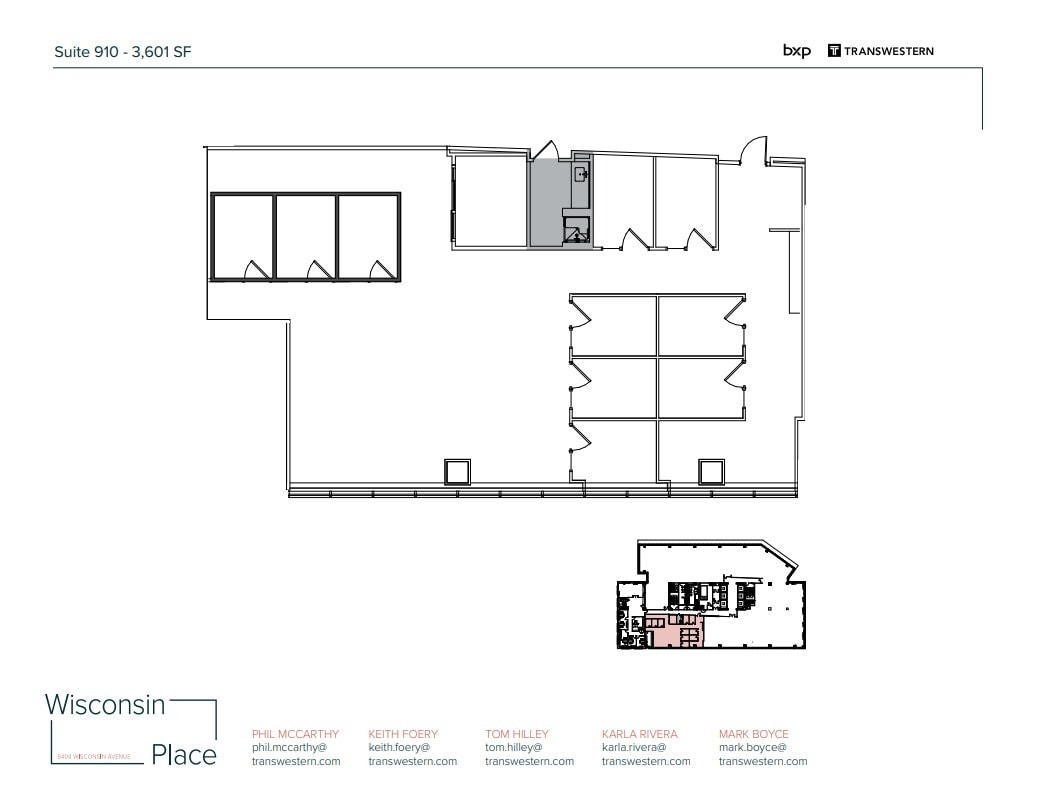
| 9th Floor, Ste 910 | 3,601 SF | Negotiable | Upon Request Upon Request Upon Request Upon Request | Office | Full Build-Out | Now |
| 11th Floor, Ste 1175 | 2,680 SF | Negotiable | Upon Request Upon Request Upon Request Upon Request | Office | Full Build-Out | Now |
2nd Floor, Ste 250
| Size |
| 18,067 SF |
| Term |
| Negotiable |
| Rental Rate |
| Upon Request Upon Request Upon Request Upon Request |
| Space Use |
| Office |
| Build-Out |
| Full Build-Out |
| Available |
| Now |
3rd Floor, Ste 320
| Size |
| 6,390 SF |
| Term |
| Negotiable |
| Rental Rate |
| Upon Request Upon Request Upon Request Upon Request |
| Space Use |
| Office |
| Build-Out |
| Spec Suite |
| Available |
| Now |
4th Floor, Ste 400
| Size |
| 14,920 SF |
| Term |
| Negotiable |
| Rental Rate |
| Upon Request Upon Request Upon Request Upon Request |
| Space Use |
| Office |
| Build-Out |
| - |
| Available |
| Now |
4th Floor, Ste 410
| Size |
| 2,521 SF |
| Term |
| Negotiable |
| Rental Rate |
| Upon Request Upon Request Upon Request Upon Request |
| Space Use |
| Office |
| Build-Out |
| Spec Suite |
| Available |
| October 01, 2026 |
4th Floor, Ste 420
| Size |
| 5,170 SF |
| Term |
| Negotiable |
| Rental Rate |
| Upon Request Upon Request Upon Request Upon Request |
| Space Use |
| Office |
| Build-Out |
| Spec Suite |
| Available |
| October 01, 2026 |
4th Floor, Ste 430
| Size |
| 2,438 SF |
| Term |
| Negotiable |
| Rental Rate |
| Upon Request Upon Request Upon Request Upon Request |
| Space Use |
| Office |
| Build-Out |
| Spec Suite |
| Available |
| October 01, 2026 |
4th Floor, Ste 440
| Size |
| 2,168 SF |
| Term |
| Negotiable |
| Rental Rate |
| Upon Request Upon Request Upon Request Upon Request |
| Space Use |
| Office |
| Build-Out |
| Spec Suite |
| Available |
| October 01, 2026 |
4th Floor, Ste 450
| Size |
| 3,217 SF |
| Term |
| Negotiable |
| Rental Rate |
| Upon Request Upon Request Upon Request Upon Request |
| Space Use |
| Office |
| Build-Out |
| Spec Suite |
| Available |
| October 01, 2026 |
6th Floor, Ste 600
| Size |
| 27,925 SF |
| Term |
| Negotiable |
| Rental Rate |
| Upon Request Upon Request Upon Request Upon Request |
| Space Use |
| Office |
| Build-Out |
| Full Build-Out |
| Available |
| Now |
7th Floor, Ste 700
| Size |
| 27,925 SF |
| Term |
| Negotiable |
| Rental Rate |
| Upon Request Upon Request Upon Request Upon Request |
| Space Use |
| Office |
| Build-Out |
| Shell Space |
| Available |
| Now |
9th Floor, Ste 900
| Size |
| 21,463 SF |
| Term |
| Negotiable |
| Rental Rate |
| Upon Request Upon Request Upon Request Upon Request |
| Space Use |
| Office |
| Build-Out |
| Full Build-Out |
| Available |
| Now |
9th Floor, Ste 910
| Size |
| 3,601 SF |
| Term |
| Negotiable |
| Rental Rate |
| Upon Request Upon Request Upon Request Upon Request |
| Space Use |
| Office |
| Build-Out |
| Full Build-Out |
| Available |
| Now |
11th Floor, Ste 1175
| Size |
| 2,680 SF |
| Term |
| Negotiable |
| Rental Rate |
| Upon Request Upon Request Upon Request Upon Request |
| Space Use |
| Office |
| Build-Out |
| Full Build-Out |
| Available |
| Now |
2nd Floor, Ste 250
| Size | 18,067 SF |
| Term | Negotiable |
| Rental Rate | Upon Request |
| Space Use | Office |
| Build-Out | Full Build-Out |
| Available | Now |
Landlord to deliver space in whitebox condition in Q3 2026.
- Rate includes utilities, building services and property expenses
- Fully Built-Out as Standard Office
- Open Floor Plan Layout
3rd Floor, Ste 320
| Size | 6,390 SF |
| Term | Negotiable |
| Rental Rate | Upon Request |
| Space Use | Office |
| Build-Out | Spec Suite |
| Available | Now |
Brand new spec suite with high end finishes.
- Rate includes utilities, building services and property expenses
- Office intensive layout
- 1 Conference Room
- Space is in Excellent Condition
- Reception Area
- Elevator Access
4th Floor, Ste 400
| Size | 14,920 SF |
| Term | Negotiable |
| Rental Rate | Upon Request |
| Space Use | Office |
| Build-Out | - |
| Available | Now |
Currently in relet condition and slated to be white boxed by Q4 2026.
4th Floor, Ste 410
| Size | 2,521 SF |
| Term | Negotiable |
| Rental Rate | Upon Request |
| Space Use | Office |
| Build-Out | Spec Suite |
| Available | October 01, 2026 |
Ownership to deliver a half-floor of spec suites by Q4 2026, designed with a modern mix of private offices, open work areas, and collaborative spaces.
- Rate includes utilities, building services and property expenses
4th Floor, Ste 420
| Size | 5,170 SF |
| Term | Negotiable |
| Rental Rate | Upon Request |
| Space Use | Office |
| Build-Out | Spec Suite |
| Available | October 01, 2026 |
Ownership to deliver a half-floor of spec suites by Q4 2026, designed with a modern mix of private offices, open work areas, and collaborative spaces.
4th Floor, Ste 430
| Size | 2,438 SF |
| Term | Negotiable |
| Rental Rate | Upon Request |
| Space Use | Office |
| Build-Out | Spec Suite |
| Available | October 01, 2026 |
Ownership to deliver a half-floor of spec suites by Q4 2026, designed with a modern mix of private offices, open work areas, and collaborative spaces.
4th Floor, Ste 440
| Size | 2,168 SF |
| Term | Negotiable |
| Rental Rate | Upon Request |
| Space Use | Office |
| Build-Out | Spec Suite |
| Available | October 01, 2026 |
Ownership to deliver a half-floor of spec suites by Q4 2026, designed with a modern mix of private offices, open work areas, and collaborative spaces.
4th Floor, Ste 450
| Size | 3,217 SF |
| Term | Negotiable |
| Rental Rate | Upon Request |
| Space Use | Office |
| Build-Out | Spec Suite |
| Available | October 01, 2026 |
Ownership to deliver a half-floor of spec suites by Q4 2026, designed with a modern mix of private offices, open work areas, and collaborative spaces.
6th Floor, Ste 600
| Size | 27,925 SF |
| Term | Negotiable |
| Rental Rate | Upon Request |
| Space Use | Office |
| Build-Out | Full Build-Out |
| Available | Now |
- Rate includes utilities, building services and property expenses
- Fully Built-Out as Standard Office
- Open Floor Plan Layout
- Can be combined with additional space(s) for up to 55,850 SF of adjacent space
7th Floor, Ste 700
| Size | 27,925 SF |
| Term | Negotiable |
| Rental Rate | Upon Request |
| Space Use | Office |
| Build-Out | Shell Space |
| Available | Now |
Space is in white box condition with excellent natural light.
- Rate includes utilities, building services and property expenses
- Open Floor Plan Layout
- Can be combined with additional space(s) for up to 55,850 SF of adjacent space
- Natural Light
9th Floor, Ste 900
| Size | 21,463 SF |
| Term | Negotiable |
| Rental Rate | Upon Request |
| Space Use | Office |
| Build-Out | Full Build-Out |
| Available | Now |
Newly built-out space; furniture available. Layout features a mix of glass-front private offices, open workstations, and collaborative areas.
- Fully Built-Out as Standard Office
- Mostly Open Floor Plan Layout
- Space is in Excellent Condition
9th Floor, Ste 910
| Size | 3,601 SF |
| Term | Negotiable |
| Rental Rate | Upon Request |
| Space Use | Office |
| Build-Out | Full Build-Out |
| Available | Now |
- Rate includes utilities, building services and property expenses
- Fully Built-Out as Standard Office
- Mostly Open Floor Plan Layout
- 8 Private Offices
11th Floor, Ste 1175
| Size | 2,680 SF |
| Term | Negotiable |
| Rental Rate | Upon Request |
| Space Use | Office |
| Build-Out | Full Build-Out |
| Available | Now |
- Rate includes utilities, building services and property expenses
- Fully Built-Out as Standard Office
- Office intensive layout
- Space is in Excellent Condition
Property Overview
Located in the heart of Chevy Chase, Wisconsin Place is a premier Class A office building within a mixed-use environment. The property offers direct access to the Friendship Heights Metrorail station, a major Metrobus stop across the street, and close proximity to two major interstates, providing convenient regional connectivity. The 11-story office building features a two-story lobby, efficient and flexible floor plates, modern life safety and building systems, and secure underground parking. The property is integrated with adjacent residential and retail components and is connected by pedestrian-friendly, open-air sidewalks. Building Amenities • 9,000 SF outdoor terrace with two media walls, pergola, flexible seating, full kitchen, and dedicated elevator access from the lobby • Conference facility with NanaWall glass system providing direct access to the terrace; includes lounge and café area suitable for meetings and private events • Expanded fitness facility with on-site personal trainer and adjacent casual lounge for informal meetings or touchdown workspace • Ground-floor greeting hub with coffee bar and seating area
- 24 Hour Access
- Controlled Access
- Conferencing Facility
- Fitness Center
- Food Service
- Property Manager on Site
- Energy Star Labeled
- Roof Terrace
- Natural Light
Property Facts
Sustainability


Sustainability
LEED Certification Developed by the U.S. Green Building Council (USGBC), the Leadership in Energy and Environmental Design (LEED) is a green building certification program focused on the design, construction, operation, and maintenance of green buildings, homes, and neighborhoods, which aims to help building owners and operators be environmentally responsible and use resources efficiently. LEED certification is a globally recognized symbol of sustainability achievement and leadership. To achieve LEED certification, a project earns points by adhering to prerequisites and credits that address carbon, energy, water, waste, transportation, materials, health and indoor environmental quality. Projects go through a verification and review process and are awarded points that correspond to a level of LEED certification: Platinum (80+ points) Gold (60-79 points) Silver (50-59 points) Certified (40-49 points)
ENERGY STAR® Energy Star is a program run by the U.S. Environmental Protection Agency (EPA) and U.S. Department of Energy (DOE) that promotes energy efficiency and provides simple, credible, and unbiased information that consumers and businesses rely on to make well-informed decisions. Thousands of industrial, commercial, utility, state, and local organizations partner with the EPA to deliver cost-saving energy efficiency solutions that protect the climate while improving air quality and protecting public health. The Energy Star score compares a building’s energy performance to similar buildings nationwide and accounts for differences in operating conditions, regional weather data, and other important considerations. Certification is given on an annual basis, so a building must maintain its high performance to be certified year to year. To be eligible for Energy Star certification, a building must earn a score of 75 or higher on EPA’s 1 – 100 scale, indicating that it performs better than at least 75 percent of similar buildings nationwide. This 1 – 100 Energy Star score is based on the actual, measured energy use of a building and is calculated within EPA’s Energy Star Portfolio Manager tool.
Contacts
-
 Tom Hilley
 -
 Phillip McCarthy
 -
 Keith Foery
 -
 Mark Boyce
 -
 Karla Rivera
 -
Transwestern Real Estate Services

