Your email has been sent.

541 Industrial Way W 4,000 - 64,727 SF of Industrial Space Available in Eatontown, NJ 07724
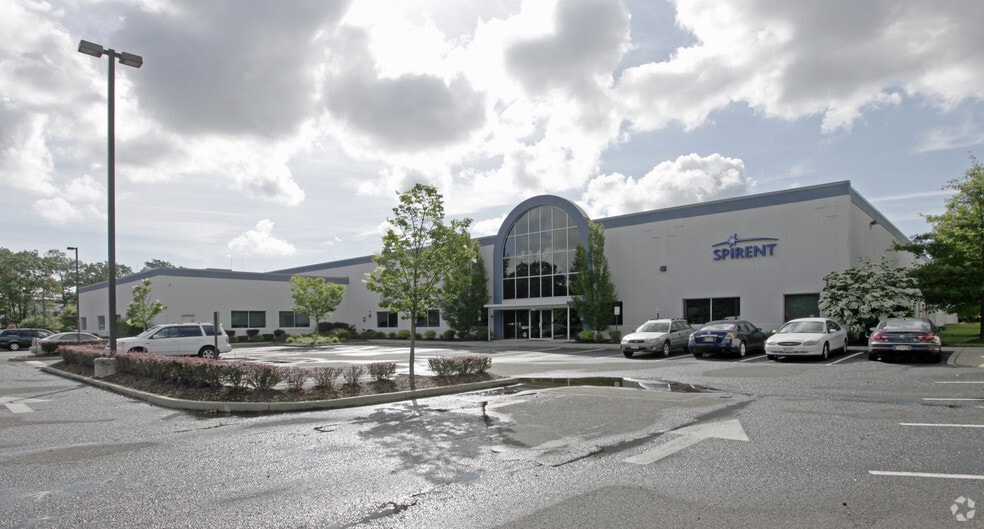
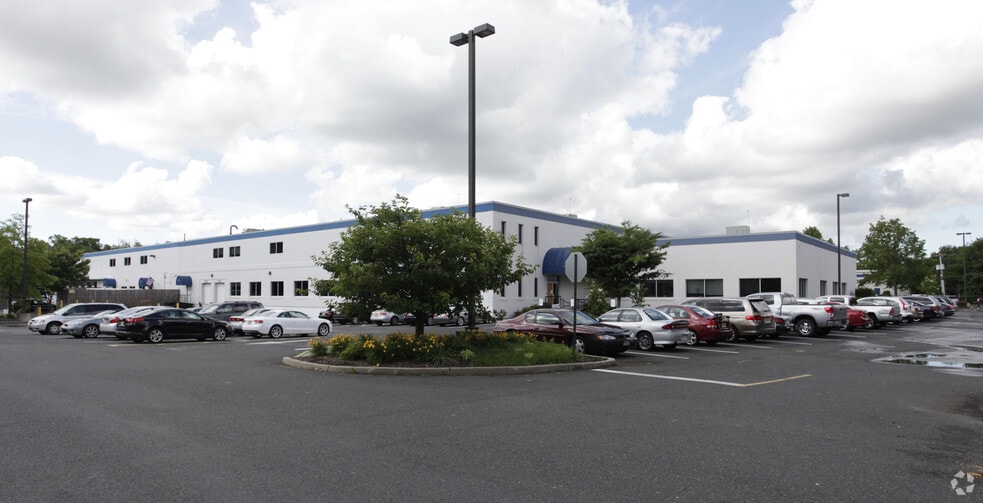
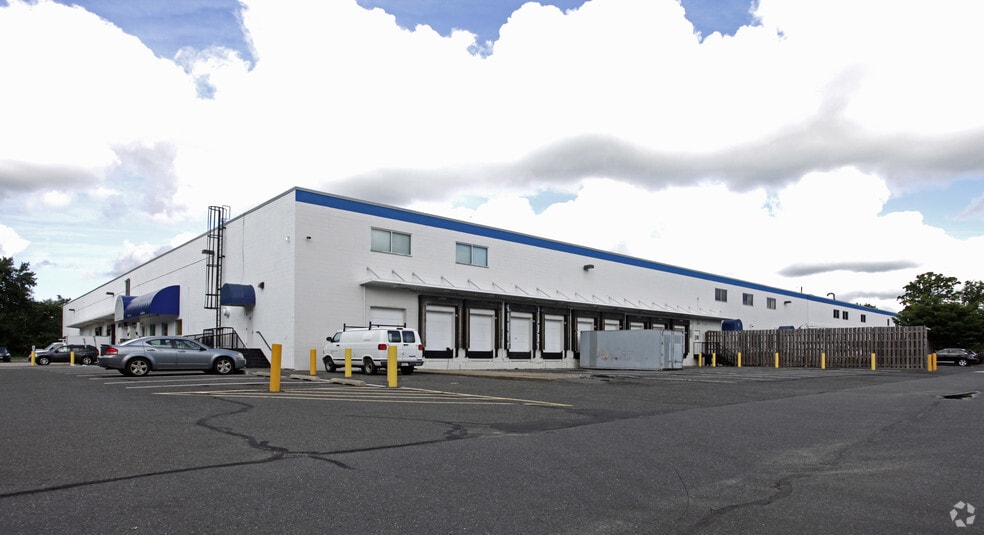
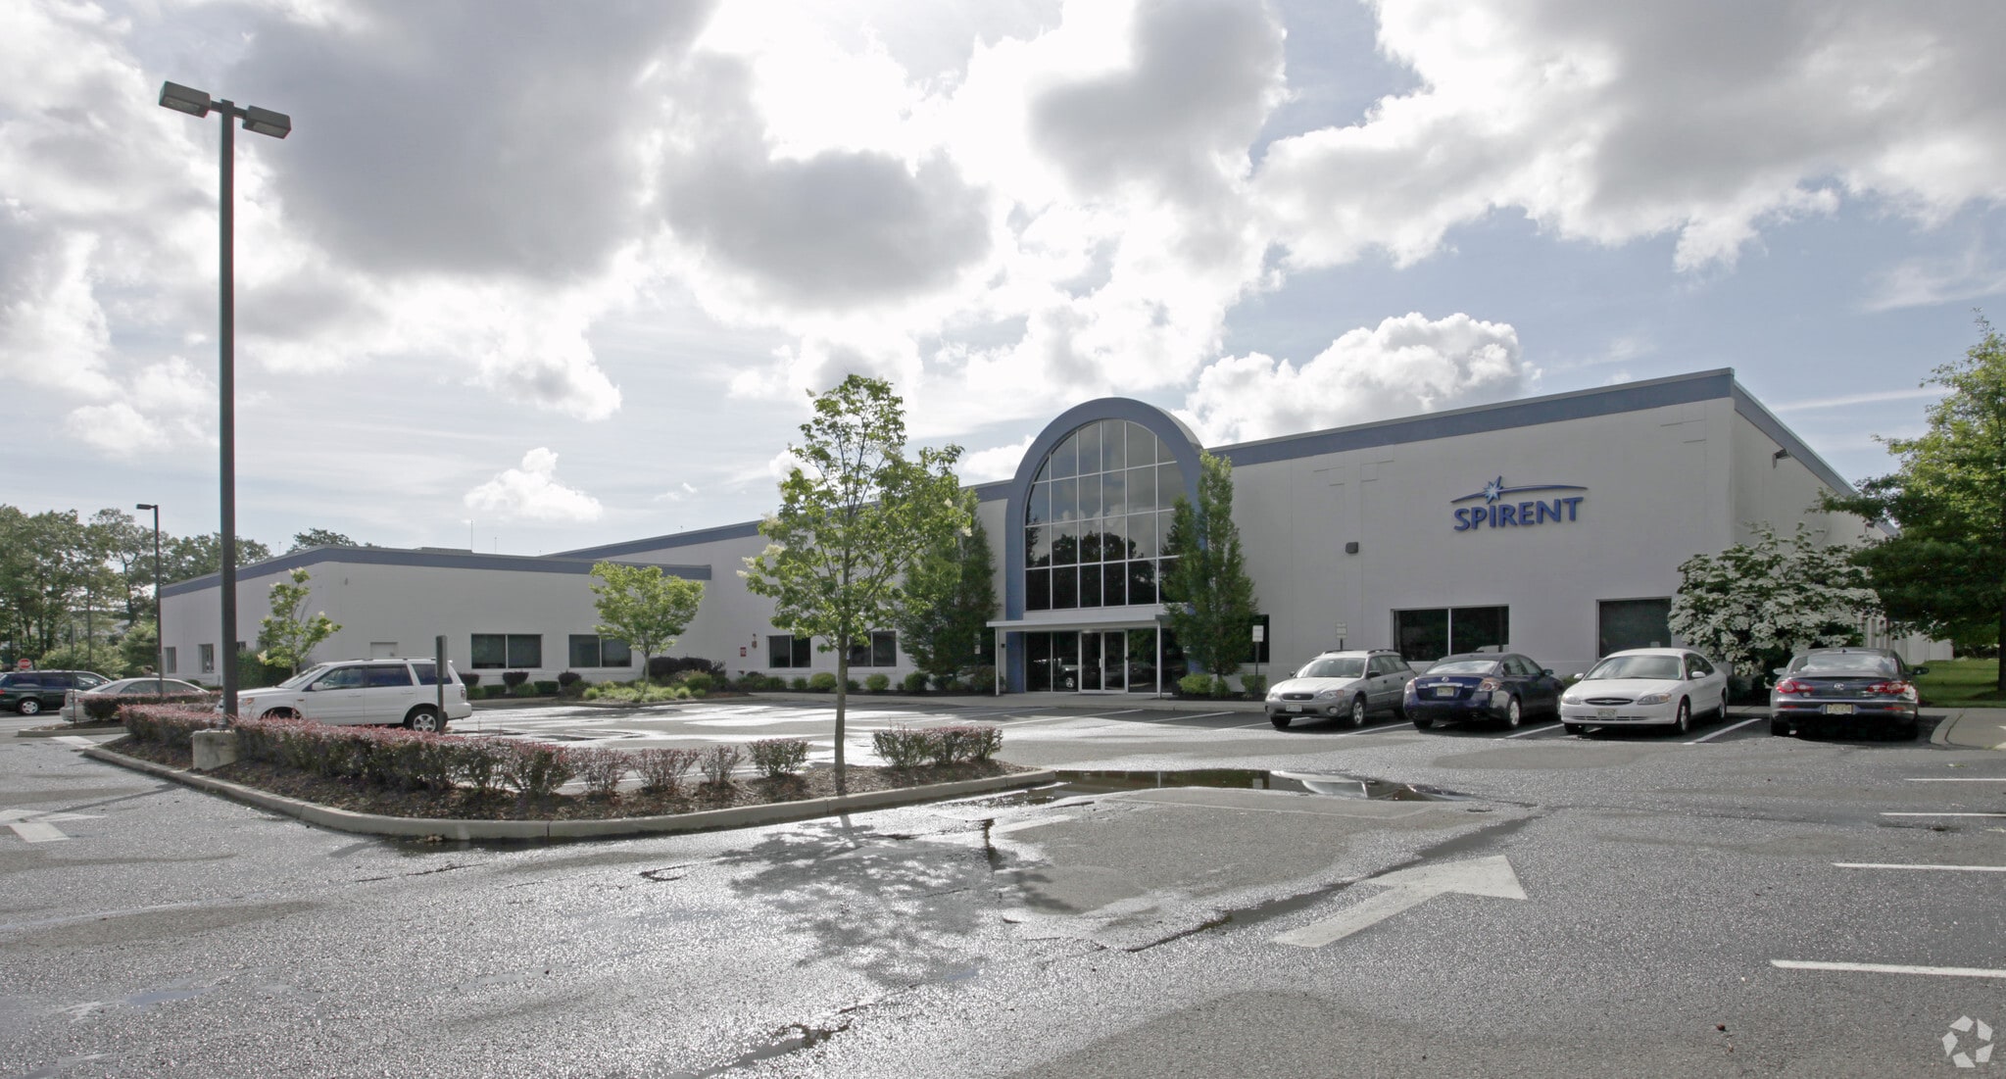
Highlights
- Frontage and visibility along Industrial Way in Eatontown.
- Convenient access to Routes 35, 36, 18, I-195, and the Garden State Parkway.
Features
All Available Spaces(3)
Display Rental Rate as
- Space
- Size
- Term
- Rental Rate
- Space Use
- Build-Out
- Available


Fully air conditioned warehouse. Ground floor is 6,715 SF with 2,212 SF of mezzanine warehouse. The layout supports a variety of operational requirements with dedicated office and conditioned production areas, second-floor office space, and efficient loading capabilities. A private entrance and substantial on-site parking enhance employee and visitor accessibility while supporting day-to-day operations. Ceiling height: 22' clear; 11' clear under mezzanine
- Lease rate does not include utilities, property expenses or building services
- 6 Loading Docks
- Includes 2,400 SF of dedicated office space
- Gas/Heat & Heavy Power


Fully Air Conditioned Warehouse 4,604 SF Office/Conditioned Production Space 3,652 SF 2nd Floor Office Space Ceiling height: 24' Clear Warehouse Ceiling height: 16' Clear Conditioned Space 5 Tailboard Loading Docks Gas/Heat & 1000 AMPS Excellent Parking with Private Entrance New LED Lighting New Fire Suppression System Close proximity to Routes 35, 36, 18, 195, and GSP
- Lease rate does not include utilities, property expenses or building services
- 5 Loading Docks


Wide open warehouse space, one bathroom, 2 loading docks. New LED lights. The layout supports a variety of operational requirements with dedicated office and conditioned production areas, second-floor office space, and efficient loading capabilities. A private entrance and substantial on-site parking enhance employee and visitor accessibility while supporting day-to-day operations.
- Lease rate does not include utilities, property expenses or building services
- 2 Loading Docks
- Gas/Heat & Heavy Power
- Space is in Excellent Condition
- Ceiling height: 22' clear
| Space | Size | Term | Rental Rate | Space Use | Build-Out | Available |
| 1st Floor | 8,927 SF | 3-5 Years | $16.00 /SF/YR $1.33 /SF/MO $142,832 /YR $11,903 /MO | Industrial | Partial Build-Out | Now |
| 1st Floor | 51,800 SF | 5 Years | $14.50 /SF/YR $1.21 /SF/MO $751,100 /YR $62,592 /MO | Industrial | Partial Build-Out | Now |
| 1st Floor - E | 4,000 SF | 5 Years | $16.00 /SF/YR $1.33 /SF/MO $64,000 /YR $5,333 /MO | Industrial | - | Now |
1st Floor
| Size |
| 8,927 SF |
| Term |
| 3-5 Years |
| Rental Rate |
| $16.00 /SF/YR $1.33 /SF/MO $142,832 /YR $11,903 /MO |
| Space Use |
| Industrial |
| Build-Out |
| Partial Build-Out |
| Available |
| Now |
1st Floor
| Size |
| 51,800 SF |
| Term |
| 5 Years |
| Rental Rate |
| $14.50 /SF/YR $1.21 /SF/MO $751,100 /YR $62,592 /MO |
| Space Use |
| Industrial |
| Build-Out |
| Partial Build-Out |
| Available |
| Now |
1st Floor - E
| Size |
| 4,000 SF |
| Term |
| 5 Years |
| Rental Rate |
| $16.00 /SF/YR $1.33 /SF/MO $64,000 /YR $5,333 /MO |
| Space Use |
| Industrial |
| Build-Out |
| - |
| Available |
| Now |
1st Floor
| Size | 8,927 SF |
| Term | 3-5 Years |
| Rental Rate | $16.00 /SF/YR |
| Space Use | Industrial |
| Build-Out | Partial Build-Out |
| Available | Now |
Fully air conditioned warehouse. Ground floor is 6,715 SF with 2,212 SF of mezzanine warehouse. The layout supports a variety of operational requirements with dedicated office and conditioned production areas, second-floor office space, and efficient loading capabilities. A private entrance and substantial on-site parking enhance employee and visitor accessibility while supporting day-to-day operations. Ceiling height: 22' clear; 11' clear under mezzanine
- Lease rate does not include utilities, property expenses or building services
- Includes 2,400 SF of dedicated office space
- 6 Loading Docks
- Gas/Heat & Heavy Power
1st Floor
| Size | 51,800 SF |
| Term | 5 Years |
| Rental Rate | $14.50 /SF/YR |
| Space Use | Industrial |
| Build-Out | Partial Build-Out |
| Available | Now |
Fully Air Conditioned Warehouse 4,604 SF Office/Conditioned Production Space 3,652 SF 2nd Floor Office Space Ceiling height: 24' Clear Warehouse Ceiling height: 16' Clear Conditioned Space 5 Tailboard Loading Docks Gas/Heat & 1000 AMPS Excellent Parking with Private Entrance New LED Lighting New Fire Suppression System Close proximity to Routes 35, 36, 18, 195, and GSP
- Lease rate does not include utilities, property expenses or building services
- 5 Loading Docks
1st Floor - E
| Size | 4,000 SF |
| Term | 5 Years |
| Rental Rate | $16.00 /SF/YR |
| Space Use | Industrial |
| Build-Out | - |
| Available | Now |
Wide open warehouse space, one bathroom, 2 loading docks. New LED lights. The layout supports a variety of operational requirements with dedicated office and conditioned production areas, second-floor office space, and efficient loading capabilities. A private entrance and substantial on-site parking enhance employee and visitor accessibility while supporting day-to-day operations.
- Lease rate does not include utilities, property expenses or building services
- Space is in Excellent Condition
- 2 Loading Docks
- Ceiling height: 22' clear
- Gas/Heat & Heavy Power
Property Overview
Positioned along Industrial Way with frontage and visibility from the roadway, the property benefits from convenient regional access throughout Monmouth County and the greater New Jersey market. The location offers proximity to Routes 35, 36, 18, Interstate 195, and the Garden State Parkway, providing connectivity for workforce access, customer visits, and freight movement. The combination of loading infrastructure, utility capacity, office accommodations, and transportation access makes the property suitable for a broad range of industrial and commercial occupiers.
Warehouse Facility Facts
Select Tenants
- Floor
- Tenant Name
- Industry
- 1st
- Concorde Specialty Gases
- Manufacturing
- 1st
- Craving Savings
- Professional, Scientific, and Technical Services
- 1st
- Donato Contracting
- Construction
- 1st
- Integrated Systems & Services, Inc
- Professional, Scientific, and Technical Services
- 1st
- Spirent Communications Inc
- Information