Your email has been sent.

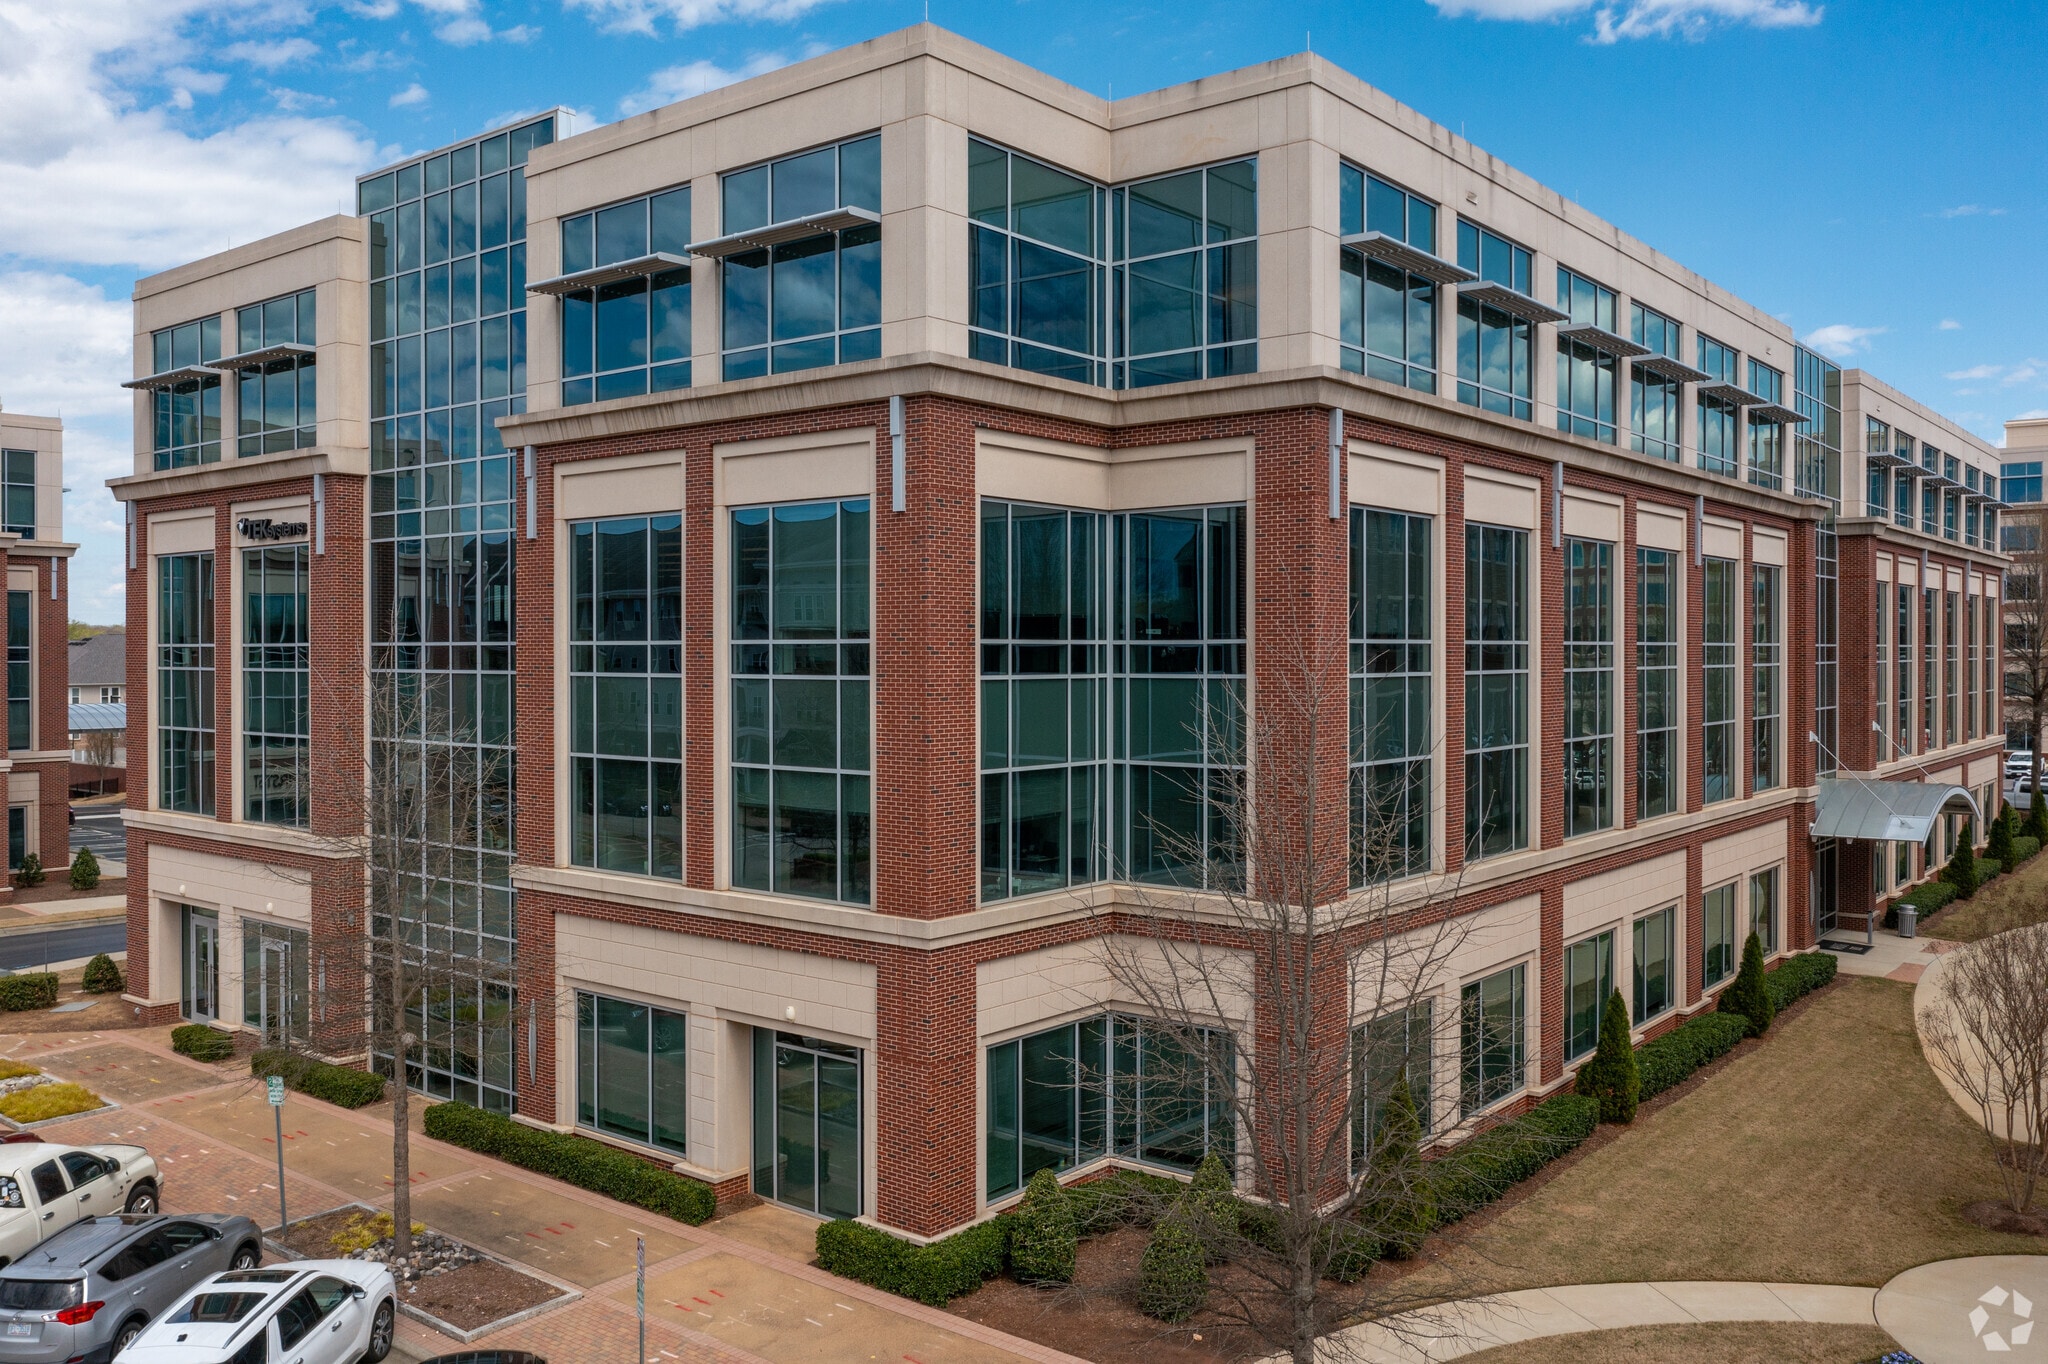
Wade Office Park Raleigh, NC 27607 3,641 - 177,425 SF of Office Space Available


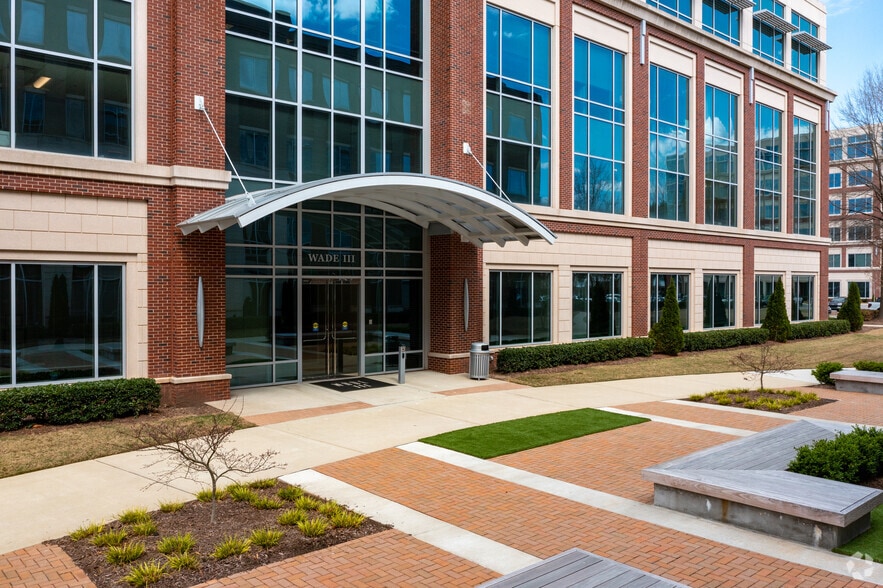
Park Highlights
- Four stories.
- On-site management.
- 24/7 building access.
- Abundant surface and covered parking with a 4/1,000 parking ratio.
- Central plaza with seating and tables perfect for outdoor meetings and gatherings.
- Surface and covered parking.
- On-site cafe and fitness center.
- LEED® Gold certification.
- Eight (8) Electric Vehicle (EV) charging stations.
Park Facts
| Total Space Available | 177,425 SF | Max. Contiguous | 65,980 SF |
| Min. Divisible | 3,641 SF | Park Type | Office Park |
| Total Space Available | 177,425 SF |
| Min. Divisible | 3,641 SF |
| Max. Contiguous | 65,980 SF |
| Park Type | Office Park |
All Available Spaces(17)
Display Rental Rate as
- Space
- Size
- Term
- Rental Rate
- Space Use
- Build-Out
- Available
Prime office with prominent suite entry off the main building lobby. the space encompasses 8 private offices, large conference room and break out huddle rooms. An open break area on the glass line is a great gathering space. The layout of this suite provides companies the opportunity to create a collaborative work environment, while also having space for private meetings. It is also directly across the hall from the building common conference room.
- Rate includes utilities, building services and property expenses
- Mostly Open Floor Plan Layout
- 8 Private Offices
- Natural Light
- Partially Built-Out as Standard Office
- Fits 16 - 51 People
- 1 Conference Room
- Private offices

- Rate includes utilities, building services and property expenses
- Fits 14 - 44 People

Completely open plan, giving companies the freedom to make the space their own.
- Rate includes utilities, building services and property expenses
- Open Floor Plan Layout
- Natural Light
- Endless opportunities
- Partially Built-Out as Standard Office
- Fits 17 - 53 People
- Open plan

Completely open plan, giving companies the freedom to make the space their own.
- Rate includes utilities, building services and property expenses
- Mostly Open Floor Plan Layout
- Space is in Excellent Condition
- Open plan making for endless opportunities
- Partially Built-Out as Standard Office
- Fits 35 - 112 People
- Natural Light

Completely open plan, giving companies the freedom to make the space their own.
- Rate includes utilities, building services and property expenses
- Mostly Open Floor Plan Layout
- Space is in Excellent Condition
- Open plan making for endless opportunities
- Partially Built-Out as Standard Office
- Fits 19 - 60 People
- Natural Light
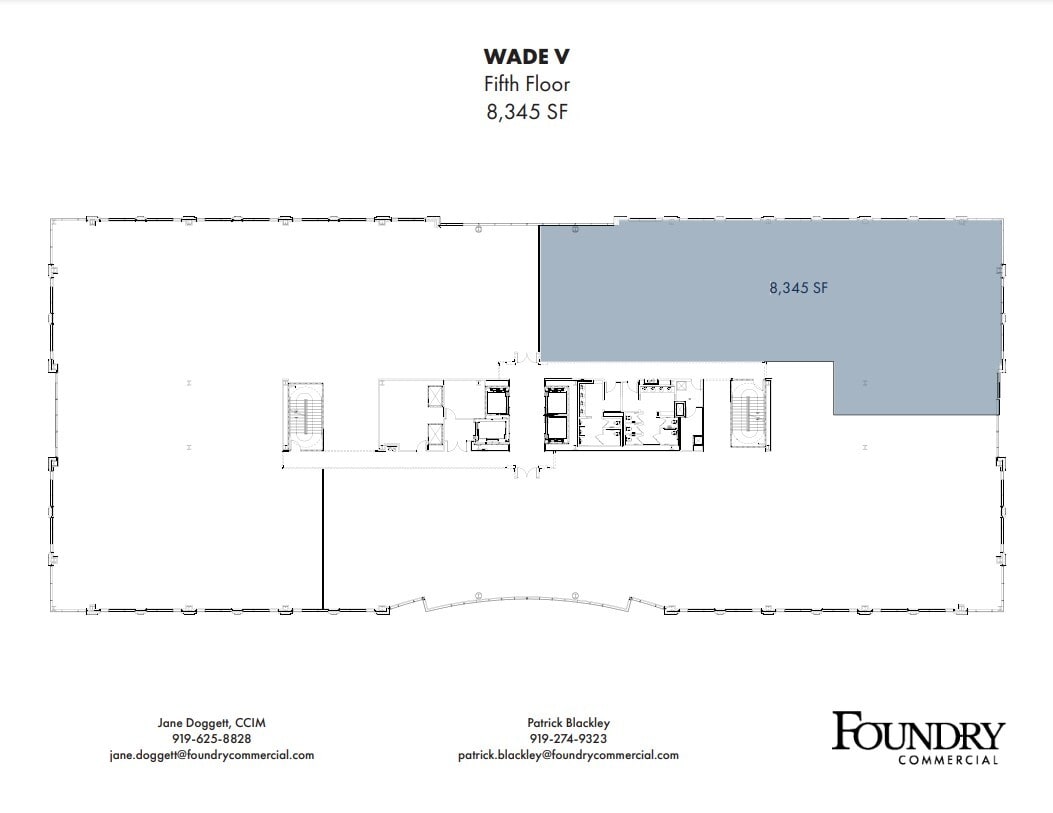
Completely open plan, giving companies the freedom to make the space their own.
- Rate includes utilities, building services and property expenses
- Mostly Open Floor Plan Layout
- Space is in Excellent Condition
- Open plan that allows for endless opportunities
- Partially Built-Out as Standard Office
- Fits 20 - 63 People
- Natural Light
| Space | Size | Term | Rental Rate | Space Use | Build-Out | Available |
| 1st Floor, Ste 100 | 6,265 SF | Negotiable | $37.50 /SF/YR $3.13 /SF/MO $234,938 /YR $19,578 /MO | Office | Partial Build-Out | Now |
| 1st Floor, Ste 115 | 5,444 SF | Negotiable | $37.50 /SF/YR $3.13 /SF/MO $204,150 /YR $17,013 /MO | Office | - | Now |
| 2nd Floor, Ste 210 | 6,605 SF | Negotiable | $37.50 /SF/YR $3.13 /SF/MO $247,688 /YR $20,641 /MO | Office | Partial Build-Out | Now |
| 3rd Floor, Ste 320 | 13,987 SF | Negotiable | $37.50 /SF/YR $3.13 /SF/MO $524,513 /YR $43,709 /MO | Office | Partial Build-Out | Now |
| 4th Floor, Ste 410 | 7,493 SF | Negotiable | $37.50 /SF/YR $3.13 /SF/MO $280,988 /YR $23,416 /MO | Office | Partial Build-Out | Now |
| 5th Floor, Ste 540 | 7,777 SF | Negotiable | $37.50 /SF/YR $3.13 /SF/MO $291,638 /YR $24,303 /MO | Office | Partial Build-Out | Now |
5438 Wade Park Blvd - 1st Floor - Ste 100
5438 Wade Park Blvd - 1st Floor - Ste 115
5438 Wade Park Blvd - 2nd Floor - Ste 210
5438 Wade Park Blvd - 3rd Floor - Ste 320
5438 Wade Park Blvd - 4th Floor - Ste 410
5438 Wade Park Blvd - 5th Floor - Ste 540
- Space
- Size
- Term
- Rental Rate
- Space Use
- Build-Out
- Available
Central plaza with seating and tables perfect for outdoor meetings and gatherings. 7,598 SF of prime office space encompassing 15 private offices and 2 conference rooms. The layout of this suite provides companies the opportunity to create a collaborative work environment, while also having space for private meetings.
- Rate includes utilities, building services and property expenses
- Fits 10 - 30 People
- 2 Conference Rooms
- Natural Light
- Upscale building lobbies with marble finishes.
- Fully Built-Out as Standard Office
- 15 Private Offices
- Can be combined with additional space(s) for up to 9,912 SF of adjacent space
- On-site property management.
- Private offices.
4,880 square feet of office space with 10 private offices, open area, 2 conference rooms, and a kitchenette.
- Rate includes utilities, building services and property expenses
- Fits 13 - 40 People
- 2 Conference Rooms
- Fully Built-Out as Standard Office
- 10 Private Offices
Central plaza with seating and tables perfect for outdoor meetings and gatherings. 6,271 SF of prime office space encompassing 12 private offices and 2 conference rooms. The layout of this suite provides companies the opportunity to create a collaborative work environment, while also having space for private meetings.
- Rate includes utilities, building services and property expenses
- Fits 16 - 51 People
- 2 Conference Rooms
- Natural Light
- New 4,200-sf fitness center in Wade II.
- Fully Built-Out as Standard Office
- 12 Private Offices
- Can be combined with additional space(s) for up to 9,912 SF of adjacent space
- Hands-free entry doors and restrooms.
- Private offices
30 private offices designed for focus work and client meetings. Reception area perfect for a welcoming front desk space suitable for greeting visitors. This space is perfect for any organization that is searching for a balance of private and shared workspaces.
- Rate includes utilities, building services and property expenses
- Fits 31 - 215 People
- Conference Rooms
- Central Air Conditioning
- Private offices.
- Reception area.
- Fully Built-Out as Standard Office
- 30 Private Offices
- Space is in Excellent Condition
- Private Restrooms
- Open plan.
| Space | Size | Term | Rental Rate | Space Use | Build-Out | Available |
| 1st Floor, Ste 102 | 3,641 SF | Negotiable | $35.50 /SF/YR $2.96 /SF/MO $129,256 /YR $10,771 /MO | Office | Full Build-Out | Now |
| 1st Floor, Ste 103 | 4,880 SF | Negotiable | $35.50 /SF/YR $2.96 /SF/MO $173,240 /YR $14,437 /MO | Office | Full Build-Out | January 01, 2027 |
| 1st Floor, Ste 104 | 6,271 SF | Negotiable | $35.50 /SF/YR $2.96 /SF/MO $222,621 /YR $18,552 /MO | Office | Full Build-Out | Now |
| 4th Floor, Ste 400 | 12,340-26,769 SF | Negotiable | $35.50 /SF/YR $2.96 /SF/MO $950,300 /YR $79,192 /MO | Office | Full Build-Out | Now |
5440 Wade Park Blvd - 1st Floor - Ste 102
5440 Wade Park Blvd - 1st Floor - Ste 103
5440 Wade Park Blvd - 1st Floor - Ste 104
5440 Wade Park Blvd - 4th Floor - Ste 400
- Space
- Size
- Term
- Rental Rate
- Space Use
- Build-Out
- Available
- Fits 15 - 47 People
| Space | Size | Term | Rental Rate | Space Use | Build-Out | Available |
| 1st Floor, Ste 150 | 5,811 SF | Negotiable | $35.50 /SF/YR $2.96 /SF/MO $206,291 /YR $17,191 /MO | Office | - | Now |
5444 Wade Park Blvd - 1st Floor - Ste 150
- Space
- Size
- Term
- Rental Rate
- Space Use
- Build-Out
- Available
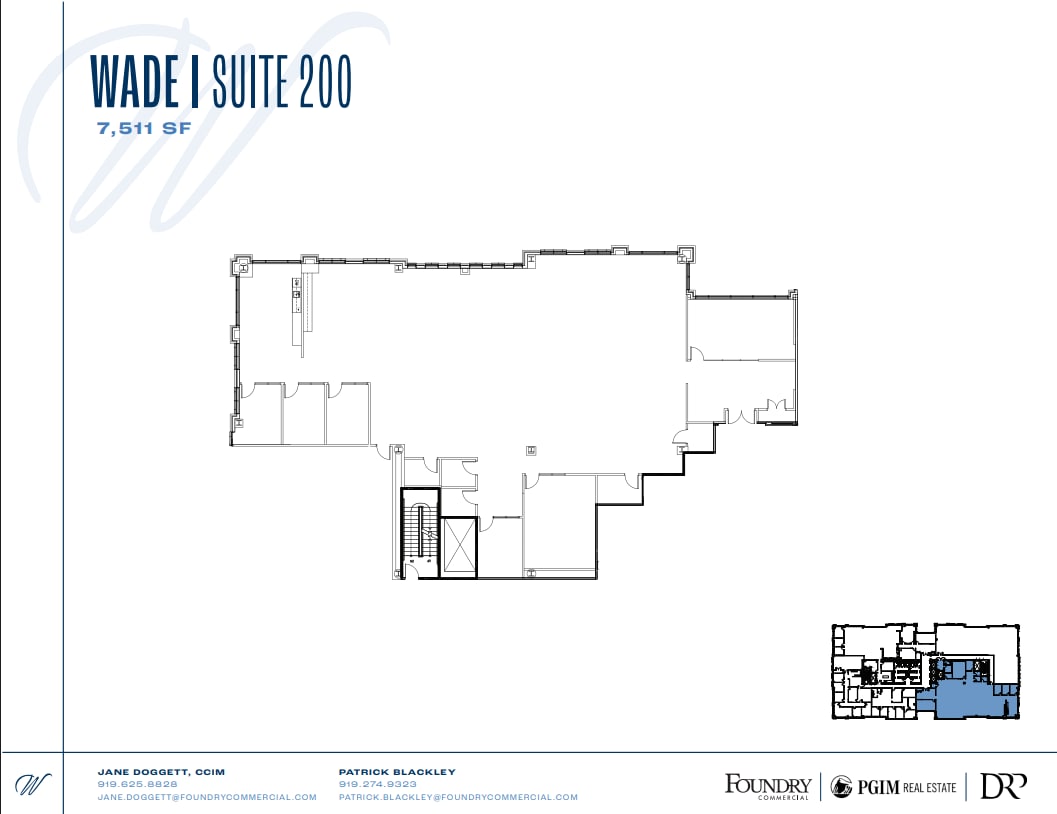

7,511 SF of prime office space encompassing 8 private offices, 2 workstations, and 1 conference room. Extremely open plan perfect for collaboration, while also having the option for private conferences. Contiguous expansion space available.
- Rate includes utilities, building services and property expenses
- Mostly Open Floor Plan Layout
- 8 Private Offices
- 2 Workstations
- Central Air Conditioning
- Open-Plan
- Fully Built-Out as Standard Office
- Fits 19 - 61 People
- 1 Conference Room
- Can be combined with additional space(s) for up to 65,980 SF of adjacent space
- Natural Light
- Open plan
6,560 SF of prime office space encompassing 3 private offices, 2 workstations, and 1 conference room. Extremely open plan perfect for collaboration, while also having the option for private conferences.
- Rate includes utilities, building services and property expenses
- Open Floor Plan Layout
- 3 Private Offices
- 2 Workstations
- Natural Light
- Fully Built-Out as Standard Office
- Fits 17 - 53 People
- 1 Conference Room
- Can be combined with additional space(s) for up to 65,980 SF of adjacent space
- New 4,200 SF fitness center in Wade II
25,811 square feet of prime office space encompassing 46 private offices and 1 conference room. The space is designed for a more private feeling, perfect for one-on-one meetings.
- Rate includes utilities, building services and property expenses
- Fits 65 - 207 People
- 1 Conference Room
- Fully Built-Out as Standard Office
- 46 Private Offices
- Can be combined with additional space(s) for up to 65,980 SF of adjacent space
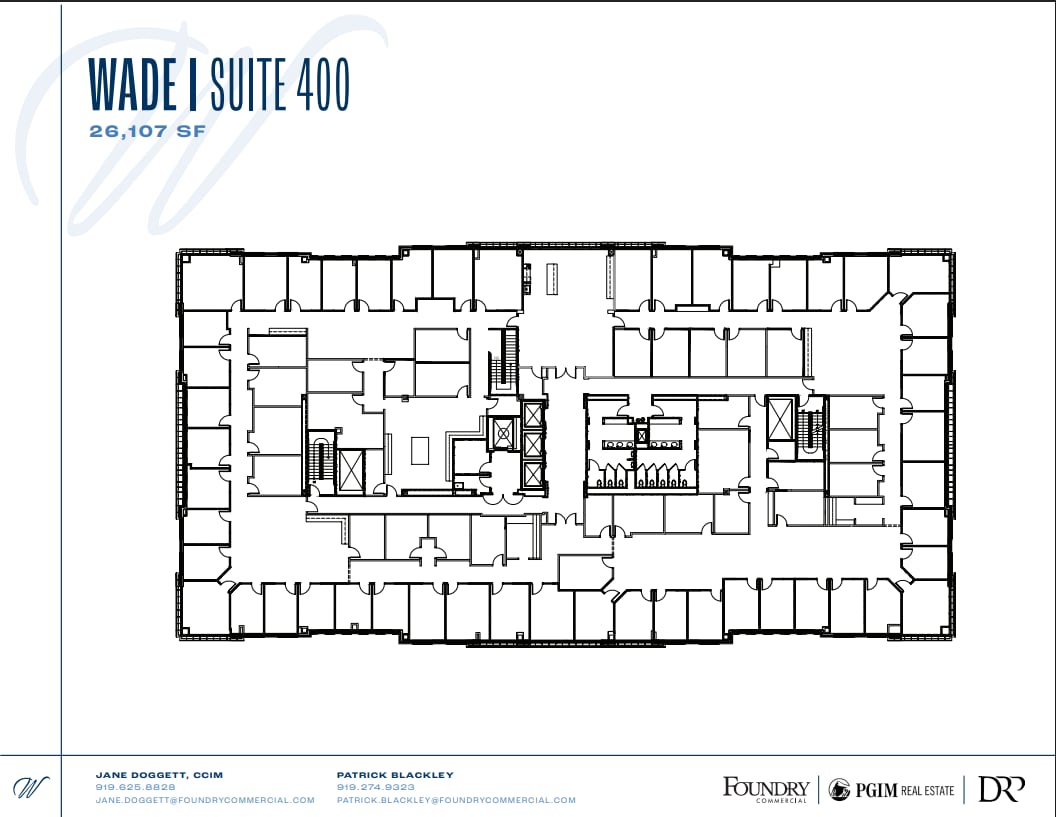
26,107 SF of prime office space encompassing 75 private offices and 2conference rooms. This space provides access to private restrooms, workstations, and endless opportunities for large companies.
- Rate includes utilities, building services and property expenses
- Fits 66 - 209 People
- 2 Conference Rooms
- Central Air Conditioning
- Natural Light
- Perfect for large companies
- Fully Built-Out as Standard Office
- 75 Private Offices
- Can be combined with additional space(s) for up to 65,980 SF of adjacent space
- Private Restrooms
- Private offices
| Space | Size | Term | Rental Rate | Space Use | Build-Out | Available |
| 2nd Floor, Ste 200 | 7,511 SF | Negotiable | $34.00 /SF/YR $2.83 /SF/MO $255,374 /YR $21,281 /MO | Office | Full Build-Out | Now |
| 2nd Floor, Ste 206 | 6,551 SF | Negotiable | $34.00 /SF/YR $2.83 /SF/MO $222,734 /YR $18,561 /MO | Office | Full Build-Out | Now |
| 3rd Floor | 25,811 SF | Negotiable | $34.00 /SF/YR $2.83 /SF/MO $877,574 /YR $73,131 /MO | Office | Full Build-Out | Now |
| 4th Floor, Ste 400 | 26,107 SF | Negotiable | $34.00 /SF/YR $2.83 /SF/MO $887,638 /YR $73,970 /MO | Office | Full Build-Out | Now |
5420 Wade Park Blvd - 2nd Floor - Ste 200
5420 Wade Park Blvd - 2nd Floor - Ste 206
5420 Wade Park Blvd - 3rd Floor
5420 Wade Park Blvd - 4th Floor - Ste 400
- Space
- Size
- Term
- Rental Rate
- Space Use
- Build-Out
- Available
8,286 SF of prime office space encompassing 17 private offices and 1 conference room. The layout of this suite provides companies the opportunity to create a collaborative work environment, while also having space for private meetings.
- Fully Built-Out as Standard Office
- 17 Private Offices
- Natural Light
- Fits 21 - 67 People
- 1 Conference Room
- Private offices
8,216 SF of prime office space encompassing 17 private offices and 1 conference room. The layout of this suite provides companies the opportunity to create a collaborative work environment, while also having space for private meetings.
- Fully Built-Out as Standard Office
- Fits 21 - 66 People
- 1 Conference Room
- Private offices
- Mostly Open Floor Plan Layout
- 17 Private Offices
- Natural Light
| Space | Size | Term | Rental Rate | Space Use | Build-Out | Available |
| 3rd Floor, Ste 300 | 8,286 SF | Negotiable | $34.00 /SF/YR $2.83 /SF/MO $281,724 /YR $23,477 /MO | Office | Full Build-Out | Now |
| 3rd Floor, Ste 302 | 8,216 SF | Negotiable | $34.00 /SF/YR $2.83 /SF/MO $279,344 /YR $23,279 /MO | Office | Full Build-Out | Now |
5430 Wade Park Blvd - 3rd Floor - Ste 300
5430 Wade Park Blvd - 3rd Floor - Ste 302
5438 Wade Park Blvd - 1st Floor - Ste 100
| Size | 6,265 SF |
| Term | Negotiable |
| Rental Rate | $37.50 /SF/YR |
| Space Use | Office |
| Build-Out | Partial Build-Out |
| Available | Now |
Prime office with prominent suite entry off the main building lobby. the space encompasses 8 private offices, large conference room and break out huddle rooms. An open break area on the glass line is a great gathering space. The layout of this suite provides companies the opportunity to create a collaborative work environment, while also having space for private meetings. It is also directly across the hall from the building common conference room.
- Rate includes utilities, building services and property expenses
- Partially Built-Out as Standard Office
- Mostly Open Floor Plan Layout
- Fits 16 - 51 People
- 8 Private Offices
- 1 Conference Room
- Natural Light
- Private offices
5438 Wade Park Blvd - 1st Floor - Ste 115
| Size | 5,444 SF |
| Term | Negotiable |
| Rental Rate | $37.50 /SF/YR |
| Space Use | Office |
| Build-Out | - |
| Available | Now |
- Rate includes utilities, building services and property expenses
- Fits 14 - 44 People
5438 Wade Park Blvd - 2nd Floor - Ste 210
| Size | 6,605 SF |
| Term | Negotiable |
| Rental Rate | $37.50 /SF/YR |
| Space Use | Office |
| Build-Out | Partial Build-Out |
| Available | Now |
Completely open plan, giving companies the freedom to make the space their own.
- Rate includes utilities, building services and property expenses
- Partially Built-Out as Standard Office
- Open Floor Plan Layout
- Fits 17 - 53 People
- Natural Light
- Open plan
- Endless opportunities
5438 Wade Park Blvd - 3rd Floor - Ste 320
| Size | 13,987 SF |
| Term | Negotiable |
| Rental Rate | $37.50 /SF/YR |
| Space Use | Office |
| Build-Out | Partial Build-Out |
| Available | Now |
Completely open plan, giving companies the freedom to make the space their own.
- Rate includes utilities, building services and property expenses
- Partially Built-Out as Standard Office
- Mostly Open Floor Plan Layout
- Fits 35 - 112 People
- Space is in Excellent Condition
- Natural Light
- Open plan making for endless opportunities
5438 Wade Park Blvd - 4th Floor - Ste 410
| Size | 7,493 SF |
| Term | Negotiable |
| Rental Rate | $37.50 /SF/YR |
| Space Use | Office |
| Build-Out | Partial Build-Out |
| Available | Now |
Completely open plan, giving companies the freedom to make the space their own.
- Rate includes utilities, building services and property expenses
- Partially Built-Out as Standard Office
- Mostly Open Floor Plan Layout
- Fits 19 - 60 People
- Space is in Excellent Condition
- Natural Light
- Open plan making for endless opportunities
5438 Wade Park Blvd - 5th Floor - Ste 540
| Size | 7,777 SF |
| Term | Negotiable |
| Rental Rate | $37.50 /SF/YR |
| Space Use | Office |
| Build-Out | Partial Build-Out |
| Available | Now |
Completely open plan, giving companies the freedom to make the space their own.
- Rate includes utilities, building services and property expenses
- Partially Built-Out as Standard Office
- Mostly Open Floor Plan Layout
- Fits 20 - 63 People
- Space is in Excellent Condition
- Natural Light
- Open plan that allows for endless opportunities
5440 Wade Park Blvd - 1st Floor - Ste 102
| Size | 3,641 SF |
| Term | Negotiable |
| Rental Rate | $35.50 /SF/YR |
| Space Use | Office |
| Build-Out | Full Build-Out |
| Available | Now |
Central plaza with seating and tables perfect for outdoor meetings and gatherings. 7,598 SF of prime office space encompassing 15 private offices and 2 conference rooms. The layout of this suite provides companies the opportunity to create a collaborative work environment, while also having space for private meetings.
- Rate includes utilities, building services and property expenses
- Fully Built-Out as Standard Office
- Fits 10 - 30 People
- 15 Private Offices
- 2 Conference Rooms
- Can be combined with additional space(s) for up to 9,912 SF of adjacent space
- Natural Light
- On-site property management.
- Upscale building lobbies with marble finishes.
- Private offices.
5440 Wade Park Blvd - 1st Floor - Ste 103
| Size | 4,880 SF |
| Term | Negotiable |
| Rental Rate | $35.50 /SF/YR |
| Space Use | Office |
| Build-Out | Full Build-Out |
| Available | January 01, 2027 |
4,880 square feet of office space with 10 private offices, open area, 2 conference rooms, and a kitchenette.
- Rate includes utilities, building services and property expenses
- Fully Built-Out as Standard Office
- Fits 13 - 40 People
- 10 Private Offices
- 2 Conference Rooms
5440 Wade Park Blvd - 1st Floor - Ste 104
| Size | 6,271 SF |
| Term | Negotiable |
| Rental Rate | $35.50 /SF/YR |
| Space Use | Office |
| Build-Out | Full Build-Out |
| Available | Now |
Central plaza with seating and tables perfect for outdoor meetings and gatherings. 6,271 SF of prime office space encompassing 12 private offices and 2 conference rooms. The layout of this suite provides companies the opportunity to create a collaborative work environment, while also having space for private meetings.
- Rate includes utilities, building services and property expenses
- Fully Built-Out as Standard Office
- Fits 16 - 51 People
- 12 Private Offices
- 2 Conference Rooms
- Can be combined with additional space(s) for up to 9,912 SF of adjacent space
- Natural Light
- Hands-free entry doors and restrooms.
- New 4,200-sf fitness center in Wade II.
- Private offices
5440 Wade Park Blvd - 4th Floor - Ste 400
| Size | 12,340-26,769 SF |
| Term | Negotiable |
| Rental Rate | $35.50 /SF/YR |
| Space Use | Office |
| Build-Out | Full Build-Out |
| Available | Now |
30 private offices designed for focus work and client meetings. Reception area perfect for a welcoming front desk space suitable for greeting visitors. This space is perfect for any organization that is searching for a balance of private and shared workspaces.
- Rate includes utilities, building services and property expenses
- Fully Built-Out as Standard Office
- Fits 31 - 215 People
- 30 Private Offices
- Conference Rooms
- Space is in Excellent Condition
- Central Air Conditioning
- Private Restrooms
- Private offices.
- Open plan.
- Reception area.
5444 Wade Park Blvd - 1st Floor - Ste 150
| Size | 5,811 SF |
| Term | Negotiable |
| Rental Rate | $35.50 /SF/YR |
| Space Use | Office |
| Build-Out | - |
| Available | Now |
- Fits 15 - 47 People
5420 Wade Park Blvd - 2nd Floor - Ste 200
| Size | 7,511 SF |
| Term | Negotiable |
| Rental Rate | $34.00 /SF/YR |
| Space Use | Office |
| Build-Out | Full Build-Out |
| Available | Now |
7,511 SF of prime office space encompassing 8 private offices, 2 workstations, and 1 conference room. Extremely open plan perfect for collaboration, while also having the option for private conferences. Contiguous expansion space available.
- Rate includes utilities, building services and property expenses
- Fully Built-Out as Standard Office
- Mostly Open Floor Plan Layout
- Fits 19 - 61 People
- 8 Private Offices
- 1 Conference Room
- 2 Workstations
- Can be combined with additional space(s) for up to 65,980 SF of adjacent space
- Central Air Conditioning
- Natural Light
- Open-Plan
- Open plan
5420 Wade Park Blvd - 2nd Floor - Ste 206
| Size | 6,551 SF |
| Term | Negotiable |
| Rental Rate | $34.00 /SF/YR |
| Space Use | Office |
| Build-Out | Full Build-Out |
| Available | Now |
6,560 SF of prime office space encompassing 3 private offices, 2 workstations, and 1 conference room. Extremely open plan perfect for collaboration, while also having the option for private conferences.
- Rate includes utilities, building services and property expenses
- Fully Built-Out as Standard Office
- Open Floor Plan Layout
- Fits 17 - 53 People
- 3 Private Offices
- 1 Conference Room
- 2 Workstations
- Can be combined with additional space(s) for up to 65,980 SF of adjacent space
- Natural Light
- New 4,200 SF fitness center in Wade II
5420 Wade Park Blvd - 3rd Floor
| Size | 25,811 SF |
| Term | Negotiable |
| Rental Rate | $34.00 /SF/YR |
| Space Use | Office |
| Build-Out | Full Build-Out |
| Available | Now |
25,811 square feet of prime office space encompassing 46 private offices and 1 conference room. The space is designed for a more private feeling, perfect for one-on-one meetings.
- Rate includes utilities, building services and property expenses
- Fully Built-Out as Standard Office
- Fits 65 - 207 People
- 46 Private Offices
- 1 Conference Room
- Can be combined with additional space(s) for up to 65,980 SF of adjacent space
5420 Wade Park Blvd - 4th Floor - Ste 400
| Size | 26,107 SF |
| Term | Negotiable |
| Rental Rate | $34.00 /SF/YR |
| Space Use | Office |
| Build-Out | Full Build-Out |
| Available | Now |
26,107 SF of prime office space encompassing 75 private offices and 2conference rooms. This space provides access to private restrooms, workstations, and endless opportunities for large companies.
- Rate includes utilities, building services and property expenses
- Fully Built-Out as Standard Office
- Fits 66 - 209 People
- 75 Private Offices
- 2 Conference Rooms
- Can be combined with additional space(s) for up to 65,980 SF of adjacent space
- Central Air Conditioning
- Private Restrooms
- Natural Light
- Private offices
- Perfect for large companies
5430 Wade Park Blvd - 3rd Floor - Ste 300
| Size | 8,286 SF |
| Term | Negotiable |
| Rental Rate | $34.00 /SF/YR |
| Space Use | Office |
| Build-Out | Full Build-Out |
| Available | Now |
8,286 SF of prime office space encompassing 17 private offices and 1 conference room. The layout of this suite provides companies the opportunity to create a collaborative work environment, while also having space for private meetings.
- Fully Built-Out as Standard Office
- Fits 21 - 67 People
- 17 Private Offices
- 1 Conference Room
- Natural Light
- Private offices
5430 Wade Park Blvd - 3rd Floor - Ste 302
| Size | 8,216 SF |
| Term | Negotiable |
| Rental Rate | $34.00 /SF/YR |
| Space Use | Office |
| Build-Out | Full Build-Out |
| Available | Now |
8,216 SF of prime office space encompassing 17 private offices and 1 conference room. The layout of this suite provides companies the opportunity to create a collaborative work environment, while also having space for private meetings.
- Fully Built-Out as Standard Office
- Mostly Open Floor Plan Layout
- Fits 21 - 66 People
- 17 Private Offices
- 1 Conference Room
- Natural Light
- Private offices
Park Overview
The 5 office buildings totaling 600,000 square feet that comprise the Wade Office Park are all LEED Gold® certified. The office park is a signature mixed-use development with abundant surface and covered parking, on site management, restaurants, fitness & conference center and a central plaza with seating and tables for outdoor meetings and gatherings. This office park is conveniently located off Wade Avenue, adjacent to the Lenovo Center, with unparalleled access to I-40, I-440, US-1 and US-70. Just minutes to downtown Raleigh and approximately seven miles to Raleigh-Durham International Airport.