Your email has been sent.
55 Horner Ave 4,681 - 10,375 SF of Office Space Available in Toronto, ON M8Z 4X6
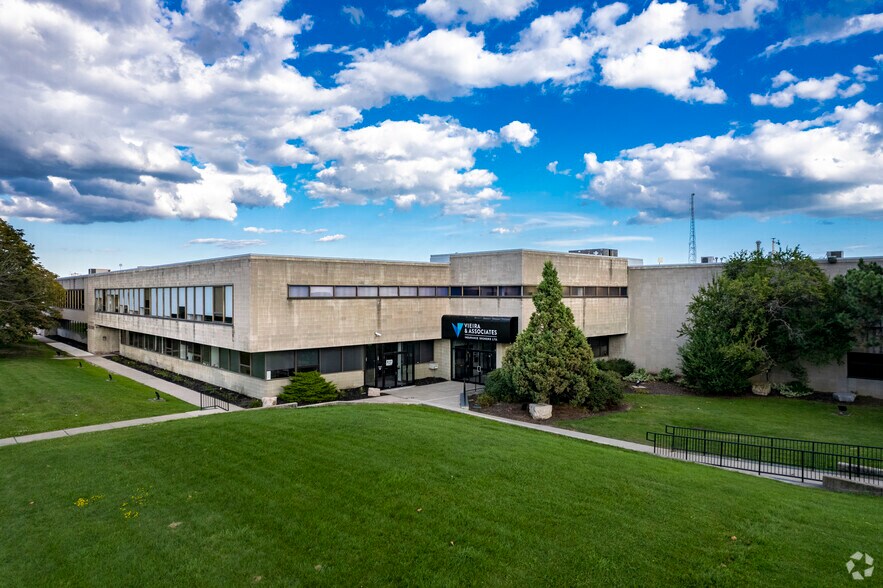


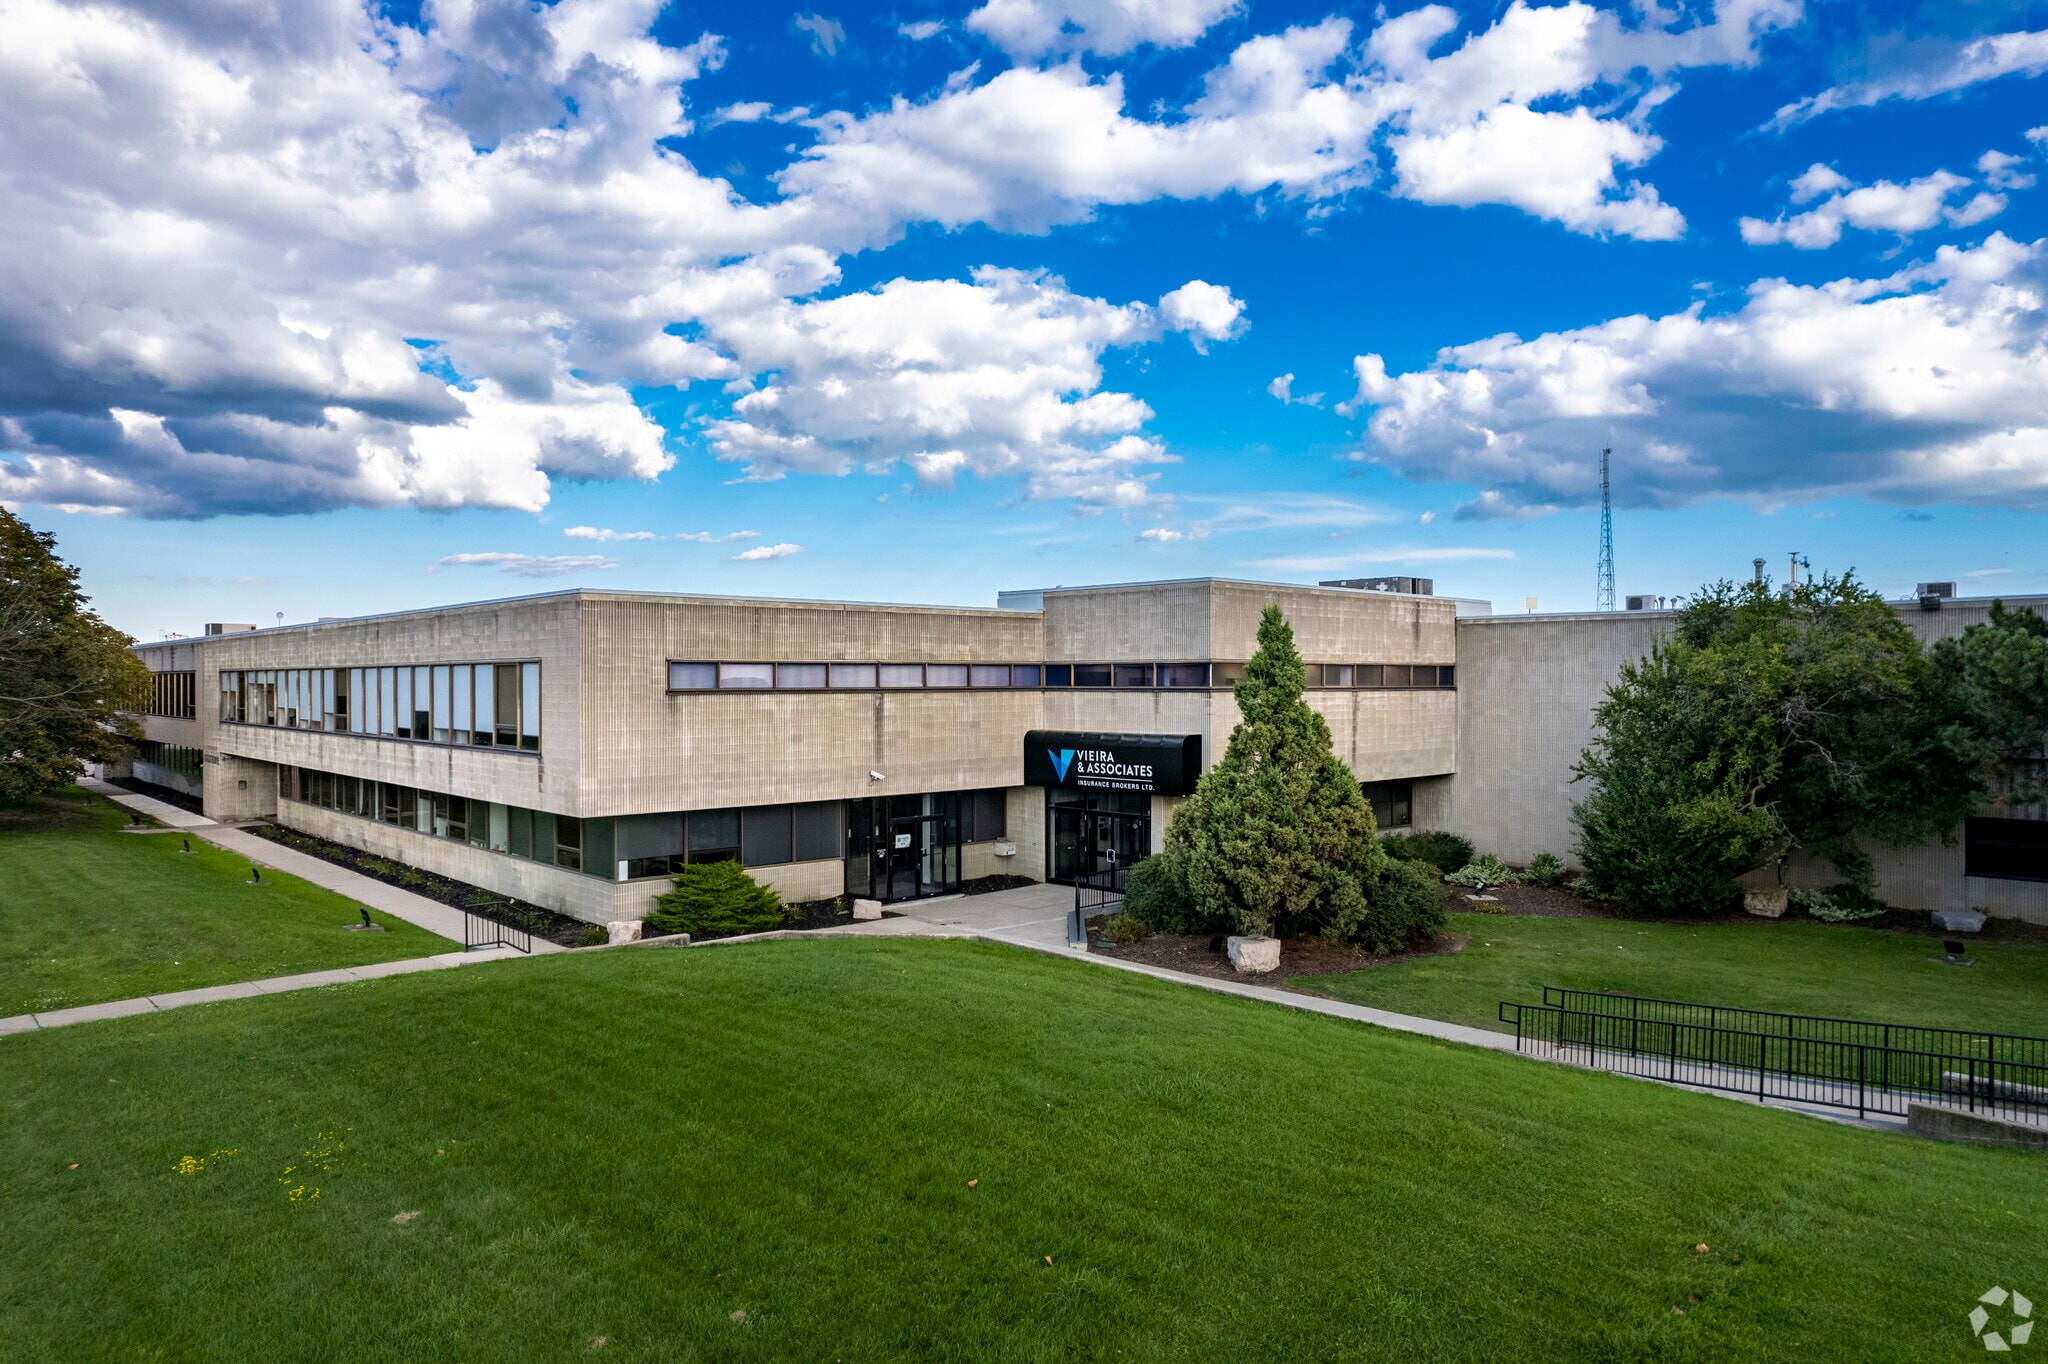
Highlights
- Demising options available Unit 1A 5,694 sf & Unit 1B 4,681 sf
- Located in close proximity to many amenities and public transit
- Professionally managed by Dream Industrial REIT
- Ample parking
- Close proximity to 400-series highways
- Signage opportunity
Features
All Available Spaces(2)
Display Rental Rate as
- Space
- Size
- Term
- Rental Rate
- Space Use
- Build-Out
- Available

Demising options available Unit 1A 5,694 sf & Unit 1B 4,681 sf $10.00 psf can be applied to alterations or used as a free rent credit
- Lease rate does not include utilities, property expenses or building services
- Open Floor Plan Layout
- Space is in Excellent Condition
- Located in close proximity to many amenities
- Fully Built-Out as Standard Office
- Fits 15 - 46 People
- Can be combined with additional space(s) for up to 10,375 SF of adjacent space
Demising options available Unit 1A 5,694 sf & Unit 1B 4,681 sf $10.00 psf can be applied to alterations or used as a free rent credit
- Lease rate does not include utilities, property expenses or building services
- Open Floor Plan Layout
- 1 Conference Room
- Can be combined with additional space(s) for up to 10,375 SF of adjacent space
- Includes a meeting room
- Fully Built-Out as Standard Office
- Fits 12 - 38 People
- Space is in Excellent Condition
- Located in close proximity to many amenities
| Space | Size | Term | Rental Rate | Space Use | Build-Out | Available |
| 1st Floor, Ste 1A | 5,694 SF | 1-5 Years | $10.81 USD/SF/YR $0.90 USD/SF/MO $61,529 USD/YR $5,127 USD/MO | Office | Full Build-Out | 30 Days |
| 1st Floor, Ste 1B | 4,681 SF | 1-5 Years | $10.81 USD/SF/YR $0.90 USD/SF/MO $50,583 USD/YR $4,215 USD/MO | Office | Full Build-Out | 30 Days |
1st Floor, Ste 1A
| Size |
| 5,694 SF |
| Term |
| 1-5 Years |
| Rental Rate |
| $10.81 USD/SF/YR $0.90 USD/SF/MO $61,529 USD/YR $5,127 USD/MO |
| Space Use |
| Office |
| Build-Out |
| Full Build-Out |
| Available |
| 30 Days |
1st Floor, Ste 1B
| Size |
| 4,681 SF |
| Term |
| 1-5 Years |
| Rental Rate |
| $10.81 USD/SF/YR $0.90 USD/SF/MO $50,583 USD/YR $4,215 USD/MO |
| Space Use |
| Office |
| Build-Out |
| Full Build-Out |
| Available |
| 30 Days |
1st Floor, Ste 1A
| Size | 5,694 SF |
| Term | 1-5 Years |
| Rental Rate | $10.81 USD/SF/YR |
| Space Use | Office |
| Build-Out | Full Build-Out |
| Available | 30 Days |
Demising options available Unit 1A 5,694 sf & Unit 1B 4,681 sf $10.00 psf can be applied to alterations or used as a free rent credit
- Lease rate does not include utilities, property expenses or building services
- Fully Built-Out as Standard Office
- Open Floor Plan Layout
- Fits 15 - 46 People
- Space is in Excellent Condition
- Can be combined with additional space(s) for up to 10,375 SF of adjacent space
- Located in close proximity to many amenities
1st Floor, Ste 1B
| Size | 4,681 SF |
| Term | 1-5 Years |
| Rental Rate | $10.81 USD/SF/YR |
| Space Use | Office |
| Build-Out | Full Build-Out |
| Available | 30 Days |
Demising options available Unit 1A 5,694 sf & Unit 1B 4,681 sf $10.00 psf can be applied to alterations or used as a free rent credit
- Lease rate does not include utilities, property expenses or building services
- Fully Built-Out as Standard Office
- Open Floor Plan Layout
- Fits 12 - 38 People
- 1 Conference Room
- Space is in Excellent Condition
- Can be combined with additional space(s) for up to 10,375 SF of adjacent space
- Located in close proximity to many amenities
- Includes a meeting room
Property Overview
Professionally managed by Dream Industrial REIT Standalone ground floor office space with improvements in place Plenty of perimeter office on glass with large sidelights Direct access from parking and private bathrooms in suite
Manufacturing Facility Facts




Presented by

55 Horner Ave
Hmm, there seems to have been an error sending your message. Please try again.
Thanks! Your message was sent.