Your email has been sent.

55 Tozer Rd 10,000 - 20,000 SF of Office/Medical Space Available in Beverly, MA 01915

Highlights
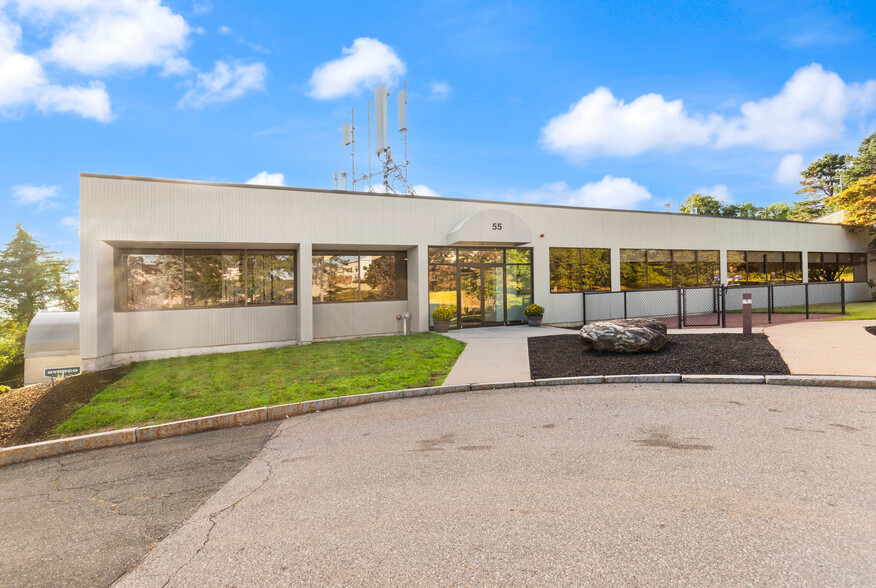
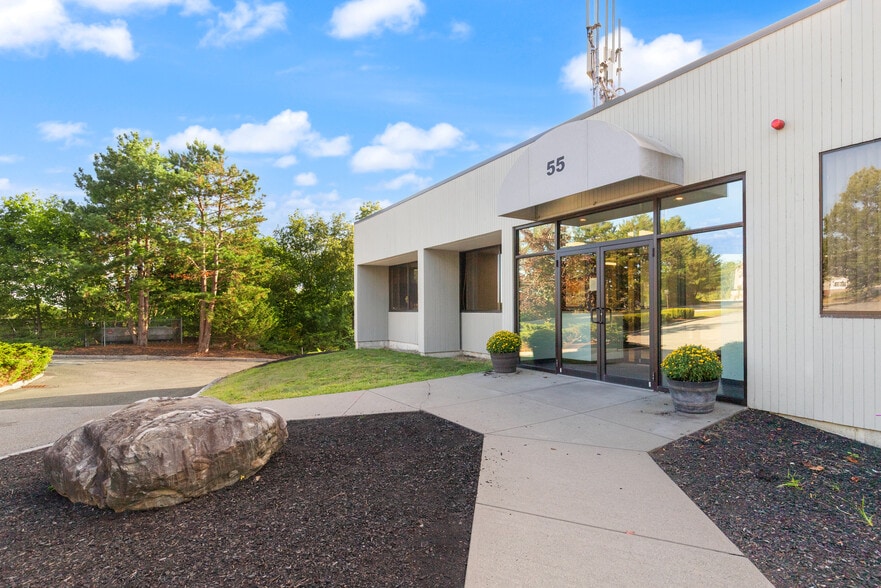
- Standalone building ideal for Education, ABA, & Medical Office Users
- Two existing playgrounds
- 75 parking spaces
- Two full, contiguous floors
- Walk to MBTA commuter rail
All Available Spaces(2)
Display Rental Rate as
- Space
- Size
- Term
- Rental Rate
- Space Use
- Build-Out
- Available
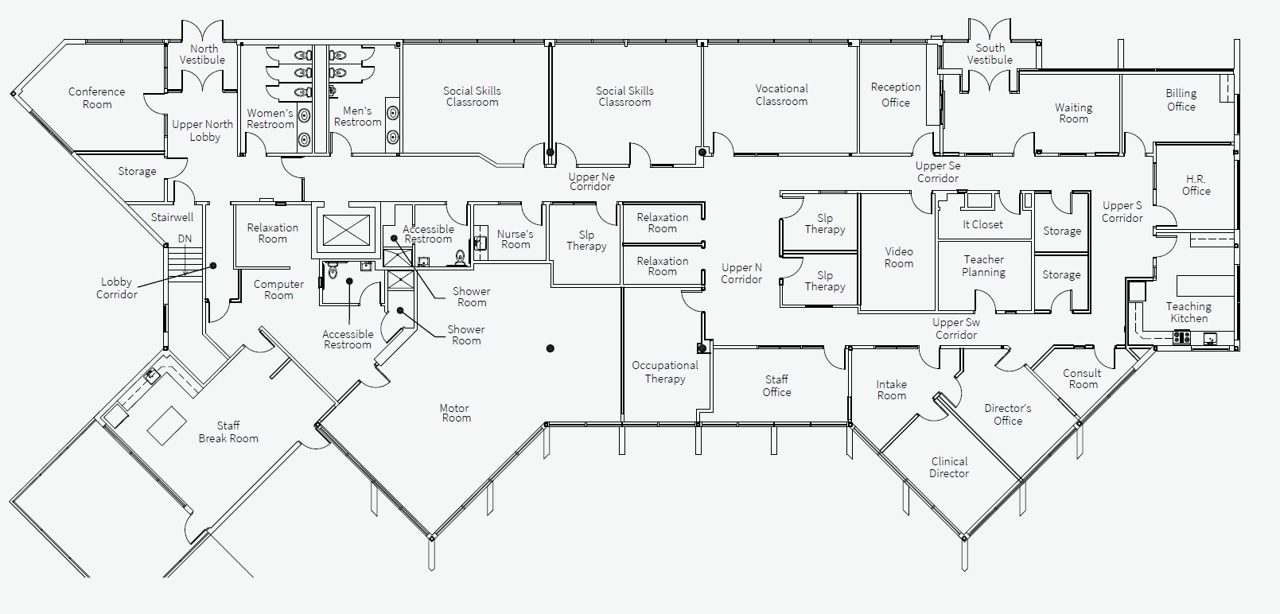
55 Tozer Road for lease — a ±20,000 SF standalone office building on Boston’s North Shore offering two full, contiguous floors. Offering efficient floor plates that adapt easily to open, collaborative layouts or a more traditional plan, and two existing playgrounds, the property is well equipped for education, ABA, and medical office users. Set in Beverly with quick access to Route 128 and I-95 via Route 1A — and a short trip to the MBTA commuter rail — 55 Tozer gives your team a wellconnected suburban base with room to grow.
- Fully Built-Out as Standard Office
- Finished Ceilings: 12’
- Central Air and Heating
- Two floors, endless flexibility
- Ideal for education, ABA, & medical office users.
- Fits 25 - 80 People
- Can be combined with additional space(s) for up to 20,000 SF of adjacent space
- Wheelchair Accessible
- Adapt easily to open, collaborative layouts
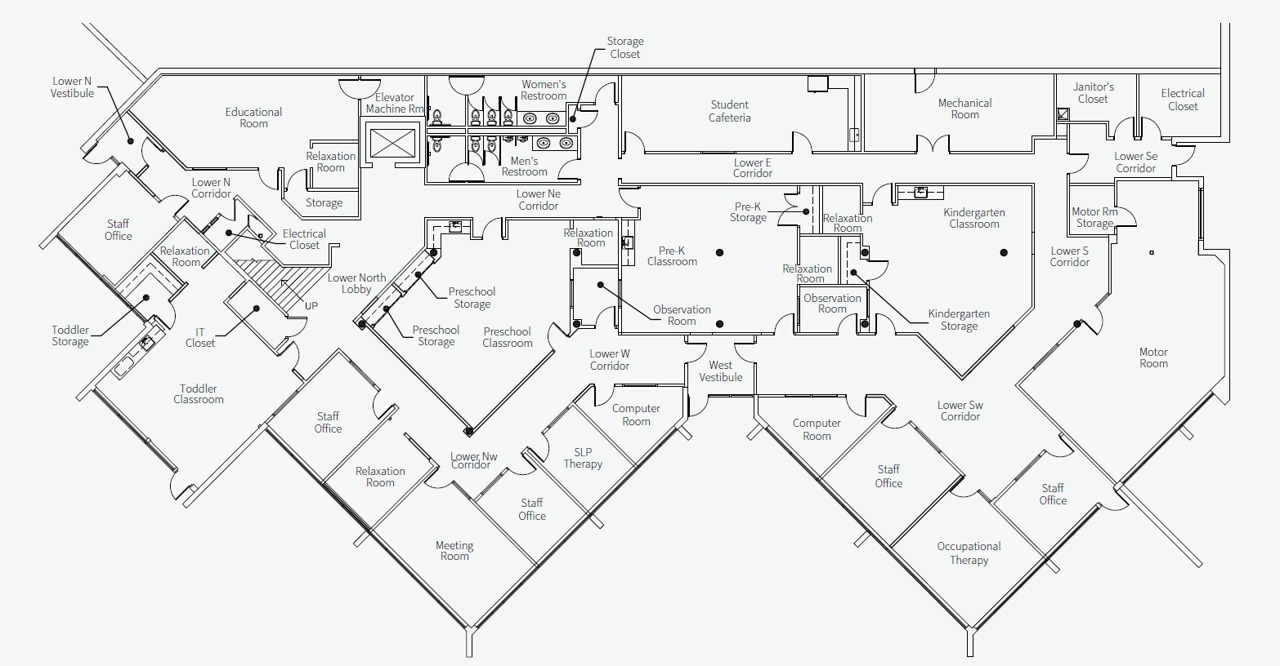
55 Tozer Road for lease — a ±20,000 SF standalone office building on Boston’s North Shore offering two full, contiguous floors. Offering efficient floor plates that adapt easily to open, collaborative layouts or a more traditional plan, and two existing playgrounds, the property is well equipped for education, ABA, and medical office users. Set in Beverly with quick access to Route 128 and I-95 via Route 1A — and a short trip to the MBTA commuter rail — 55 Tozer gives your team a wellconnected suburban base with room to grow.
- Fully Built-Out as Standard Office
- Can be combined with additional space(s) for up to 20,000 SF of adjacent space
- Wheelchair Accessible
- Ideal for education, ABA, & medical office users.
- Fits 25 - 80 People
- Central Air and Heating
- Adapt easily to a more traditional plan
| Space | Size | Term | Rental Rate | Space Use | Build-Out | Available |
| 1st Floor | 10,000 SF | Negotiable | Upon Request Upon Request Upon Request Upon Request | Office/Medical | Full Build-Out | November 01, 2026 |
| 2nd Floor | 10,000 SF | Negotiable | Upon Request Upon Request Upon Request Upon Request | Office/Medical | Full Build-Out | November 01, 2026 |
1st Floor
| Size |
| 10,000 SF |
| Term |
| Negotiable |
| Rental Rate |
| Upon Request Upon Request Upon Request Upon Request |
| Space Use |
| Office/Medical |
| Build-Out |
| Full Build-Out |
| Available |
| November 01, 2026 |
2nd Floor
| Size |
| 10,000 SF |
| Term |
| Negotiable |
| Rental Rate |
| Upon Request Upon Request Upon Request Upon Request |
| Space Use |
| Office/Medical |
| Build-Out |
| Full Build-Out |
| Available |
| November 01, 2026 |
1st Floor
| Size | 10,000 SF |
| Term | Negotiable |
| Rental Rate | Upon Request |
| Space Use | Office/Medical |
| Build-Out | Full Build-Out |
| Available | November 01, 2026 |
55 Tozer Road for lease — a ±20,000 SF standalone office building on Boston’s North Shore offering two full, contiguous floors. Offering efficient floor plates that adapt easily to open, collaborative layouts or a more traditional plan, and two existing playgrounds, the property is well equipped for education, ABA, and medical office users. Set in Beverly with quick access to Route 128 and I-95 via Route 1A — and a short trip to the MBTA commuter rail — 55 Tozer gives your team a wellconnected suburban base with room to grow.
- Fully Built-Out as Standard Office
- Fits 25 - 80 People
- Finished Ceilings: 12’
- Can be combined with additional space(s) for up to 20,000 SF of adjacent space
- Central Air and Heating
- Wheelchair Accessible
- Two floors, endless flexibility
- Adapt easily to open, collaborative layouts
- Ideal for education, ABA, & medical office users.
2nd Floor
| Size | 10,000 SF |
| Term | Negotiable |
| Rental Rate | Upon Request |
| Space Use | Office/Medical |
| Build-Out | Full Build-Out |
| Available | November 01, 2026 |
55 Tozer Road for lease — a ±20,000 SF standalone office building on Boston’s North Shore offering two full, contiguous floors. Offering efficient floor plates that adapt easily to open, collaborative layouts or a more traditional plan, and two existing playgrounds, the property is well equipped for education, ABA, and medical office users. Set in Beverly with quick access to Route 128 and I-95 via Route 1A — and a short trip to the MBTA commuter rail — 55 Tozer gives your team a wellconnected suburban base with room to grow.
- Fully Built-Out as Standard Office
- Fits 25 - 80 People
- Can be combined with additional space(s) for up to 20,000 SF of adjacent space
- Central Air and Heating
- Wheelchair Accessible
- Adapt easily to a more traditional plan
- Ideal for education, ABA, & medical office users.
Property Overview
55 Tozer Road is a ±20,000 SF standalone office building on Boston's North Shore, offering two full, contiguous ±10,000 SF floors under single-tenant control. Efficient floor plates accommodate open, collaborative layouts or a more traditional plan, with 12' ceiling heights, 75 surface parking spaces, and two existing playgrounds — making the building particularly well suited to education, ABA, and medical office users. The landlord has recently completed interior and exterior improvements in advance of the next occupant. Situated on 6.0 acres with the ability to expand the building by ±7,500 SF, the property offers rare room to grow. Located minutes from Route 128/I-95 via Route 1A and a short trip to MBTA commuter rail, 55 Tozer provides a well-connected suburban base with strong visibility and easy access for staff and families. Available November 2026.
- Conferencing Facility
- Wheelchair Accessible
- Reception
- Storage Space
- Air Conditioning
- Cafe
- Shower Facilities
Property Facts
Select Tenants
- Floor
- Tenant Name
- Industry
- 1st
- Futures Behavior Therapy Center, Llc
- Health Care and Social Assistance
- Multiple
- Sevita Health
- -