Your email has been sent.
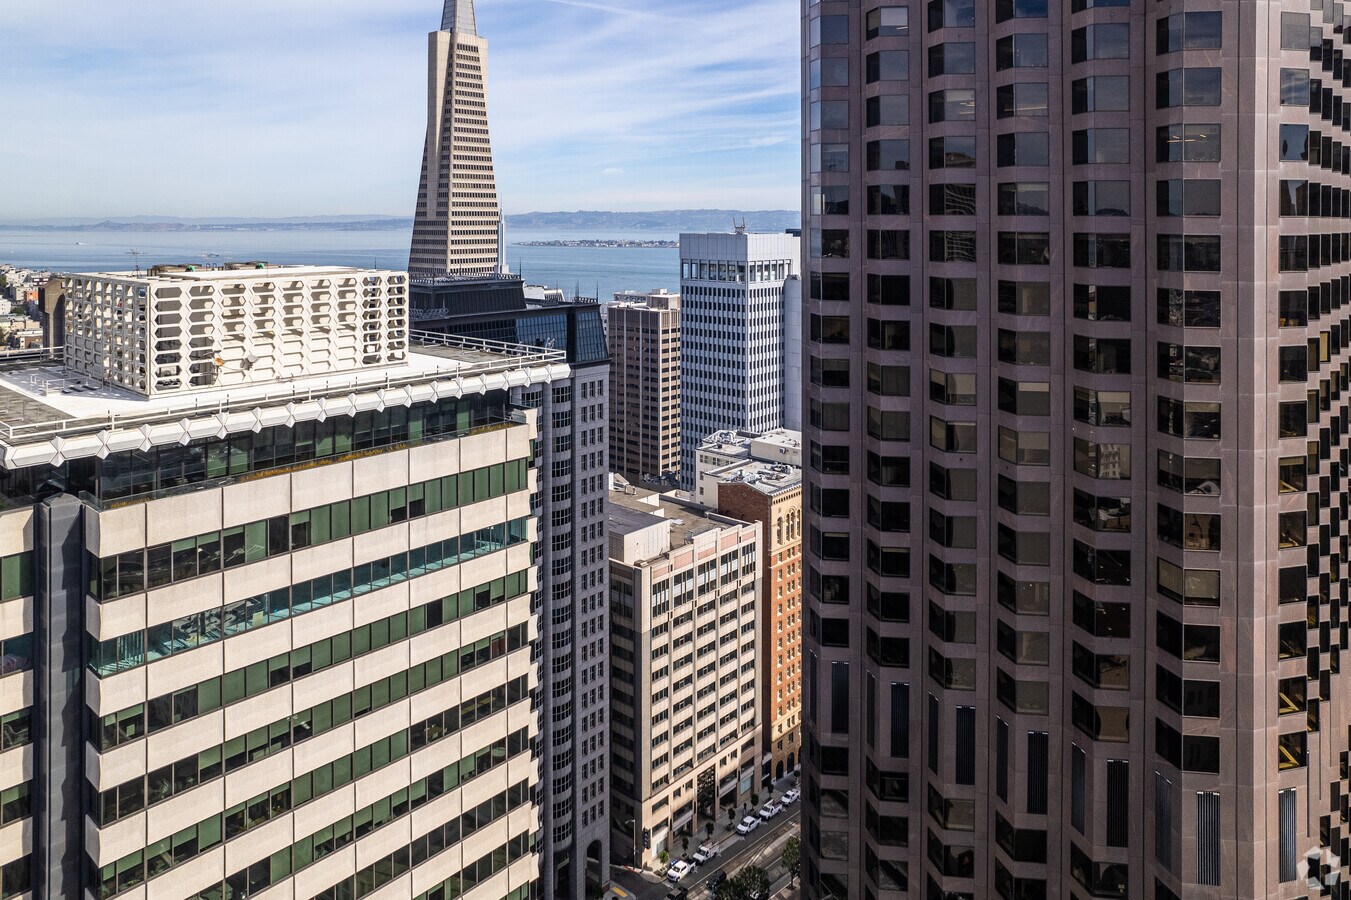
California Tower 550 California St 5,946 SF of 4-Star Office Space Available in San Francisco, CA 94104


All Available Space(1)
Display Rental Rate as
- Space
- Size
- Term
- Rental Rate
- Space Use
- Build-Out
- Available


Recently renovated & fully furnished Open area for ± 40 workstations Flexible open layout Open layout with double-door entry 3 meeting rooms 1 large boardroom On-site parking with subterranean garage Newly renovated kitchenette Café & tenant lounge Gym & locker room facility New laminate flooring Amenity-rich location Sublease term ends October 2029
- Sublease space available from current tenant
- Fits 15 - 48 People
- Space is in Excellent Condition
- Security System
- Recessed Lighting
- Food Service
- Recently renovated & fully furnished
- Flexible open layout
- Open Floor Plan Layout
- 4 Conference Rooms
- Plug & Play
- High Ceilings
- Natural Light
- Open-Plan
- Open area for ± 40 workstations
- 3 meeting rooms + 1 large board room
| Space | Size | Term | Rental Rate | Space Use | Build-Out | Available |
| 7th Floor, Ste 700 | 5,946 SF | Oct 2029 | Upon Request Upon Request Upon Request Upon Request | Office | - | September 01, 2026 |
7th Floor, Ste 700
| Size |
| 5,946 SF |
| Term |
| Oct 2029 |
| Rental Rate |
| Upon Request Upon Request Upon Request Upon Request |
| Space Use |
| Office |
| Build-Out |
| - |
| Available |
| September 01, 2026 |
7th Floor, Ste 700
| Size | 5,946 SF |
| Term | Oct 2029 |
| Rental Rate | Upon Request |
| Space Use | Office |
| Build-Out | - |
| Available | September 01, 2026 |
Recently renovated & fully furnished Open area for ± 40 workstations Flexible open layout Open layout with double-door entry 3 meeting rooms 1 large boardroom On-site parking with subterranean garage Newly renovated kitchenette Café & tenant lounge Gym & locker room facility New laminate flooring Amenity-rich location Sublease term ends October 2029
- Sublease space available from current tenant
- Open Floor Plan Layout
- Fits 15 - 48 People
- 4 Conference Rooms
- Space is in Excellent Condition
- Plug & Play
- Security System
- High Ceilings
- Recessed Lighting
- Natural Light
- Food Service
- Open-Plan
- Recently renovated & fully furnished
- Open area for ± 40 workstations
- Flexible open layout
- 3 meeting rooms + 1 large board room
Features and Amenities
- Bus Line
- Property Manager on Site
- Restaurant
Property Facts
Select Tenants
- Floor
- Tenant Name
- Industry
- 3rd
- American Himalayan Foundation
- Services
- 8th
- Behmke Reporting and Video Services
- Administrative and Support Services
- 6th
- Belveron Partners
- Finance and Insurance
- 2nd
- EFI Logistics
- Transportation and Warehousing
- 5th
- Genedata
- Professional, Scientific, and Technical Services
- 6th
- Kevala
- Information
- 8th
- Miura & Partners
- Professional, Scientific, and Technical Services
- 2nd
- nexhealth
- Professional, Scientific, and Technical Services
- 3rd
- Nium
- -
- 1st
- Tobin Capital Group
- Finance and Insurance
Sustainability

Sustainability
LEED Certification Developed by the U.S. Green Building Council (USGBC), the Leadership in Energy and Environmental Design (LEED) is a green building certification program focused on the design, construction, operation, and maintenance of green buildings, homes, and neighborhoods, which aims to help building owners and operators be environmentally responsible and use resources efficiently. LEED certification is a globally recognized symbol of sustainability achievement and leadership. To achieve LEED certification, a project earns points by adhering to prerequisites and credits that address carbon, energy, water, waste, transportation, materials, health and indoor environmental quality. Projects go through a verification and review process and are awarded points that correspond to a level of LEED certification: Platinum (80+ points) Gold (60-79 points) Silver (50-59 points) Certified (40-49 points)