Log In/Sign Up
Your email has been sent.

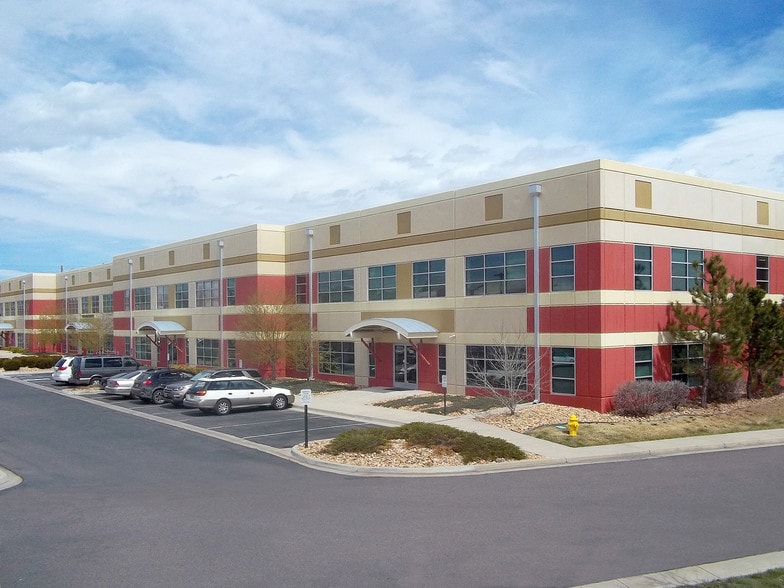
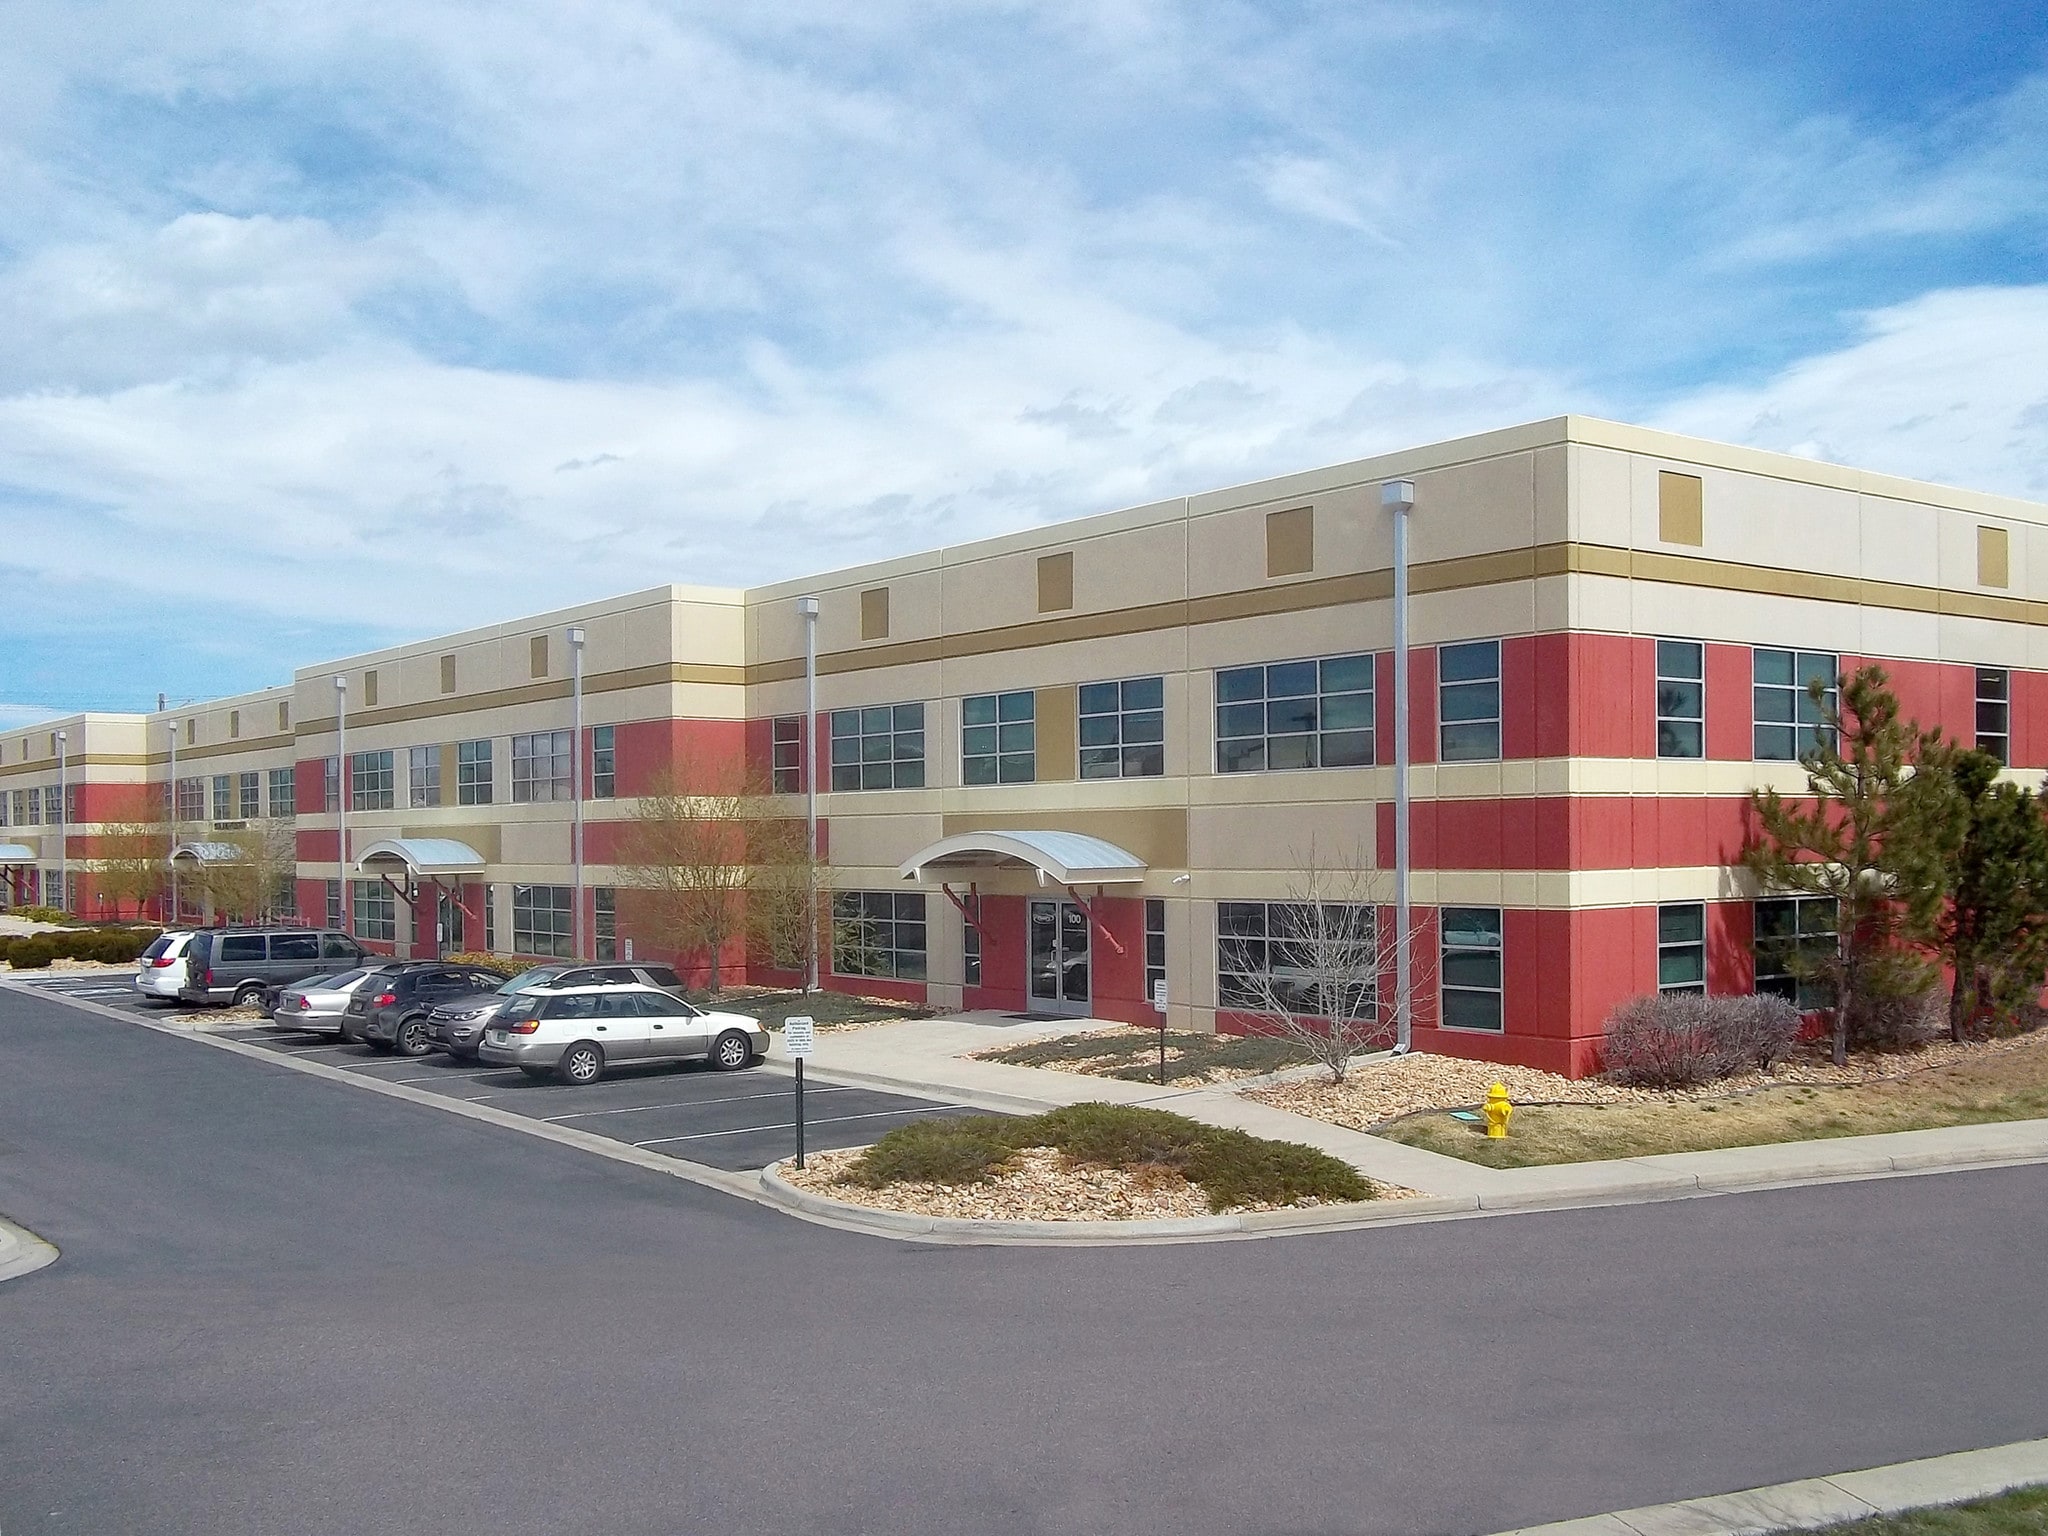
Ralston Business Park 5525 W 56th Ave 10,283 SF of Industrial Space Available in Arvada, CO 80002
Highlights
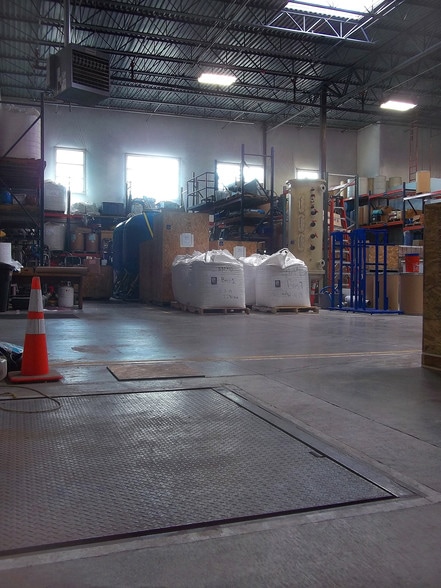
- 28ft Clear ceilings in warehouse
- Ample Parking
- Oversized doors
- Floor Drain in the main warehouse
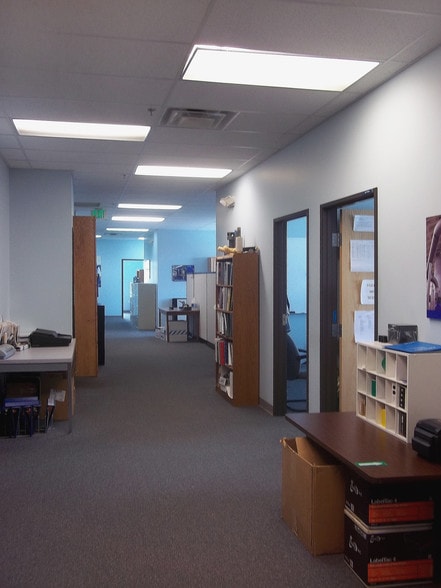
- Office space built out on two stories with views of the warehouse
- Both dock and drive in doors
Features
Clear Height
28’
Drive In Bays
4
Exterior Dock Doors
8
Levelers
1
Standard Parking Spaces
72
All Available Space(1)
Display Rental Rate as
- Space
- Size
- Term
- Rental Rate
- Space Use
- Build-Out
- Available
Space has a wide open warehouse with rare 28ft ceilings
- Lease rate does not include utilities, property expenses or building services
- 1 Drive Bay
- 1 Loading Dock
- Reception Area
- Print/Copy Room
- Plug & Play
- Natural Light
- Includes 3,660 SF of dedicated office space
- Space is in Excellent Condition
- Central Air and Heating
- Private Restrooms
- Drop Ceilings
- Recessed Lighting
| Space | Size | Term | Rental Rate | Space Use | Build-Out | Available |
| 1st Floor - 200 | 10,283 SF | Negotiable | $14.50 /SF/YR $1.21 /SF/MO $149,104 /YR $12,425 /MO | Industrial | Full Build-Out | Now |
1st Floor - 200
| Size |
| 10,283 SF |
| Term |
| Negotiable |
| Rental Rate |
| $14.50 /SF/YR $1.21 /SF/MO $149,104 /YR $12,425 /MO |
| Space Use |
| Industrial |
| Build-Out |
| Full Build-Out |
| Available |
| Now |
1st Floor - 200
| Size | 10,283 SF |
| Term | Negotiable |
| Rental Rate | $14.50 /SF/YR |
| Space Use | Industrial |
| Build-Out | Full Build-Out |
| Available | Now |
Space has a wide open warehouse with rare 28ft ceilings
- Lease rate does not include utilities, property expenses or building services
- Includes 3,660 SF of dedicated office space
- 1 Drive Bay
- Space is in Excellent Condition
- 1 Loading Dock
- Central Air and Heating
- Reception Area
- Private Restrooms
- Print/Copy Room
- Drop Ceilings
- Plug & Play
- Recessed Lighting
- Natural Light
Warehouse Facility Facts
Building Size
49,155 SF
Lot Size
3.06 AC
Year Built
2008
Construction
Masonry
Sprinkler System
ESFR
Power Supply
Amps: 800-1,600 Volts: 480 Phase: 3
Zoning
CC-A
1 1
Somewhat walkable
30/100
Exceptionally drivable
100/100
Limited public transit
30/100
Moderately bikeable
70/100


1 of 5
Videos
Matterport 3D Exterior
Matterport 3D Tour
Photos
Street View
Street
Map
1 of 1
