Your email has been sent.

56 Avenue Du Progrès 9,580 SF Flex Building 69680 Chassieu $2,086,256 ($217.77/SF)

Some information has been automatically translated.
Property Facts
| Price | $2,086,256 | Lot Size | 1.36 AC |
| Price Per SF | $217.77 | Rentable Building Area | 9,580 SF |
| Sale Type | Owner User | No. Stories | 3 |
| Property Type | Flex | Year Built | 1990 |
| Building Class | C | Parking Ratio | 0.3/1,000 SF |
| Price | $2,086,256 |
| Price Per SF | $217.77 |
| Sale Type | Owner User |
| Property Type | Flex |
| Building Class | C |
| Lot Size | 1.36 AC |
| Rentable Building Area | 9,580 SF |
| No. Stories | 3 |
| Year Built | 1990 |
| Parking Ratio | 0.3/1,000 SF |
Amenities
- Controlled Access
- Fenced Lot
- Security System
- Skylights
- Wheelchair Accessible
- Kitchen
- Accent Lighting
- Reception
- Storage Space
- Central Heating
- High Ceilings
- Open-Plan
- Secure Storage
- Drop Ceiling
- Wi-Fi
- Air Conditioning
- Fiber Optic Internet
- Smoke Detector
- On-Site Security Staff
About 56 AVENUE DU PROGRÈS , CHASSIEU, RHO 69680
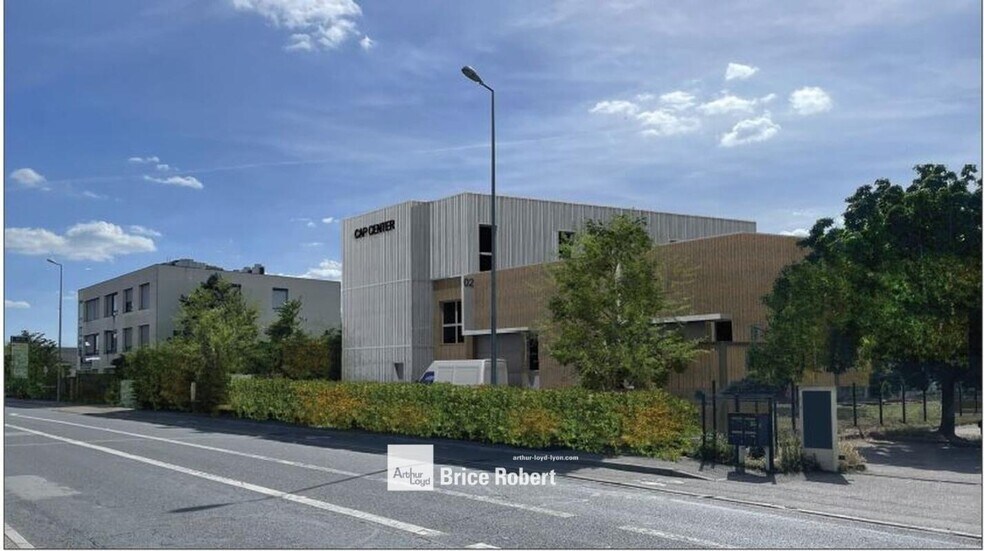
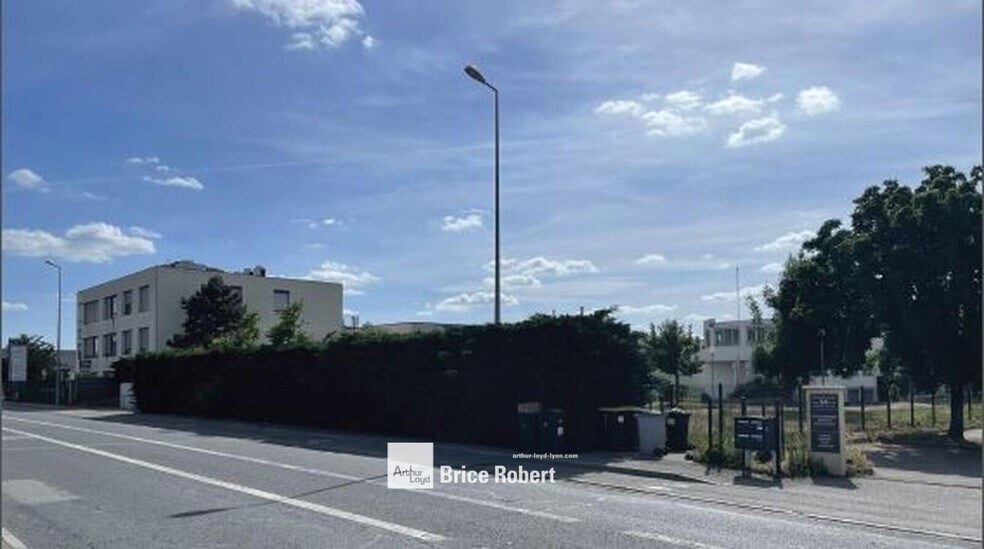
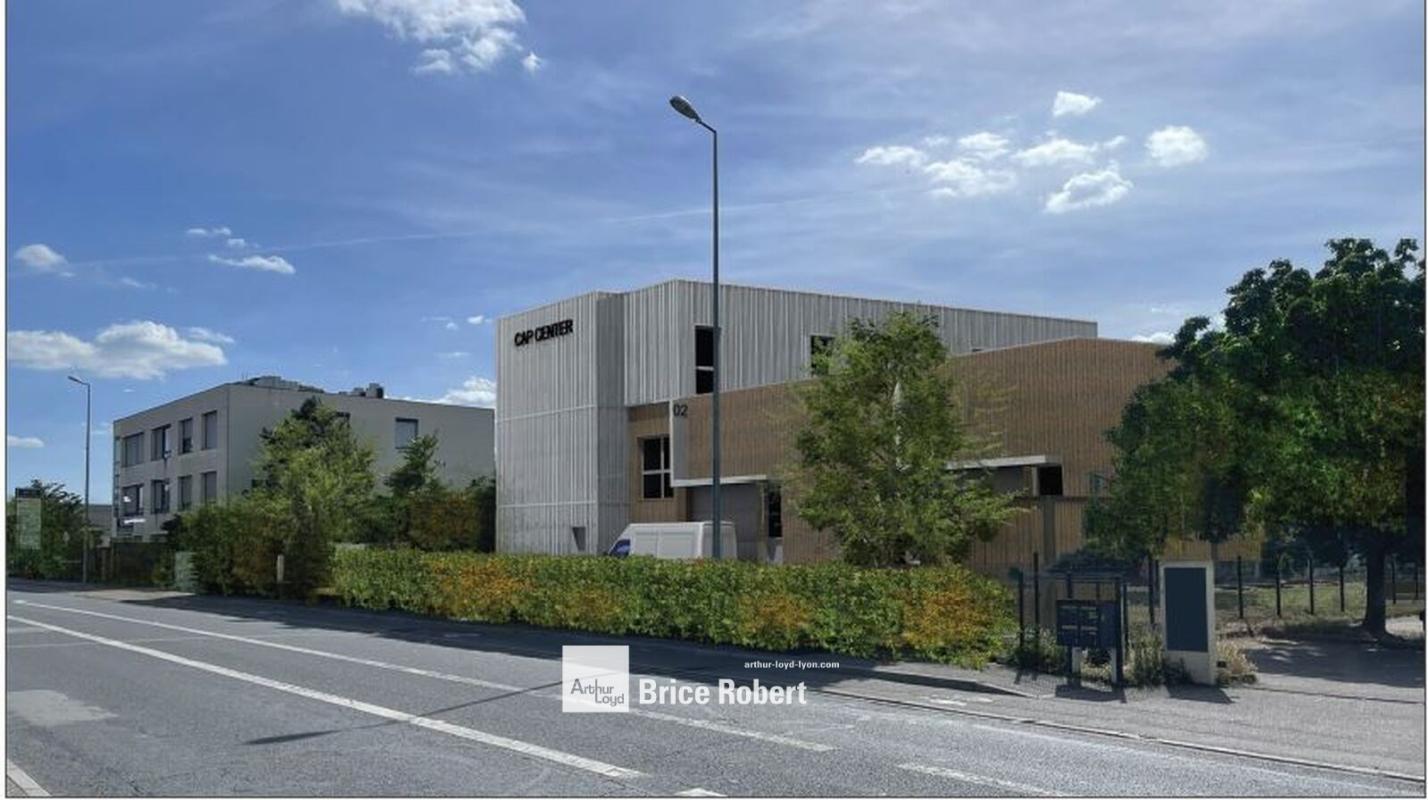
This standalone industrial building is available for rent and sale in Chassieu, situated on a 1,500 m² plot along Avenue du Progrès. It offers 528 m² of activity space and 308 m² of fully equipped office space. The property is designed to accommodate various specifications, providing valuable flexibility for businesses. It boasts excellent visibility and is located in a secure, enclosed environment. Ideally positioned, it offers quick access to the A42 and A43 highways as well as the ring road. Additional features include 8 parking spaces, a terrace, and green areas. This new building is tailored to meet the needs of professionals seeking a functional and well-located site in Chassieu. Immediate proximity to the A42 highway Immediate proximity to the A43 highway Close to the ring road Chassieu Lavoisier bus stop New building Standalone building Secure site Enclosed site Double-skin cladding Air-conditioned offices Street visibility 8 parking spaces Terrace Green spaces Loading yard Ground-level access for heavy vehicles Automatic gate Telephone line connections IT room Reversible air conditioning Electric sectional door Three-phase power supply Metal frame Industrial-grade flooring Steel deck roofing Independent property Land area: 1,500 m² Minimum clear height under beam: 6 m Maximum clear height under beam: 6.5 m Location/Transportation: A42 Highway A43 Highway Chassieu Lavoisier BUS-76 Chassieu Lavoisier BUS-ZI5
Space Availability
- Space
- Size
- Space Use
- Build-Out
- Available
Spacious business area offering a clear height suitable for industrial or logistics operations. Ground-level access for heavy trucks and electric sectional door to facilitate flow. Industrial slab flooring ensuring durability and safety.
Fully equipped office space, ideal for executive or support functions. Bright areas with air conditioning and modern technical features. Private parking for employees.


- Ground-Ste Lot n° 4
- 2,443 SF
- Office
- -
- Now


- 1st Floor
- 2,422 SF
- Office
- Full Build-Out
- Now
- 1st Floor
- 6,727 SF
- Office
- -
- Now
- 2nd Floor
- 8,342 SF
- Office
- Full Build-Out
- Now
| Space | Size | Space Use | Build-Out | Available |
| Ground - 1 | 7,459 SF | Flex | - | Now |
| Ground-Ste 2 | 2,120 SF | Office | Full Build-Out | Now |
| Ground-Ste 5 | 1,776 SF | Office | Full Build-Out | Now |
| Ground-Ste Lot n° 4 | 2,443 SF | Office | - | Now |
| 1st Floor | 1,884 SF | Office | Full Build-Out | Now |
| 1st Floor | 2,422 SF | Office | Full Build-Out | Now |
| 1st Floor | 6,727 SF | Office | - | Now |
| 2nd Floor | 8,342 SF | Office | Full Build-Out | Now |
Ground - 1
| Size |
| 7,459 SF |
| Space Use |
| Flex |
| Build-Out |
| - |
| Available |
| Now |
Ground-Ste 2
| Size |
| 2,120 SF |
| Space Use |
| Office |
| Build-Out |
| Full Build-Out |
| Available |
| Now |
Ground-Ste 5
| Size |
| 1,776 SF |
| Space Use |
| Office |
| Build-Out |
| Full Build-Out |
| Available |
| Now |
Ground-Ste Lot n° 4
| Size |
| 2,443 SF |
| Space Use |
| Office |
| Build-Out |
| - |
| Available |
| Now |
1st Floor
| Size |
| 1,884 SF |
| Space Use |
| Office |
| Build-Out |
| Full Build-Out |
| Available |
| Now |
1st Floor
| Size |
| 2,422 SF |
| Space Use |
| Office |
| Build-Out |
| Full Build-Out |
| Available |
| Now |
1st Floor
| Size |
| 6,727 SF |
| Space Use |
| Office |
| Build-Out |
| - |
| Available |
| Now |
2nd Floor
| Size |
| 8,342 SF |
| Space Use |
| Office |
| Build-Out |
| Full Build-Out |
| Available |
| Now |
Ground - 1
| Size | 7,459 SF |
| Space Use | Flex |
| Build-Out | - |
| Available | Now |
Spacious business area offering a clear height suitable for industrial or logistics operations. Ground-level access for heavy trucks and electric sectional door to facilitate flow. Industrial slab flooring ensuring durability and safety.
Ground-Ste 2
| Size | 2,120 SF |
| Space Use | Office |
| Build-Out | Full Build-Out |
| Available | Now |
Fully equipped office space, ideal for executive or support functions. Bright areas with air conditioning and modern technical features. Private parking for employees.
Ground-Ste 5
| Size | 1,776 SF |
| Space Use | Office |
| Build-Out | Full Build-Out |
| Available | Now |
1st Floor
| Size | 1,884 SF |
| Space Use | Office |
| Build-Out | Full Build-Out |
| Available | Now |

Presented by
56 Avenue Du Progrès
Hmm, there seems to have been an error sending your message. Please try again.
Thanks! Your message was sent.