Your email has been sent.

Perimeter Center 56 Perimeter Ctr E 2,800 - 47,846 SF of Office/Medical Space Available in Atlanta, GA 30346
Highlights
- Situated within a two-minute drive of Perimeter Mall, which is home to retail staples like H&M, White House Black Market, and Nordstrom.
- Employees can be transported to the Dunwoody MARTA subway station and are a 47-minute drive to Hartsfield-Jackson Atlanta International Airport.
- Offers immediate access to I-285, and commuters can reach Atlanta's central business district in a brief 31-minute drive.
- A bevy of lunch and dinner options are available within a five-minute drive, including Panera Bread and Del Frisco's Double Eagle Steakhouse.
All Available Spaces(6)
Display Rental Rate as
- Space
- Size
- Term
- Rental Rate
- Space Use
- Build-Out
- Available



This ground floor suite is fully customizable. Interior offices, interior conference rooms, and kitchen. Lots of natural light from floor to ceiling windows. The suite is currently cleaned and gutted for your vision. Ground floor elevator lobby
- Rate includes utilities, building services and property expenses
- Open Floor Plan Layout
- Conference Rooms
- Central Air and Heating
- Hardwood Floors
- Fully Built-Out as Standard Office
- Fits 18 - 56 People
- Finished Ceilings: 9’
- Natural Light
- First floor


Updated 1st floor office space. Move in ready. Available immediately. Free parking.
- Rate includes utilities, building services and property expenses
- Mostly Open Floor Plan Layout
- Conference Rooms
- Central Air and Heating
- Drop Ceilings
- Near restaurants
- Lots of Natural light
- Fully Built-Out as Professional Services Office
- Fits 9 - 64 People
- Reception Area
- Fully Carpeted
- Recessed Lighting
- Near shops
- Public Transportation




- Rate includes utilities, building services and property expenses
- Mostly Open Floor Plan Layout
- 21 Private Offices
- Central Air Conditioning
- Drop Ceilings
- After Hours HVAC Available
- Common Parts WC Facilities
- Fully Built-Out as Standard Office
- Fits 41 - 129 People
- 2 Conference Rooms
- High Ceilings
- Natural Light
- Emergency Lighting
- Open-Plan


One of the best layouts/Spaces on the 3rd floor. Open layout, kitchenette, wall to wall windows. Large room for office or conference room. Partition areas. Built in Projection screens
- Rate includes utilities, building services and property expenses
- Mostly Open Floor Plan Layout
- 1 Private Office
- Space is in Excellent Condition
- Fully Carpeted
- Drop Ceilings
- After Hours HVAC Available
- Accent Lighting
- Kitchenette
- Fully Built-Out as Standard Office
- Fits 8 - 24 People
- 1 Conference Room
- Central Air and Heating
- High Ceilings
- Natural Light
- Emergency Lighting
- Open-Plan



Smaller units start at $19 PSF
- Rate includes utilities, building services and property expenses
- 14 Private Offices
- Quick access to 285
- Mostly Open Floor Plan Layout
- 2 Conference Rooms
- Quick access to 285
4th floor commercial office suite with full buildout. Includes 10+ private offices, 2+ conference rooms, reception area, bullpen/cubicle area, 3 storage rooms, library with shelving, employee break/entertainment room, and kitchenette. Mail room within suite. Corner unit with floor-to-ceiling windows providing natural light throughout. Move-in ready.
- Rate includes utilities, building services and property expenses
- Mostly Open Floor Plan Layout
- 10 Private Offices
- 10 Workstations
- Reception Area
- Print/Copy Room
- Drop Ceilings
- Recessed Lighting
- Emergency Lighting
- Wheelchair Accessible
- Fully Built-Out as Standard Office
- Fits 14 - 44 People
- 2 Conference Rooms
- Space is in Excellent Condition
- Central Air and Heating
- Fully Carpeted
- Secure Storage
- After Hours HVAC Available
- Accent Lighting
| Space | Size | Term | Rental Rate | Space Use | Build-Out | Available |
| 1st Floor, Ste 100 | 6,949 SF | Negotiable | $19.00 /SF/YR $1.58 /SF/MO $132,031 /YR $11,003 /MO | Office/Medical | Full Build-Out | Now |
| 1st Floor, Ste 150 | 3,475-8,000 SF | Negotiable | $19.00 /SF/YR $1.58 /SF/MO $152,000 /YR $12,667 /MO | Office/Medical | Full Build-Out | Now |
| 2nd Floor, Ste 200 | 16,120 SF | Negotiable | $18.00 /SF/YR $1.50 /SF/MO $290,160 /YR $24,180 /MO | Office/Medical | Full Build-Out | Now |
| 3rd Floor, Ste 360 | 2,972 SF | Negotiable | $16.00 /SF/YR $1.33 /SF/MO $47,552 /YR $3,963 /MO | Office/Medical | Full Build-Out | Now |
| 4th Floor, Ste 400 | 2,800-8,405 SF | Negotiable | $18.00 /SF/YR $1.50 /SF/MO $151,290 /YR $12,608 /MO | Office/Medical | Shell Space | Now |
| 4th Floor, Ste 450 | 5,400 SF | Negotiable | $18.00 /SF/YR $1.50 /SF/MO $97,200 /YR $8,100 /MO | Office/Medical | Full Build-Out | Now |
1st Floor, Ste 100
| Size |
| 6,949 SF |
| Term |
| Negotiable |
| Rental Rate |
| $19.00 /SF/YR $1.58 /SF/MO $132,031 /YR $11,003 /MO |
| Space Use |
| Office/Medical |
| Build-Out |
| Full Build-Out |
| Available |
| Now |
1st Floor, Ste 150
| Size |
| 3,475-8,000 SF |
| Term |
| Negotiable |
| Rental Rate |
| $19.00 /SF/YR $1.58 /SF/MO $152,000 /YR $12,667 /MO |
| Space Use |
| Office/Medical |
| Build-Out |
| Full Build-Out |
| Available |
| Now |
2nd Floor, Ste 200
| Size |
| 16,120 SF |
| Term |
| Negotiable |
| Rental Rate |
| $18.00 /SF/YR $1.50 /SF/MO $290,160 /YR $24,180 /MO |
| Space Use |
| Office/Medical |
| Build-Out |
| Full Build-Out |
| Available |
| Now |
3rd Floor, Ste 360
| Size |
| 2,972 SF |
| Term |
| Negotiable |
| Rental Rate |
| $16.00 /SF/YR $1.33 /SF/MO $47,552 /YR $3,963 /MO |
| Space Use |
| Office/Medical |
| Build-Out |
| Full Build-Out |
| Available |
| Now |
4th Floor, Ste 400
| Size |
| 2,800-8,405 SF |
| Term |
| Negotiable |
| Rental Rate |
| $18.00 /SF/YR $1.50 /SF/MO $151,290 /YR $12,608 /MO |
| Space Use |
| Office/Medical |
| Build-Out |
| Shell Space |
| Available |
| Now |
4th Floor, Ste 450
| Size |
| 5,400 SF |
| Term |
| Negotiable |
| Rental Rate |
| $18.00 /SF/YR $1.50 /SF/MO $97,200 /YR $8,100 /MO |
| Space Use |
| Office/Medical |
| Build-Out |
| Full Build-Out |
| Available |
| Now |
1st Floor, Ste 100
| Size | 6,949 SF |
| Term | Negotiable |
| Rental Rate | $19.00 /SF/YR |
| Space Use | Office/Medical |
| Build-Out | Full Build-Out |
| Available | Now |
This ground floor suite is fully customizable. Interior offices, interior conference rooms, and kitchen. Lots of natural light from floor to ceiling windows. The suite is currently cleaned and gutted for your vision. Ground floor elevator lobby
- Rate includes utilities, building services and property expenses
- Fully Built-Out as Standard Office
- Open Floor Plan Layout
- Fits 18 - 56 People
- Conference Rooms
- Finished Ceilings: 9’
- Central Air and Heating
- Natural Light
- Hardwood Floors
- First floor
1st Floor, Ste 150
| Size | 3,475-8,000 SF |
| Term | Negotiable |
| Rental Rate | $19.00 /SF/YR |
| Space Use | Office/Medical |
| Build-Out | Full Build-Out |
| Available | Now |

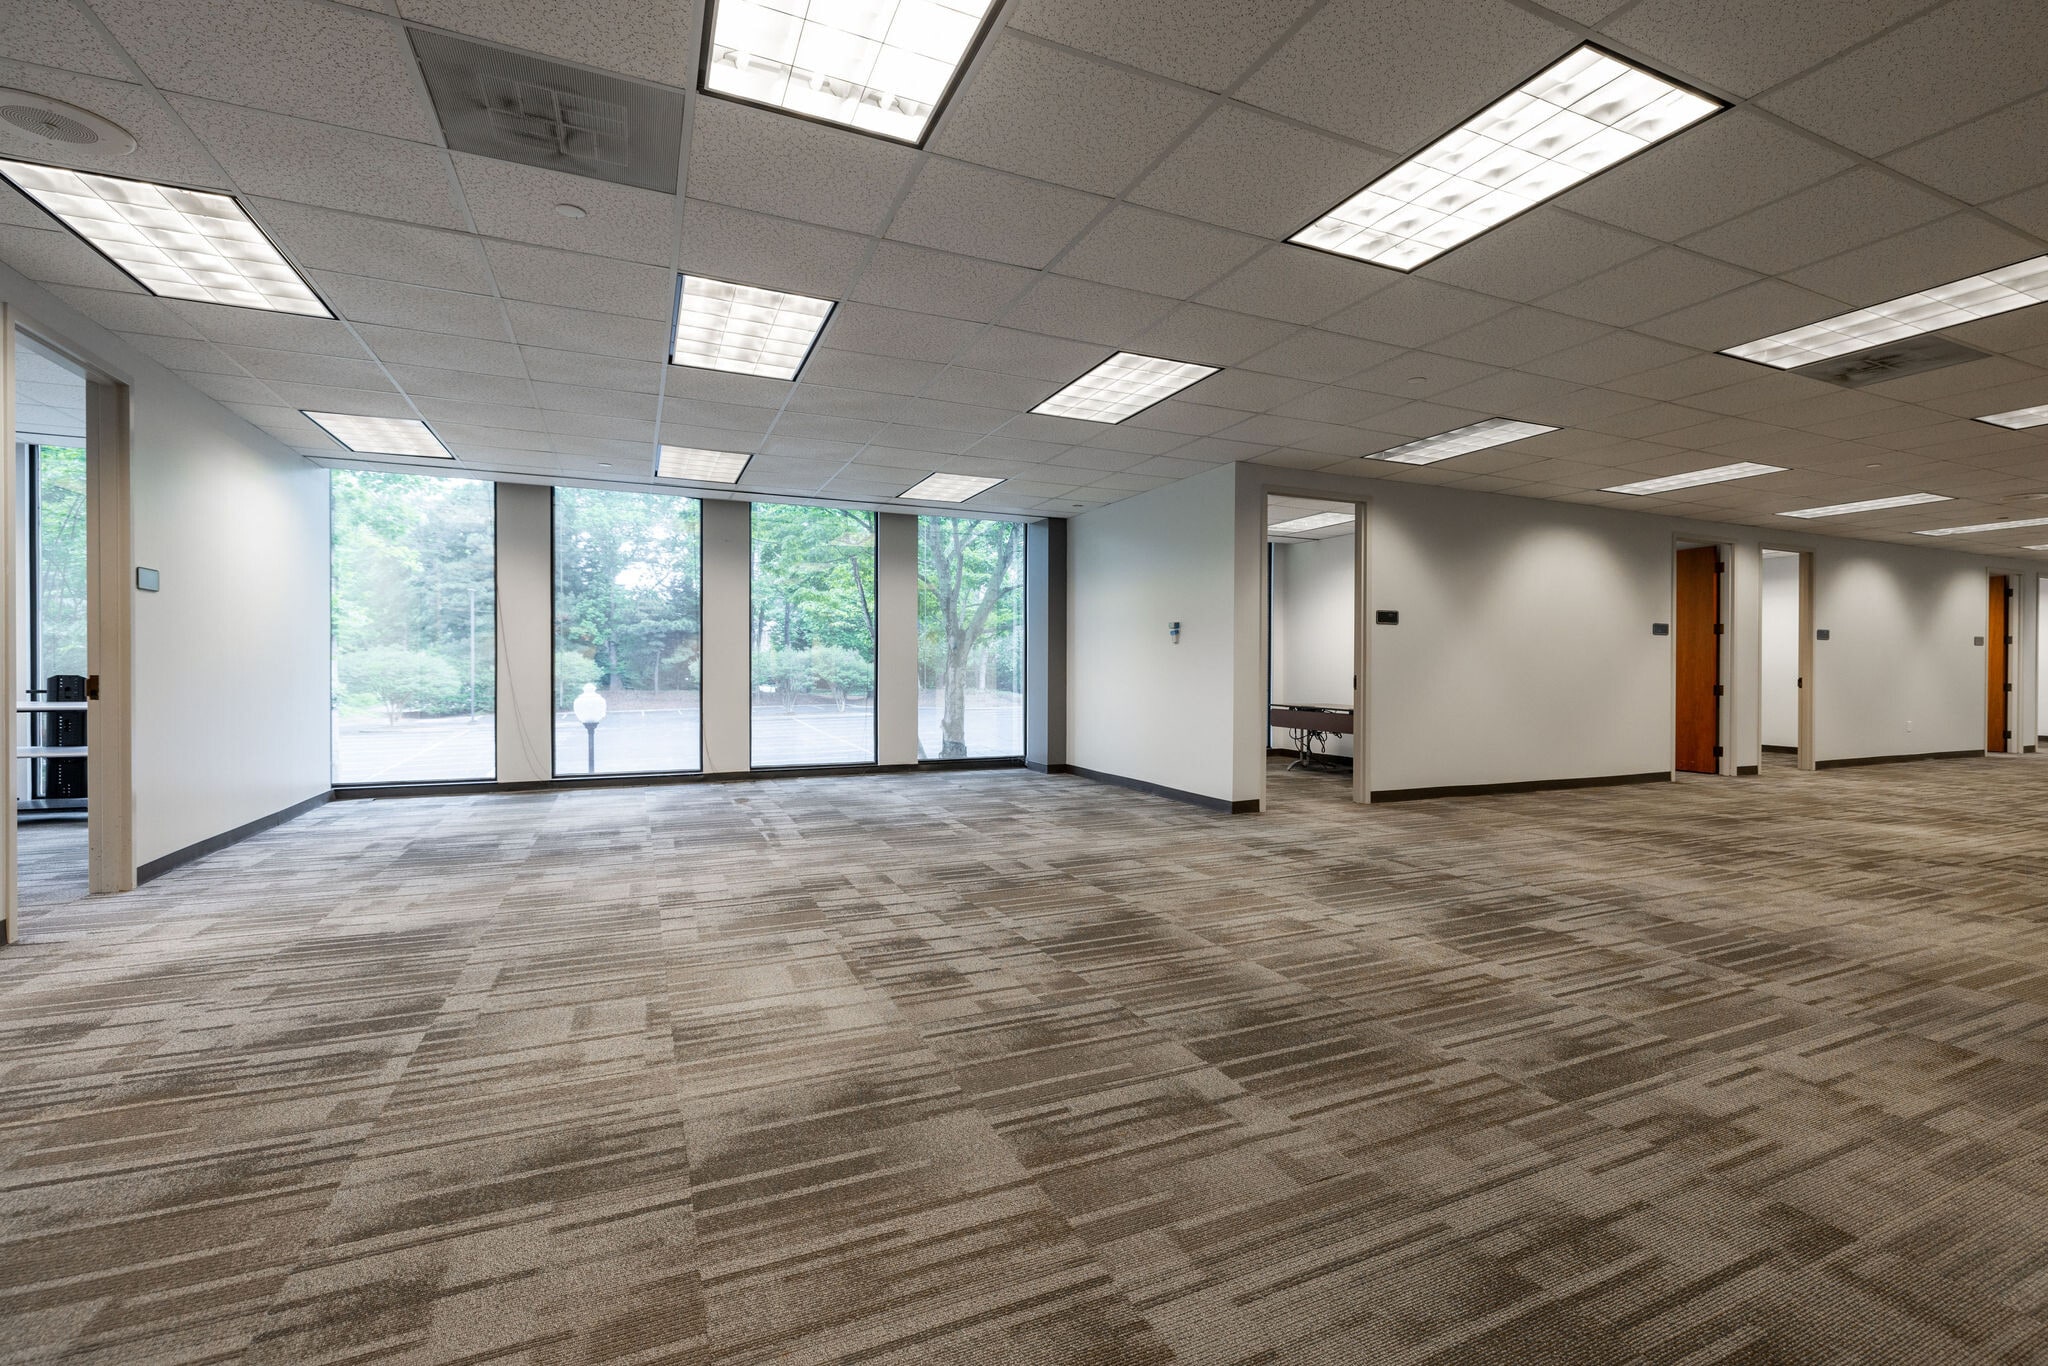
Updated 1st floor office space. Move in ready. Available immediately. Free parking.
- Rate includes utilities, building services and property expenses
- Fully Built-Out as Professional Services Office
- Mostly Open Floor Plan Layout
- Fits 9 - 64 People
- Conference Rooms
- Reception Area
- Central Air and Heating
- Fully Carpeted
- Drop Ceilings
- Recessed Lighting
- Near restaurants
- Near shops
- Lots of Natural light
- Public Transportation
2nd Floor, Ste 200
| Size | 16,120 SF |
| Term | Negotiable |
| Rental Rate | $18.00 /SF/YR |
| Space Use | Office/Medical |
| Build-Out | Full Build-Out |
| Available | Now |
- Rate includes utilities, building services and property expenses
- Fully Built-Out as Standard Office
- Mostly Open Floor Plan Layout
- Fits 41 - 129 People
- 21 Private Offices
- 2 Conference Rooms
- Central Air Conditioning
- High Ceilings
- Drop Ceilings
- Natural Light
- After Hours HVAC Available
- Emergency Lighting
- Common Parts WC Facilities
- Open-Plan
3rd Floor, Ste 360
| Size | 2,972 SF |
| Term | Negotiable |
| Rental Rate | $16.00 /SF/YR |
| Space Use | Office/Medical |
| Build-Out | Full Build-Out |
| Available | Now |
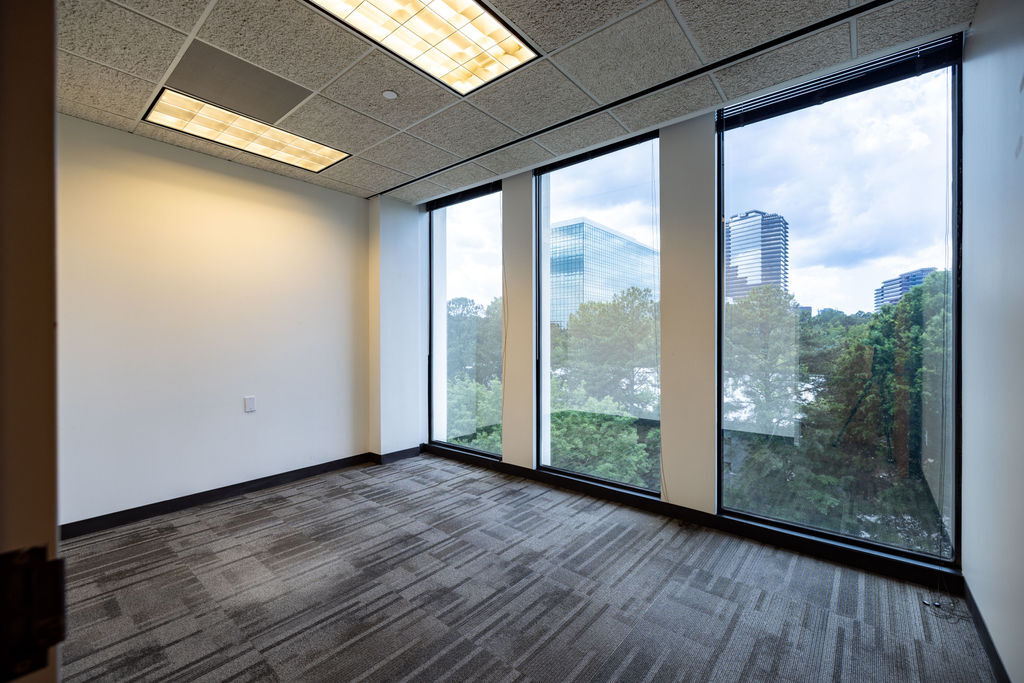
One of the best layouts/Spaces on the 3rd floor. Open layout, kitchenette, wall to wall windows. Large room for office or conference room. Partition areas. Built in Projection screens
- Rate includes utilities, building services and property expenses
- Fully Built-Out as Standard Office
- Mostly Open Floor Plan Layout
- Fits 8 - 24 People
- 1 Private Office
- 1 Conference Room
- Space is in Excellent Condition
- Central Air and Heating
- Fully Carpeted
- High Ceilings
- Drop Ceilings
- Natural Light
- After Hours HVAC Available
- Emergency Lighting
- Accent Lighting
- Open-Plan
- Kitchenette
4th Floor, Ste 400
| Size | 2,800-8,405 SF |
| Term | Negotiable |
| Rental Rate | $18.00 /SF/YR |
| Space Use | Office/Medical |
| Build-Out | Shell Space |
| Available | Now |
Smaller units start at $19 PSF
- Rate includes utilities, building services and property expenses
- Mostly Open Floor Plan Layout
- 14 Private Offices
- 2 Conference Rooms
- Quick access to 285
- Quick access to 285
4th Floor, Ste 450
| Size | 5,400 SF |
| Term | Negotiable |
| Rental Rate | $18.00 /SF/YR |
| Space Use | Office/Medical |
| Build-Out | Full Build-Out |
| Available | Now |
4th floor commercial office suite with full buildout. Includes 10+ private offices, 2+ conference rooms, reception area, bullpen/cubicle area, 3 storage rooms, library with shelving, employee break/entertainment room, and kitchenette. Mail room within suite. Corner unit with floor-to-ceiling windows providing natural light throughout. Move-in ready.
- Rate includes utilities, building services and property expenses
- Fully Built-Out as Standard Office
- Mostly Open Floor Plan Layout
- Fits 14 - 44 People
- 10 Private Offices
- 2 Conference Rooms
- 10 Workstations
- Space is in Excellent Condition
- Reception Area
- Central Air and Heating
- Print/Copy Room
- Fully Carpeted
- Drop Ceilings
- Secure Storage
- Recessed Lighting
- After Hours HVAC Available
- Emergency Lighting
- Accent Lighting
- Wheelchair Accessible
Property Overview
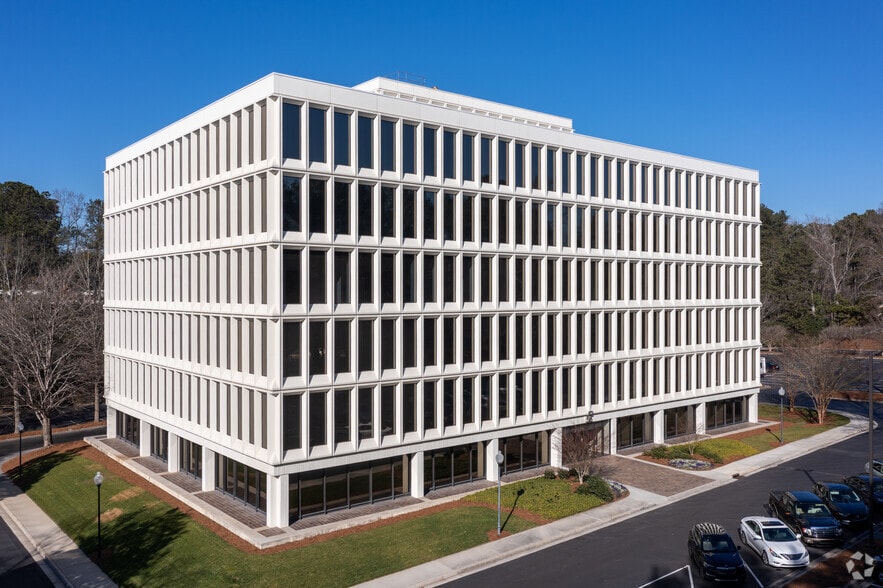


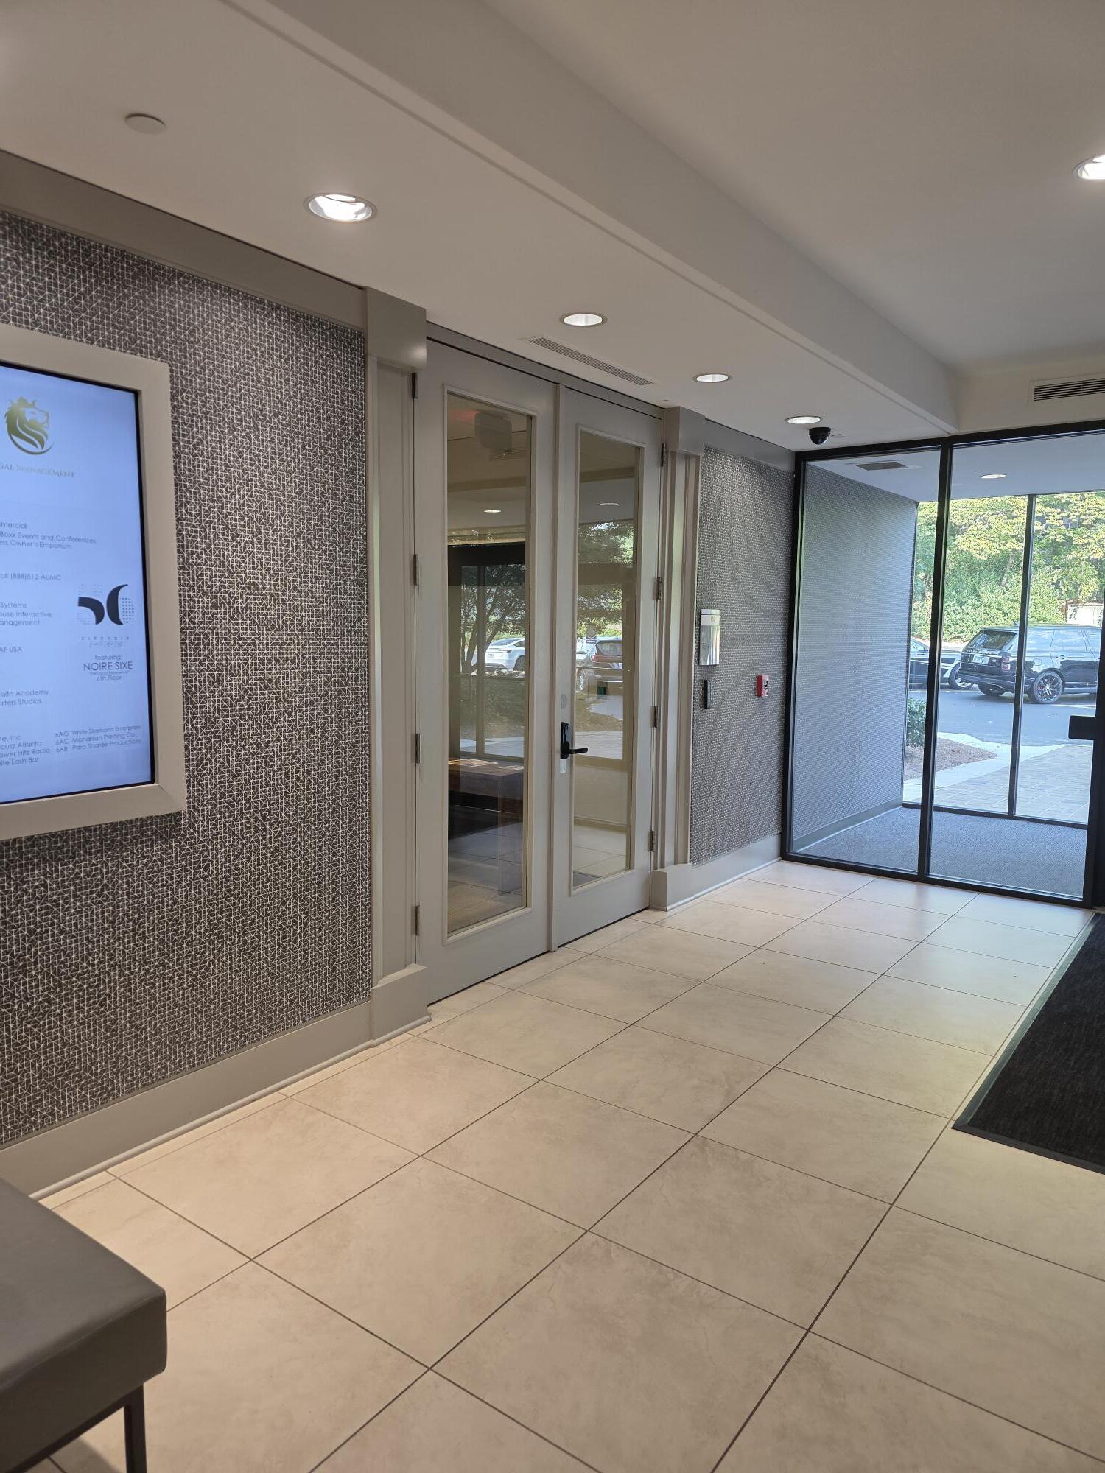
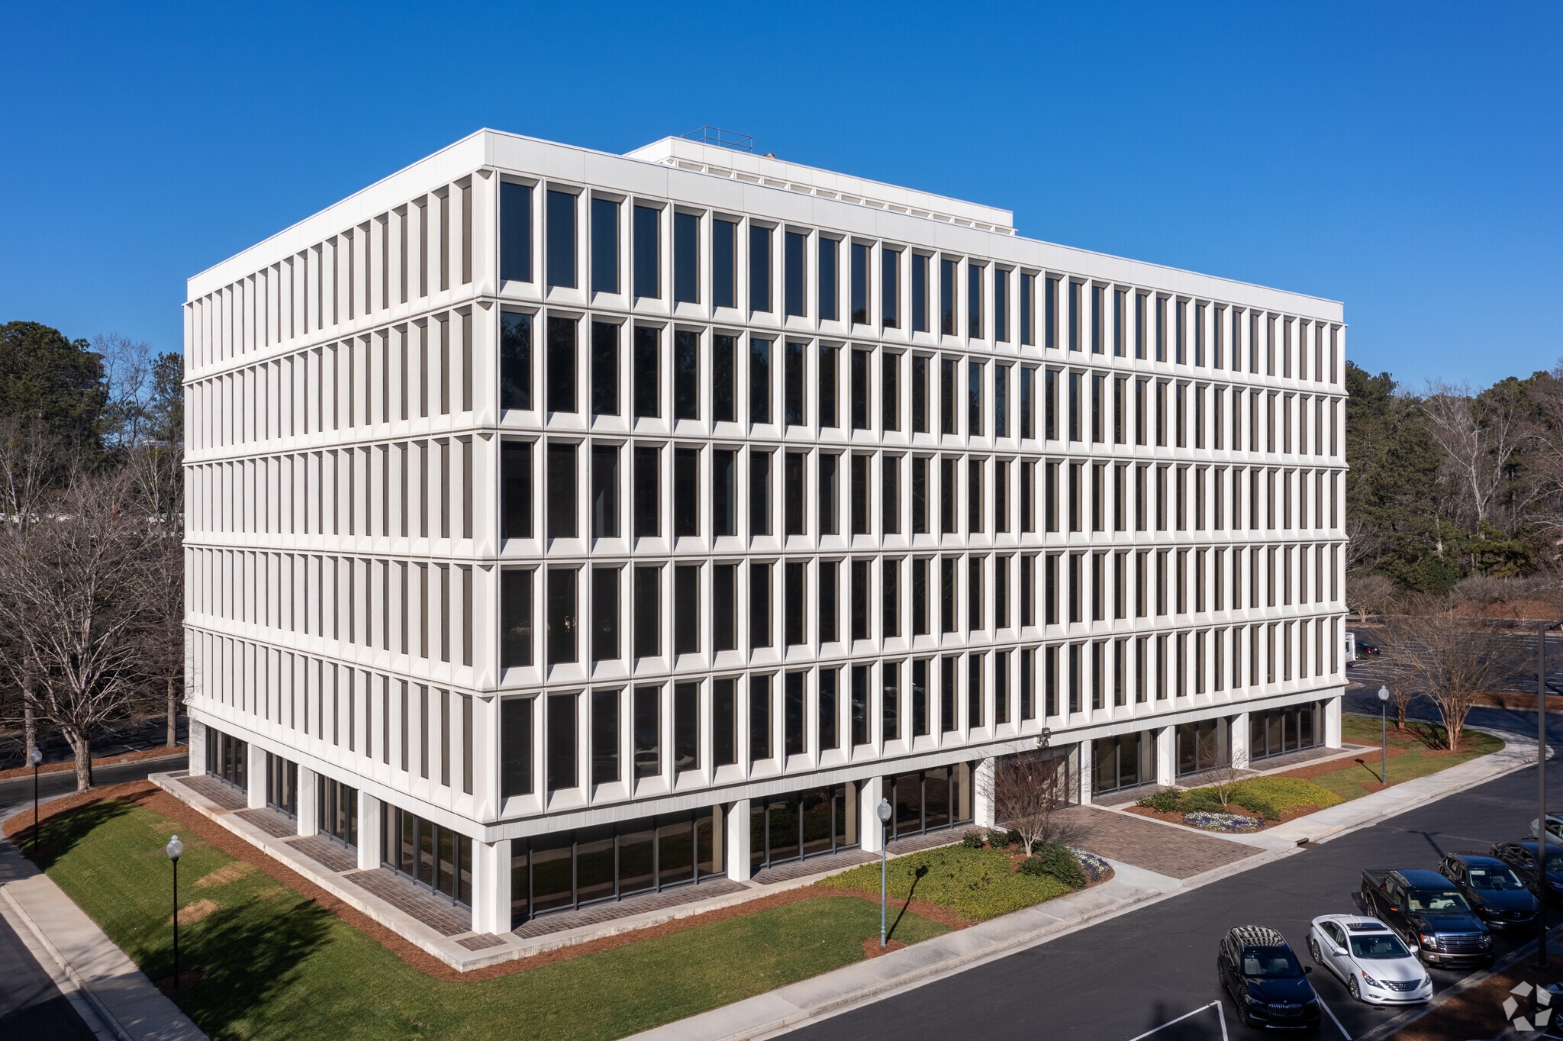
Perimeter Center at 56 Perimeter Center E is an attractive 6 floor building that offers ample space to accommodate a company's needs. 56 PCE offers a range of suites, varying in size from 6,959 to 16,120 square feet. For those seeking smaller spaces, individual offices are also available, along with convenient access to conference rooms and kitchens/breakrooms. A noteworthy feature is "Creative 56," an innovative initiative introduced by the property management company, AUM Commercial. This initiative provides an opportunity for creatives, including artists, photographers, makeup artists, sculptors, designers, and more, to rent spaces smaller than traditional offices on the 5th and 6th floors. It offers an affordable, safe environment where their creativity can flourish professionally. The property boasts meticulously maintained mature grounds and an award-winning landscape, overseen by the on-site management team. Notably, 56 Perimeter Center stands out as a premier office location, rising from the ground on pedestal-like columns. Its stucco and glass façade is adorned with a variety of seasonal plantings, visible through the extensive window lines on all six floors. The newly finished lobby is designed to be light and airy, welcoming both tenants and guests with a modern and striking aesthetic. Furthermore, the location is perfect, being situated near Perimeter Mall and the Dunwoody MARTA subway station. Numerous hotels and restaurants are within walking distance, catering to a wide range of preferences, from upscale options like Seasons 52, Capital Grille, and Del Frisco's Double Eagle Steakhouse to more casual choices such as Starbucks, Cheesecake Factory, Maggiano's, and more. The building's cooling system is powered by a Carrier 288-ton chiller, ensuring optimal climate control. Each floor is divided into eight zones to maintain consistent cooling throughout. In addition to these amenities, the property offers free parking with 24/7 security camera surveillance. Tenants enjoy key card access to the building after hours, and commuters will find ample surface parking available on-site.
- 24 Hour Access
- Property Manager on Site
- Security System
- Kitchen
- Car Charging Station
- Central Heating
- Natural Light
- Wi-Fi
- Air Conditioning
Property Facts
Sustainability

Sustainability
ENERGY STAR® Energy Star is a program run by the U.S. Environmental Protection Agency (EPA) and U.S. Department of Energy (DOE) that promotes energy efficiency and provides simple, credible, and unbiased information that consumers and businesses rely on to make well-informed decisions. Thousands of industrial, commercial, utility, state, and local organizations partner with the EPA to deliver cost-saving energy efficiency solutions that protect the climate while improving air quality and protecting public health. The Energy Star score compares a building’s energy performance to similar buildings nationwide and accounts for differences in operating conditions, regional weather data, and other important considerations. Certification is given on an annual basis, so a building must maintain its high performance to be certified year to year. To be eligible for Energy Star certification, a building must earn a score of 75 or higher on EPA’s 1 – 100 scale, indicating that it performs better than at least 75 percent of similar buildings nationwide. This 1 – 100 Energy Star score is based on the actual, measured energy use of a building and is calculated within EPA’s Energy Star Portfolio Manager tool.




Contact the Leasing Agent
Perimeter Center | 56 Perimeter Ctr E