Your email has been sent.

5601 Echo Ave 8,800 - 21,300 SF of Industrial Space Available in Reno, NV 89506


Highlights
- Easy access from stead Blvd.
- Multi-building industrial property
- Power: multiple configurations available, including 480 Volt / high amp service
- Secure storage, fenced yard
- Vault build into Suite B (±940 SF)
- Manufacturing & logistics focused area
Features
All Available Spaces(2)
Display Rental Rate as
- Space
- Size
- Term
- Rental Rate
- Space Use
- Build-Out
- Available
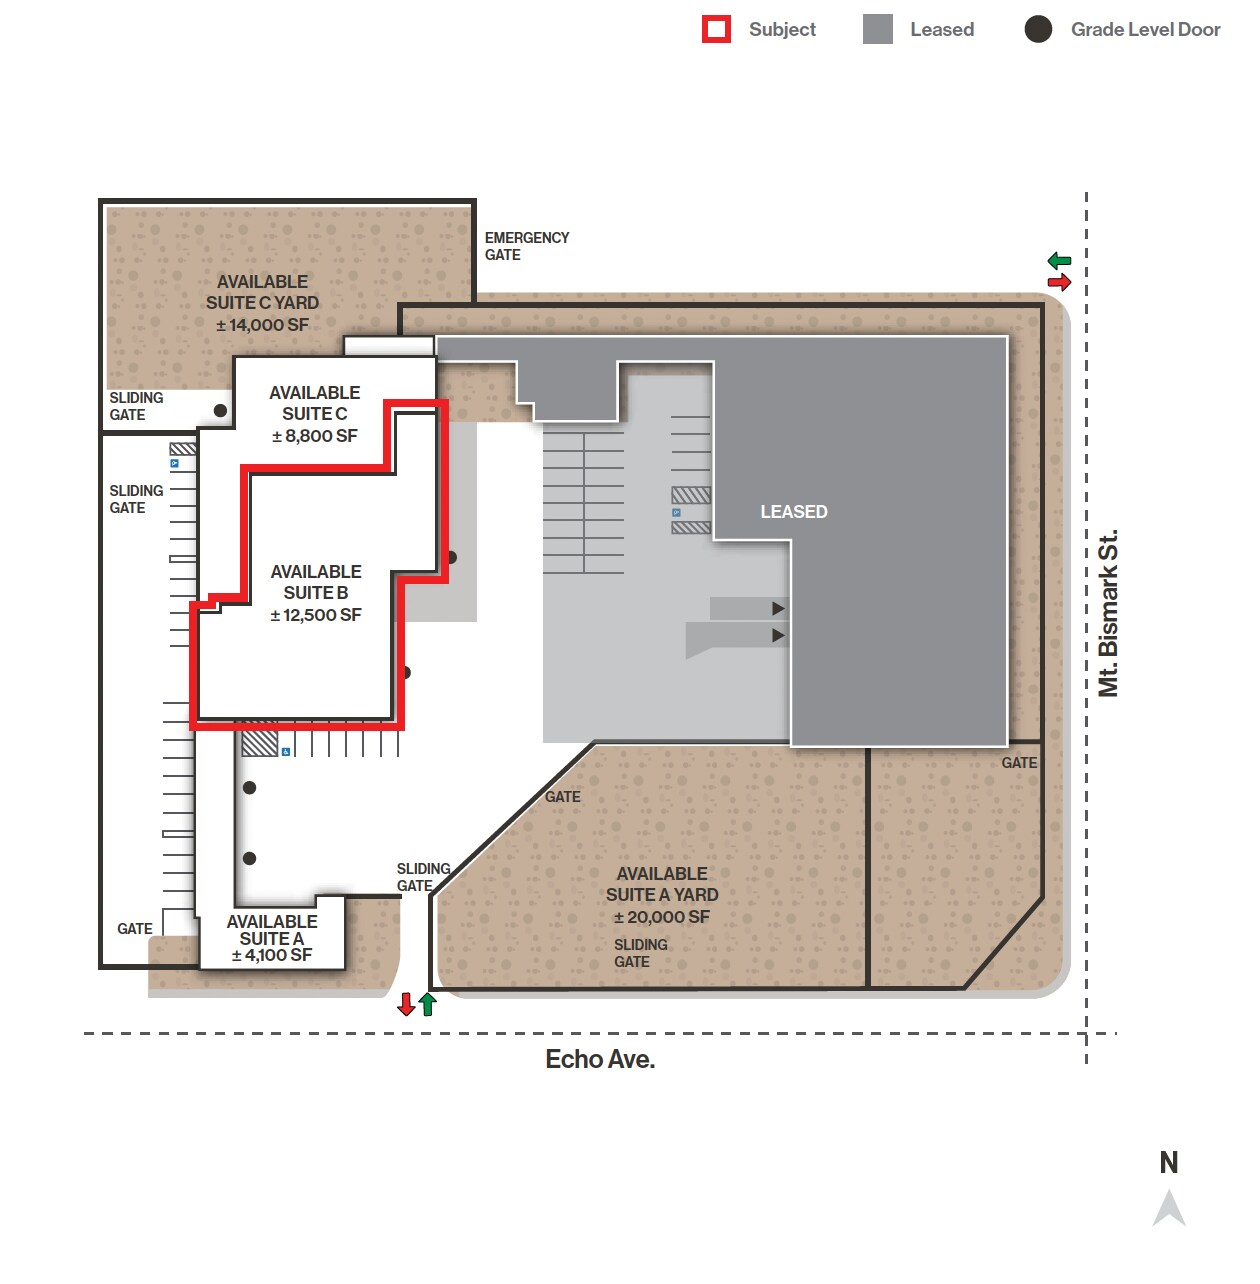
-Building: ±12,500 SF -Power: 1000 Amp, 480/277V, 3-Phase — or 400 Amp, 208/120V, 3-Phase -Clear height: 23' -One (1) 16'x10' grade-level door -One (1) 16'x16' grade-level door -One (1) 10'x18' grade-level door -±940 SF vault Partitioned offices, private restrooms
- Lease rate does not include utilities, property expenses or building services
- Partitioned Offices
- Can be combined with additional space(s) for up to 21,300 SF of adjacent space
- Private Restrooms
Building: ±12,500 SF -Power: 1000 Amp, 480/277V, 3-Phase — or 400 Amp, 208/120V, 3-Phase -Clear height: 23' -One (1) 16'x10' grade-level door -One (1) 16'x16' grade-level door -One (1) 10'x18' grade-level door -±940 SF vault -Partitioned offices, private restrooms
- Lease rate does not include utilities, property expenses or building services
- Can be combined with additional space(s) for up to 21,300 SF of adjacent space
| Space | Size | Term | Rental Rate | Space Use | Build-Out | Available |
| 1st Floor - Suite B | 12,500 SF | Negotiable | $7.80 /SF/YR $0.65 /SF/MO $97,500 /YR $8,125 /MO | Industrial | Full Build-Out | Now |
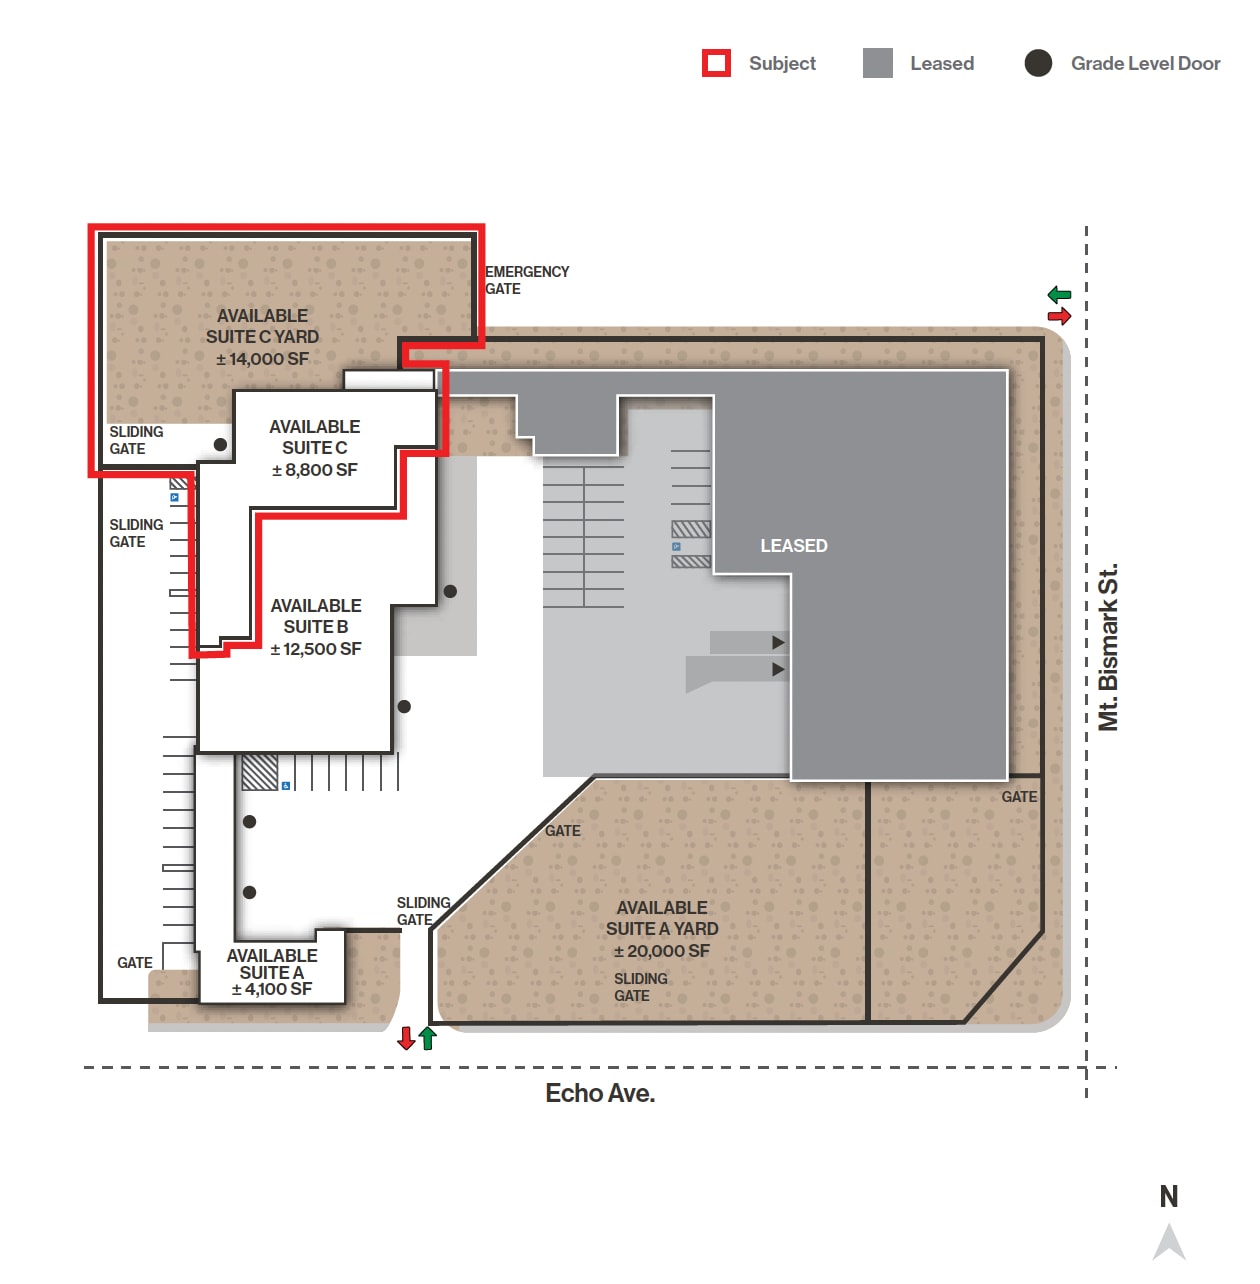
| 1st Floor - Suite C | 8,800 SF | Negotiable | $7.80 /SF/YR $0.65 /SF/MO $68,640 /YR $5,720 /MO | Industrial | Full Build-Out | Now |
1st Floor - Suite B
| Size |
| 12,500 SF |
| Term |
| Negotiable |
| Rental Rate |
| $7.80 /SF/YR $0.65 /SF/MO $97,500 /YR $8,125 /MO |
| Space Use |
| Industrial |
| Build-Out |
| Full Build-Out |
| Available |
| Now |
1st Floor - Suite C
| Size |
| 8,800 SF |
| Term |
| Negotiable |
| Rental Rate |
| $7.80 /SF/YR $0.65 /SF/MO $68,640 /YR $5,720 /MO |
| Space Use |
| Industrial |
| Build-Out |
| Full Build-Out |
| Available |
| Now |
1st Floor - Suite B
| Size | 12,500 SF |
| Term | Negotiable |
| Rental Rate | $7.80 /SF/YR |
| Space Use | Industrial |
| Build-Out | Full Build-Out |
| Available | Now |
-Building: ±12,500 SF -Power: 1000 Amp, 480/277V, 3-Phase — or 400 Amp, 208/120V, 3-Phase -Clear height: 23' -One (1) 16'x10' grade-level door -One (1) 16'x16' grade-level door -One (1) 10'x18' grade-level door -±940 SF vault Partitioned offices, private restrooms
- Lease rate does not include utilities, property expenses or building services
- Can be combined with additional space(s) for up to 21,300 SF of adjacent space
- Partitioned Offices
- Private Restrooms
1st Floor - Suite C
| Size | 8,800 SF |
| Term | Negotiable |
| Rental Rate | $7.80 /SF/YR |
| Space Use | Industrial |
| Build-Out | Full Build-Out |
| Available | Now |
Building: ±12,500 SF -Power: 1000 Amp, 480/277V, 3-Phase — or 400 Amp, 208/120V, 3-Phase -Clear height: 23' -One (1) 16'x10' grade-level door -One (1) 16'x16' grade-level door -One (1) 10'x18' grade-level door -±940 SF vault -Partitioned offices, private restrooms
- Lease rate does not include utilities, property expenses or building services
- Can be combined with additional space(s) for up to 21,300 SF of adjacent space
Property Overview
Multiple configurations available - See flyer or contact broker for details -Multi-tenant industrial property -High power: up to 1,200 Amps, 480 Volt, 3-Phase — suitable for manufacturing, welding, and metal fabrication uses -Manufacturing & logistics focused area -Easy access from Stead Blvd. -Built-in vault -Secure, fenced yard
Warehouse Facility Facts
Contacts
-
 Michael Keating, SIOR
 -
 Mike Dorn
 -
 Michael Keating Jr
 -
Logic Commercial Real Estate

