Your email has been sent.

PRICE REDUCED –WAREHOUSE,SERVICE CENTER FLEX 5611 Guhn Rd 20,320 SF of Industrial Space Available in Houston, TX 77040


Sublease Highlights
- Price Reduced – Now $8.75 PSF NNN
- Lease Entire Building or Subdivide into Three Sections
- Approximately 6,000 SF Office
- 20,320 SF Warehouse / Service Center / Flex Industrial Facility
- Approximately 14,000 SF Warehouse
- 22-Foot Clear Heights
Features
All Available Space(1)
Display Rental Rate as
- Space
- Size
- Term
- Rental Rate
- Space Use
- Build-Out
- Available
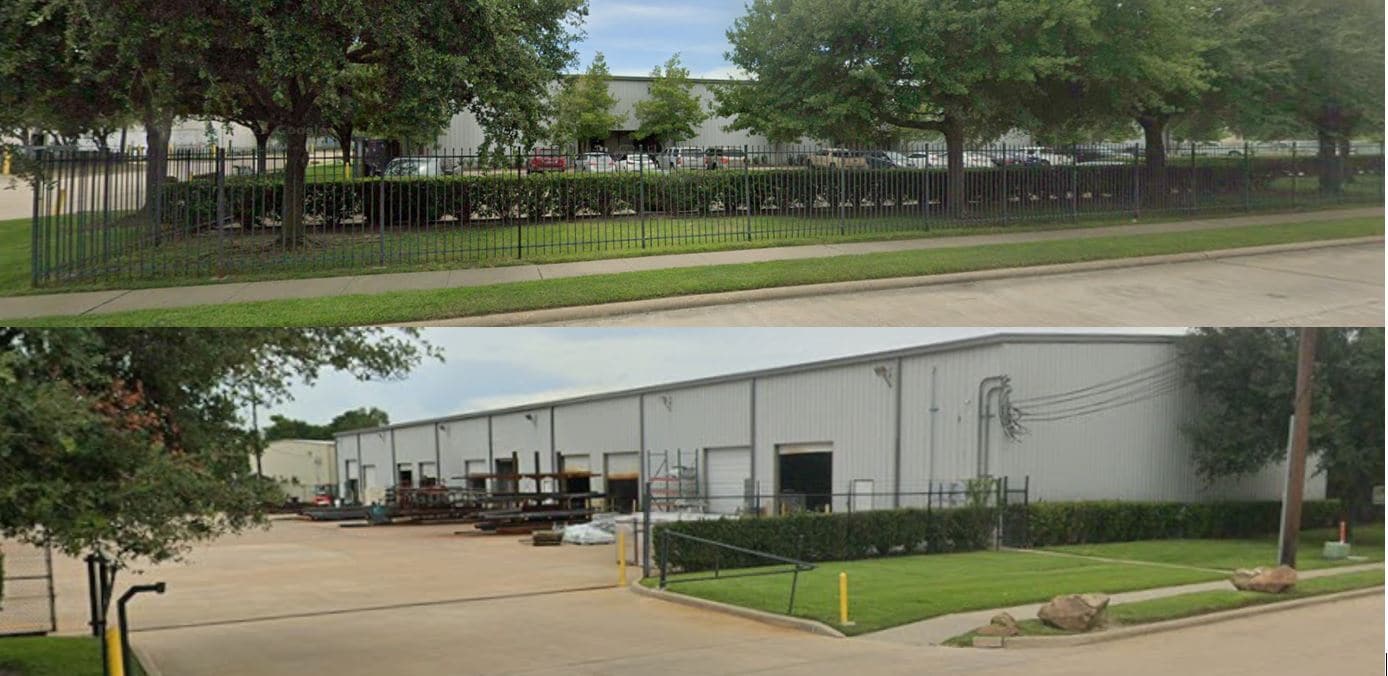
workforce access. [attachment...105050.663 | PDF] The warehouse configuration is designed for efficiency, with ten full bay doors, a 22-foot clear height, a 16-foot wide Big Ass ceiling fan, generous storage areas, and easy 18-wheeler turnaround capacity. These features support seamless loading, circulation, and climate comfort within the operating environment. The office space provides a professional and well-appointed setting, including a reception area, multiple private offices, conference rooms, kitchen and breakroom areas, and several men’s and women’s restrooms, creating a fully integrated workspace for corporate, administrative, or customer-facing functions.
- Sublease space available from current tenant
- 10 Drive Ins
- Private Restrooms
- Lease rate does not include utilities, property expenses or building services
- Reception Area
| Space | Size | Term | Rental Rate | Space Use | Build-Out | Available |
| 1st Floor | 20,320 SF | Negotiable | $8.75 /SF/YR $0.73 /SF/MO $177,800 /YR $14,817 /MO | Industrial | Partial Build-Out | Now |
1st Floor
| Size |
| 20,320 SF |
| Term |
| Negotiable |
| Rental Rate |
| $8.75 /SF/YR $0.73 /SF/MO $177,800 /YR $14,817 /MO |
| Space Use |
| Industrial |
| Build-Out |
| Partial Build-Out |
| Available |
| Now |
1st Floor
| Size | 20,320 SF |
| Term | Negotiable |
| Rental Rate | $8.75 /SF/YR |
| Space Use | Industrial |
| Build-Out | Partial Build-Out |
| Available | Now |
workforce access. [attachment...105050.663 | PDF] The warehouse configuration is designed for efficiency, with ten full bay doors, a 22-foot clear height, a 16-foot wide Big Ass ceiling fan, generous storage areas, and easy 18-wheeler turnaround capacity. These features support seamless loading, circulation, and climate comfort within the operating environment. The office space provides a professional and well-appointed setting, including a reception area, multiple private offices, conference rooms, kitchen and breakroom areas, and several men’s and women’s restrooms, creating a fully integrated workspace for corporate, administrative, or customer-facing functions.
- Sublease space available from current tenant
- Lease rate does not include utilities, property expenses or building services
- 10 Drive Ins
- Reception Area
- Private Restrooms
Property Overview
PRICE REDUCED – WAREHOUSE | SERVICE CENTER | FLEX INDUSTRIAL SPACE Now Available at Only $8.75 PSF NNN 20,320 SF Warehouse / Service Center / Flex Industrial Facility Lease All or Part – Three Flexible Sections Available Position your business in one of Northwest Houston's most accessible industrial locations. This versatile 20,320-square-foot warehouse/service center offers an exceptional opportunity for contractors, distributors, manufacturers, logistics providers, fleet operators, and service companies seeking a highly functional industrial facility with excellent freeway access. The property features approximately 14,000 square feet of warehouse space complemented by 6,000 square feet of finished office space, providing an ideal combination of operations, administration, and customer service areas. The building can be leased in its entirety or subdivided into three individual sections, allowing flexibility for a wide range of business sizes and operational requirements. Designed for efficiency, the warehouse offers 22-foot clear heights, 10 grade-level overhead doors, 14-foot door clearance, and 400 amps of electrical service per section, making it suitable for manufacturing, fabrication, distribution, contractor operations, equipment storage, and light industrial users. The property also includes a climate-controlled break room, conference rooms, multiple private offices, reception area, kitchen, and multiple men's and women's restrooms. The secured site features gated access, security cameras, outside storage capability, generous truck maneuvering, and a full truck court accommodating 18-wheelers. With 39 on-site parking spaces, including two ADA-compliant spaces, the property provides excellent accessibility for employees and visitors. Strategically located with immediate access to US-290, Beltway 8, and Interstate 10, this location provides outstanding connectivity throughout Houston and the surrounding region, allowing efficient distribution and service routes across the metropolitan area.
Warehouse Facility Facts
Select Tenants
- Floor
- Tenant Name
- Industry
- 1st
- App Manufacturing
- Manufacturing