Your email has been sent.

Abrams Fixtures 565 Northside Dr 1,034 - 18,783 SF of 4-Star Space Available in Atlanta, GA 30310

Highlights
- Move-in-ready office spec suites from 2,500–11,300 SF.
- On-site restaurant and retail space.
- Convenient Access to I-20, I-75 and I-85.
- Authentic industrial loft space with exposed brick and high ceilings.
- On-site residential loft leasing.
- Free Parking and on-site property management.
Display Rental Rate as
- Space
- Size
- Term
- Rental Rate
- Space Use
- Build-Out
- Available
- Listed lease rate plus proportional share of electrical cost
- Finished Ceilings: 11’
- Mostly Open Floor Plan Layout
- Space is in Excellent Condition
- Listed lease rate plus proportional share of electrical cost
- Finished Ceilings: 11’
| Space | Size | Term | Rental Rate | Space Use | Build-Out | Available |
| 1st Floor, Ste A104 | 1,034 SF | 3 Years | $32.00 /SF/YR $2.67 /SF/MO $33,088 /YR $2,757 /MO | Office/Retail | Shell Space | Now |
| 1st Floor, Ste A105 | 1,714 SF | Negotiable | $32.00 /SF/YR $2.67 /SF/MO $54,848 /YR $4,571 /MO | Office/Retail | Shell Space | Now |
1st Floor, Ste A104
| Size |
| 1,034 SF |
| Term |
| 3 Years |
| Rental Rate |
| $32.00 /SF/YR $2.67 /SF/MO $33,088 /YR $2,757 /MO |
| Space Use |
| Office/Retail |
| Build-Out |
| Shell Space |
| Available |
| Now |
1st Floor, Ste A105
| Size |
| 1,714 SF |
| Term |
| Negotiable |
| Rental Rate |
| $32.00 /SF/YR $2.67 /SF/MO $54,848 /YR $4,571 /MO |
| Space Use |
| Office/Retail |
| Build-Out |
| Shell Space |
| Available |
| Now |
- Space
- Size
- Term
- Rental Rate
- Space Use
- Build-Out
- Available
- Listed lease rate plus proportional share of electrical cost
- Finished Ceilings: 11’
- Mostly Open Floor Plan Layout
- Space is in Excellent Condition
- Listed lease rate plus proportional share of electrical cost
- Finished Ceilings: 11’


- 6 Private Offices previously built-out for a wellness use. - Private exterior entry/exit - Break - Two private restrooms - Storage/IT closet
- Listed lease rate plus proportional share of electrical cost
- Mostly Open Floor Plan Layout
- Space is in Excellent Condition
- Offices provide privacy for medical or office.
- Open area and kitchenette with ample natural light
- Suite offices can be reconfigured as needed.
- Fully Built-Out as Standard Medical Space
- 6 Private Offices
- Space was built out for a wellness Tenant.
- Two private restrooms in the suite.
- Suite has a private exterior entrance.


- Partial buildout, 2 private restrooms in place - Convenient access to buildings main entrance
- Listed lease rate plus proportional share of electrical cost
- Mostly Open Floor Plan Layout
- Space is in Excellent Condition
- Partially Built-Out as Standard Office
- Finished Ceilings: 11’ - 14’
- Listed lease rate plus proportional share of electrical cost
- Space is in Excellent Condition
- Listed lease rate plus proportional share of electrical cost
- Space is in Excellent Condition
| Space | Size | Term | Rental Rate | Space Use | Build-Out | Available |
| 1st Floor, Ste A104 | 1,034 SF | 3 Years | $32.00 /SF/YR $2.67 /SF/MO $33,088 /YR $2,757 /MO | Office/Retail | Shell Space | Now |
| 1st Floor, Ste A105 | 1,714 SF | Negotiable | $32.00 /SF/YR $2.67 /SF/MO $54,848 /YR $4,571 /MO | Office/Retail | Shell Space | Now |
| 1st Floor, Ste C101 | 2,449 SF | Negotiable | $32.00 /SF/YR $2.67 /SF/MO $78,368 /YR $6,531 /MO | Office/Medical | Full Build-Out | Now |
| 1st Floor, Ste C103 | 3,662 SF | Negotiable | $32.00 /SF/YR $2.67 /SF/MO $117,184 /YR $9,765 /MO | Office | Partial Build-Out | Now |
| 1st Floor, Ste D104 | 2,241 SF | Negotiable | $32.00 /SF/YR $2.67 /SF/MO $71,712 /YR $5,976 /MO | Office | Full Build-Out | Now |
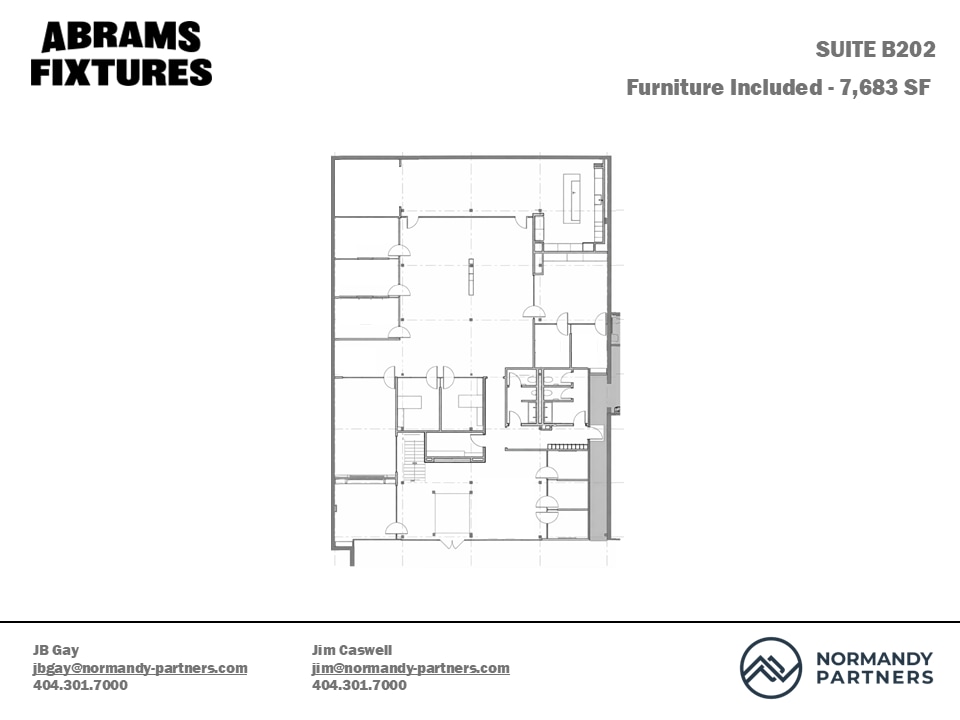
| 2nd Floor, Ste B202 | 7,683 SF | Negotiable | $38.00 /SF/YR $3.17 /SF/MO $291,954 /YR $24,330 /MO | Office | Full Build-Out | Now |
1st Floor, Ste A104
| Size |
| 1,034 SF |
| Term |
| 3 Years |
| Rental Rate |
| $32.00 /SF/YR $2.67 /SF/MO $33,088 /YR $2,757 /MO |
| Space Use |
| Office/Retail |
| Build-Out |
| Shell Space |
| Available |
| Now |
1st Floor, Ste A105
| Size |
| 1,714 SF |
| Term |
| Negotiable |
| Rental Rate |
| $32.00 /SF/YR $2.67 /SF/MO $54,848 /YR $4,571 /MO |
| Space Use |
| Office/Retail |
| Build-Out |
| Shell Space |
| Available |
| Now |
1st Floor, Ste C101
| Size |
| 2,449 SF |
| Term |
| Negotiable |
| Rental Rate |
| $32.00 /SF/YR $2.67 /SF/MO $78,368 /YR $6,531 /MO |
| Space Use |
| Office/Medical |
| Build-Out |
| Full Build-Out |
| Available |
| Now |
1st Floor, Ste C103
| Size |
| 3,662 SF |
| Term |
| Negotiable |
| Rental Rate |
| $32.00 /SF/YR $2.67 /SF/MO $117,184 /YR $9,765 /MO |
| Space Use |
| Office |
| Build-Out |
| Partial Build-Out |
| Available |
| Now |
1st Floor, Ste D104
| Size |
| 2,241 SF |
| Term |
| Negotiable |
| Rental Rate |
| $32.00 /SF/YR $2.67 /SF/MO $71,712 /YR $5,976 /MO |
| Space Use |
| Office |
| Build-Out |
| Full Build-Out |
| Available |
| Now |
2nd Floor, Ste B202
| Size |
| 7,683 SF |
| Term |
| Negotiable |
| Rental Rate |
| $38.00 /SF/YR $3.17 /SF/MO $291,954 /YR $24,330 /MO |
| Space Use |
| Office |
| Build-Out |
| Full Build-Out |
| Available |
| Now |
1st Floor, Ste A104
| Size | 1,034 SF |
| Term | 3 Years |
| Rental Rate | $32.00 /SF/YR |
| Space Use | Office/Retail |
| Build-Out | Shell Space |
| Available | Now |
- Listed lease rate plus proportional share of electrical cost
- Mostly Open Floor Plan Layout
- Finished Ceilings: 11’
- Space is in Excellent Condition
1st Floor, Ste A105
| Size | 1,714 SF |
| Term | Negotiable |
| Rental Rate | $32.00 /SF/YR |
| Space Use | Office/Retail |
| Build-Out | Shell Space |
| Available | Now |
- Listed lease rate plus proportional share of electrical cost
- Finished Ceilings: 11’
1st Floor, Ste C101
| Size | 2,449 SF |
| Term | Negotiable |
| Rental Rate | $32.00 /SF/YR |
| Space Use | Office/Medical |
| Build-Out | Full Build-Out |
| Available | Now |
- 6 Private Offices previously built-out for a wellness use. - Private exterior entry/exit - Break - Two private restrooms - Storage/IT closet
- Listed lease rate plus proportional share of electrical cost
- Fully Built-Out as Standard Medical Space
- Mostly Open Floor Plan Layout
- 6 Private Offices
- Space is in Excellent Condition
- Space was built out for a wellness Tenant.
- Offices provide privacy for medical or office.
- Two private restrooms in the suite.
- Open area and kitchenette with ample natural light
- Suite has a private exterior entrance.
- Suite offices can be reconfigured as needed.
1st Floor, Ste C103
| Size | 3,662 SF |
| Term | Negotiable |
| Rental Rate | $32.00 /SF/YR |
| Space Use | Office |
| Build-Out | Partial Build-Out |
| Available | Now |
- Partial buildout, 2 private restrooms in place - Convenient access to buildings main entrance
- Listed lease rate plus proportional share of electrical cost
- Partially Built-Out as Standard Office
- Mostly Open Floor Plan Layout
- Finished Ceilings: 11’ - 14’
- Space is in Excellent Condition
1st Floor, Ste D104
| Size | 2,241 SF |
| Term | Negotiable |
| Rental Rate | $32.00 /SF/YR |
| Space Use | Office |
| Build-Out | Full Build-Out |
| Available | Now |
- Listed lease rate plus proportional share of electrical cost
- Space is in Excellent Condition
2nd Floor, Ste B202
| Size | 7,683 SF |
| Term | Negotiable |
| Rental Rate | $38.00 /SF/YR |
| Space Use | Office |
| Build-Out | Full Build-Out |
| Available | Now |
- Listed lease rate plus proportional share of electrical cost
- Space is in Excellent Condition
Property Overview
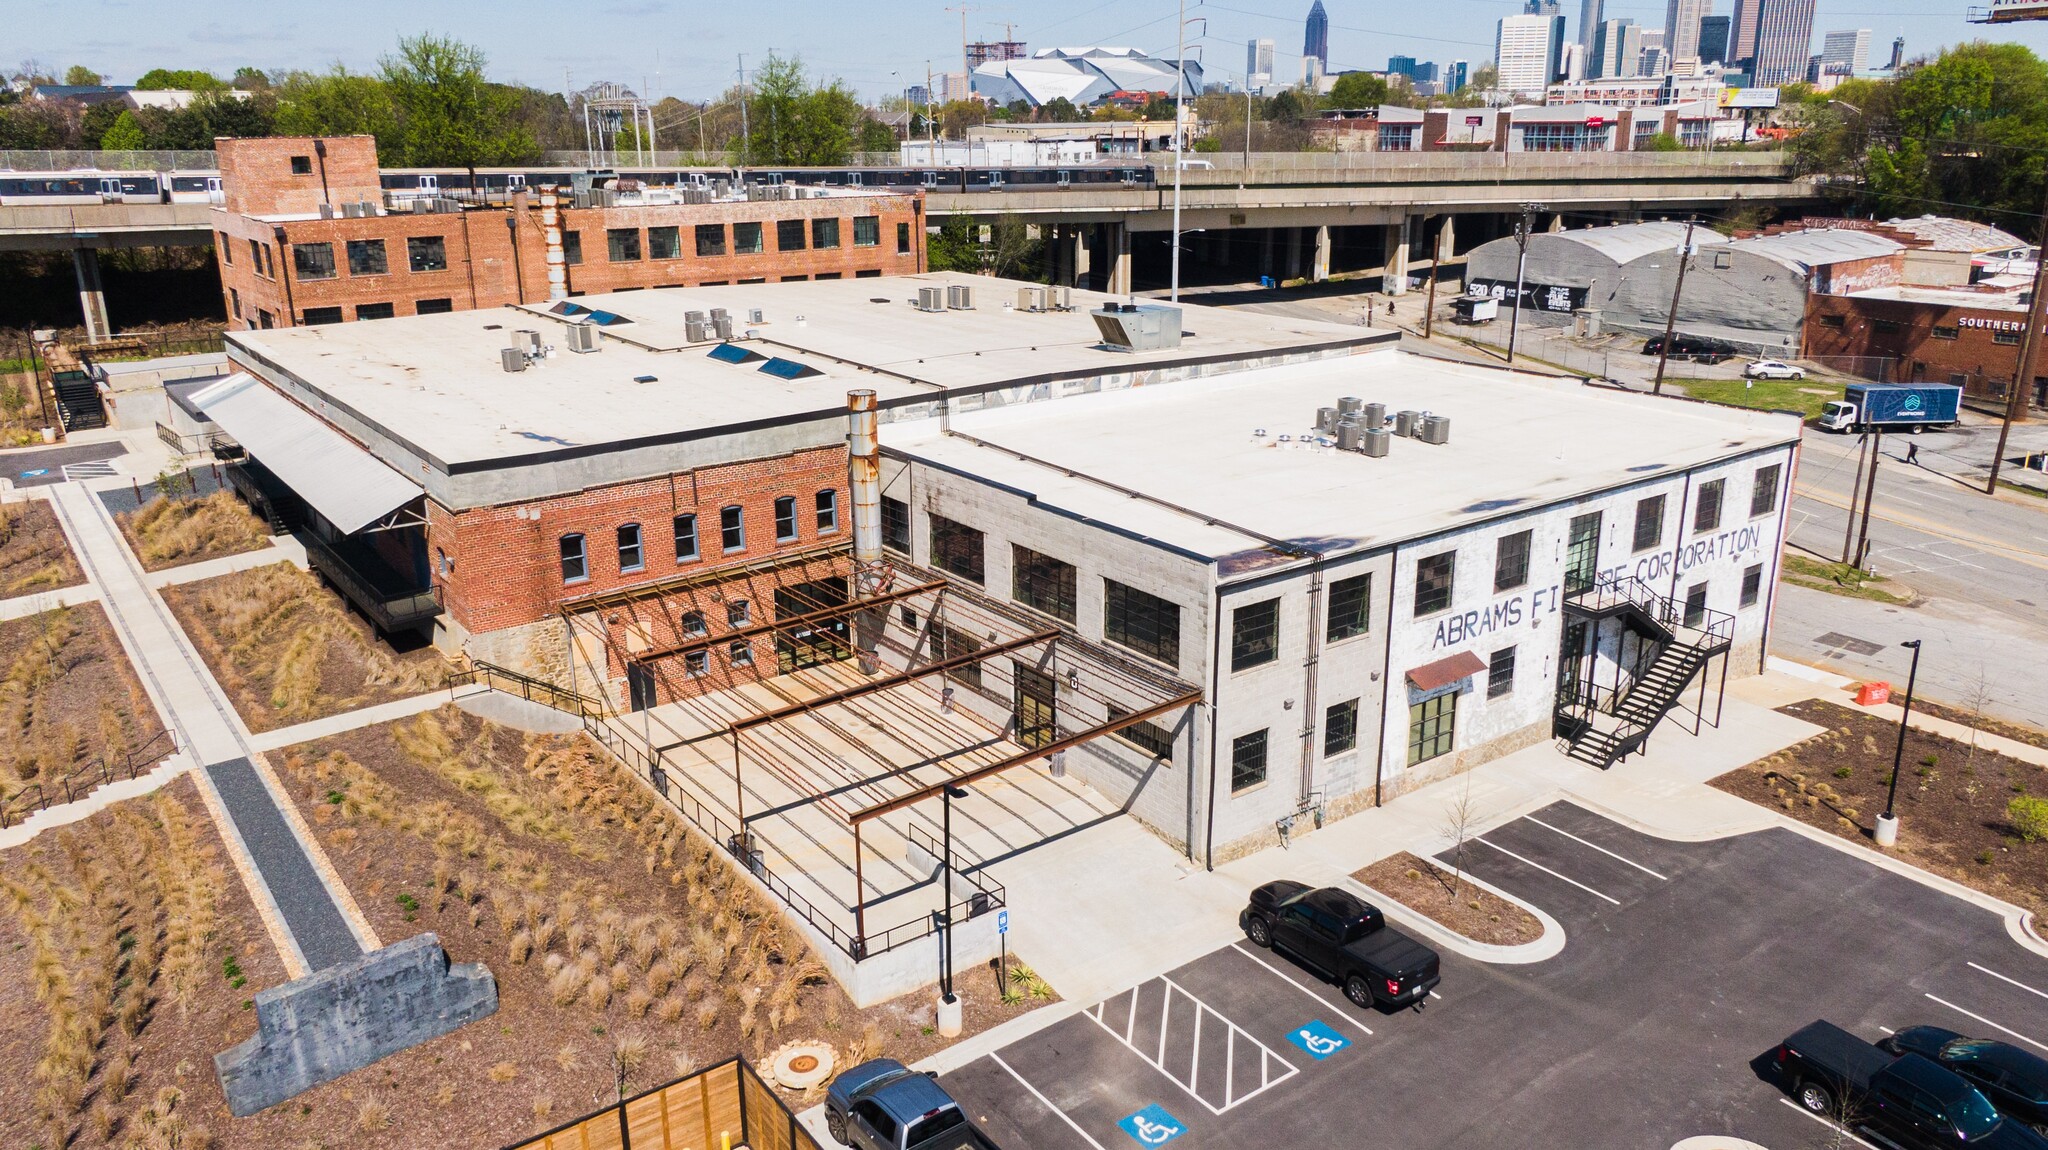
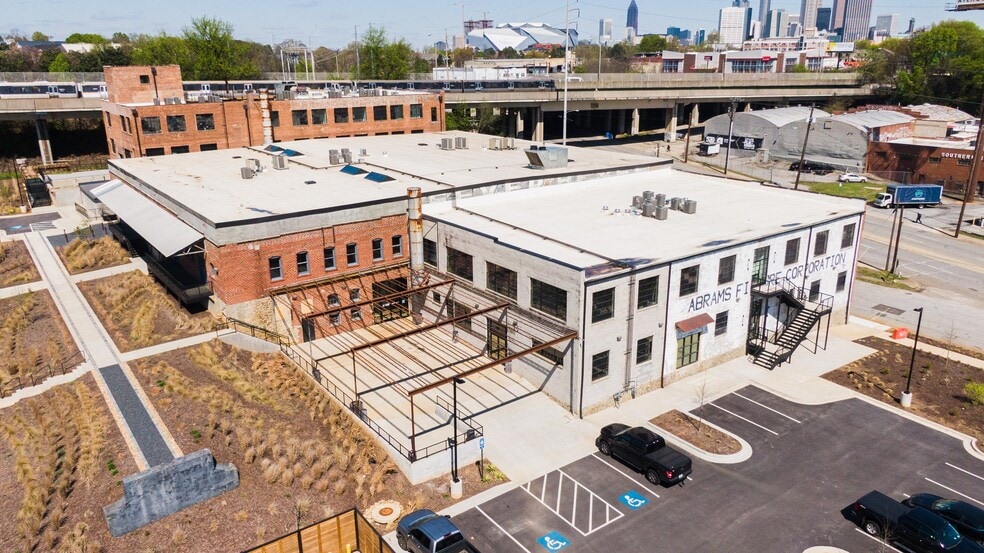

Abrams Fixtures offers 2,500–11,300 SF office spec suites within a fully restored historic industrial complex. Featuring exposed brick, loft-style interiors, and flexible layouts, the project combines vintage character with modern functionality. With on-site retail, restaurant space, and residential lofts leasing nearby, Abrams Fixtures delivers a unique live-work setting in one of Atlanta’s most exciting urban corridors.
- 24 Hour Access
- Atrium
- Controlled Access
- Courtyard
- Fitness Center
- Property Manager on Site
- Restaurant
- Security System
- Signage
- Skylights
- Wheelchair Accessible
- Roof Terrace
- Storage Space
- Outdoor Seating
- Air Conditioning
- Balcony
- Fiber Optic Internet
- Smoke Detector
Property Facts