Log In/Sign Up
Your email has been sent.
5724 W Armitage Ave 30,100 SF Industrial Building Chicago, IL 60639 $599,000 ($19.90/SF)

Investment Highlights
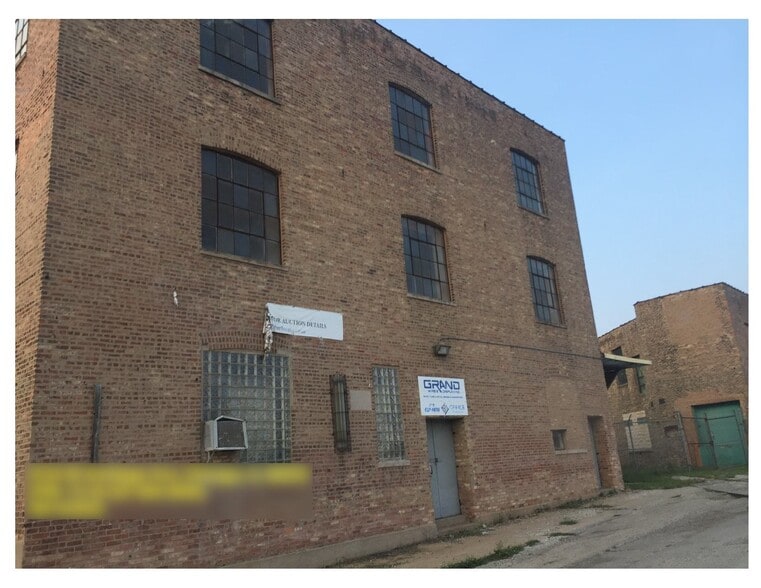
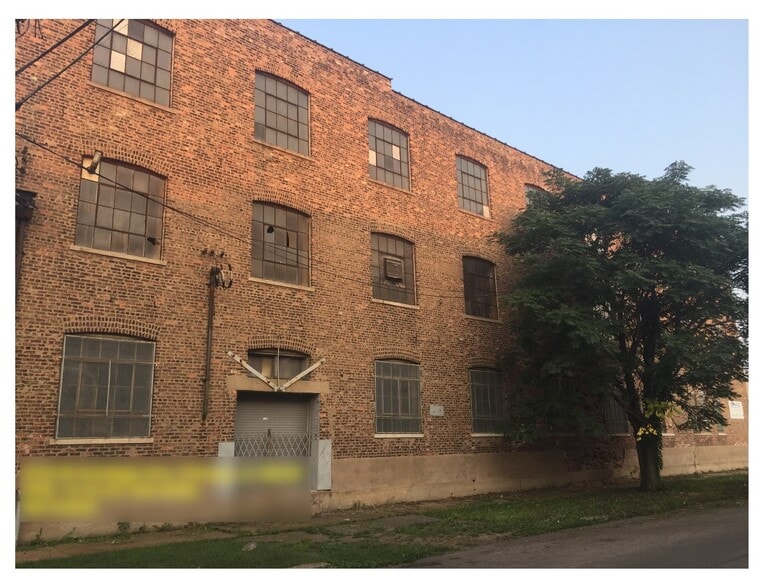
- 3-story industrial building in need of rehab.
- 5 truck docks
- Service elevator
- tall ceilings
Executive Summary
3-story industrial building in need of rehab.
Service elevator
5 truck docks
tall ceilings
Zoning: PMD 15
Max bldg. height: none
Lot area/unit: none
Max floor area ratio: 3
setbacks, front, rear, side: all none
Each of the 3 floors is 75'x125' or 9,365 sq ft.
The first floor only area is about 8,500 sq ft.
The total area is about 36.625 sq ft.
There is a concrete area in the rear where there is a caved roof.
That area is not included in the total square footage. That area is about 4,100 sq ft.
The first floor only area is about 8,500 sq ft
The total area is about 36.625 sq ft.
There is a concrete area in the rear where there is a collapsed roof. That area is not included in the square footage calculations.
Service elevator
5 truck docks
tall ceilings
Zoning: PMD 15
Max bldg. height: none
Lot area/unit: none
Max floor area ratio: 3
setbacks, front, rear, side: all none
Each of the 3 floors is 75'x125' or 9,365 sq ft.
The first floor only area is about 8,500 sq ft.
The total area is about 36.625 sq ft.
There is a concrete area in the rear where there is a caved roof.
That area is not included in the total square footage. That area is about 4,100 sq ft.
The first floor only area is about 8,500 sq ft
The total area is about 36.625 sq ft.
There is a concrete area in the rear where there is a collapsed roof. That area is not included in the square footage calculations.
Financial Summary (Actual - 2024) |
Annual | Annual Per SF |
|---|---|---|
| Taxes |
-

|
-
|
| Operating Expenses |
-
|
-
|
| Total Expenses |
$36,069
|
$1.20
|
Financial Summary (Actual - 2024)
| Taxes | |
|---|---|
| Annual | - |
| Annual Per SF | - |
| Operating Expenses | |
|---|---|
| Annual | - |
| Annual Per SF | - |
| Total Expenses | |
|---|---|
| Annual | $36,069 |
| Annual Per SF | $1.20 |
Property Facts
| Price | $599,000 | Rentable Building Area | 30,100 SF |
| Price Per SF | $19.90 | No. Stories | 3 |
| Sale Type | Investment | Year Built | 1925 |
| Property Type | Industrial | Tenancy | Single |
| Property Subtype | Warehouse | Clear Ceiling Height | 35’ |
| Building Class | C | No. Dock-High Doors/Loading | 5 |
| Lot Size | 1.00 AC | No. Drive In / Grade-Level Doors | 1 |
| Zoning | PMD15 - 3-story industrial building in need of rehab. Service elevator 5 truck docks tall ceilings Zoning: PMD 15 Max bldg. height: none Lot area/unit: none | ||
| Price | $599,000 |
| Price Per SF | $19.90 |
| Sale Type | Investment |
| Property Type | Industrial |
| Property Subtype | Warehouse |
| Building Class | C |
| Lot Size | 1.00 AC |
| Rentable Building Area | 30,100 SF |
| No. Stories | 3 |
| Year Built | 1925 |
| Tenancy | Single |
| Clear Ceiling Height | 35’ |
| No. Dock-High Doors/Loading | 5 |
| No. Drive In / Grade-Level Doors | 1 |
| Zoning | PMD15 - 3-story industrial building in need of rehab. Service elevator 5 truck docks tall ceilings Zoning: PMD 15 Max bldg. height: none Lot area/unit: none |
Amenities
- Bus Line
1 1
Moderately walkable
60/100
Fairly drivable
50/100
Good public transit
70/100
Fairly bikeable
50/100
Property Taxes
| Parcel Number | 13-32-227-004-0000 | Improvements Assessment | $107,641 (2025) |
| Land Assessment | $63,109 (2025) | Total Assessment | $170,750 (2025) |
Property Taxes
Parcel Number
13-32-227-004-0000
Land Assessment
$63,109 (2025)
Improvements Assessment
$107,641 (2025)
Total Assessment
$170,750 (2025)

1 of 16
Videos
Matterport 3D Exterior
Matterport 3D Tour
Photos
Street View
Street
Map
1 of 1

Contact the Sale Advisor
5724 W Armitage Ave