Log In/Sign Up
Your email has been sent.

585 11th St NW 74,356 SF Vacant Industrial Building Hickory, NC 28601 $2,900,000 ($39.00/SF)
Investment Highlights
- Strong logistical access to major highways.
- Portion of warehouse climate controlled.
- Recent renovations completed.
Executive Summary
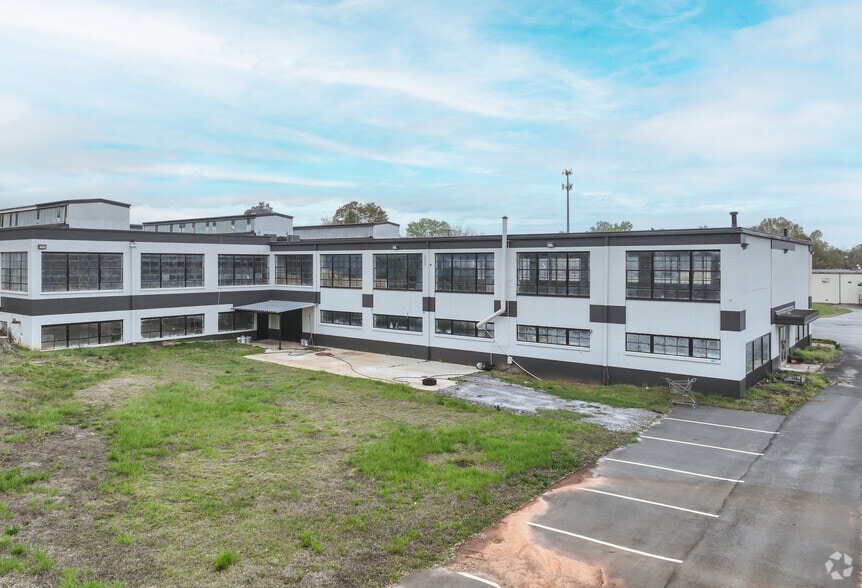
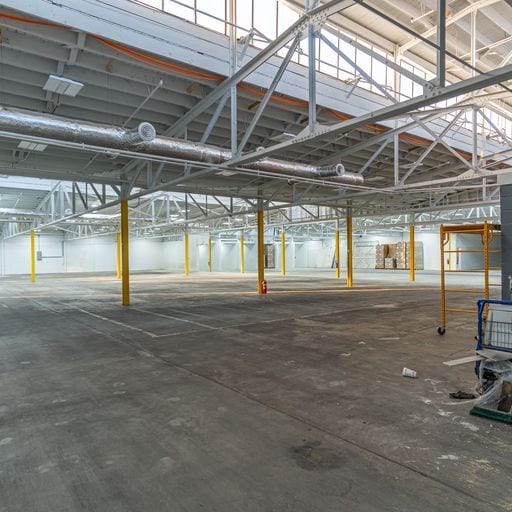
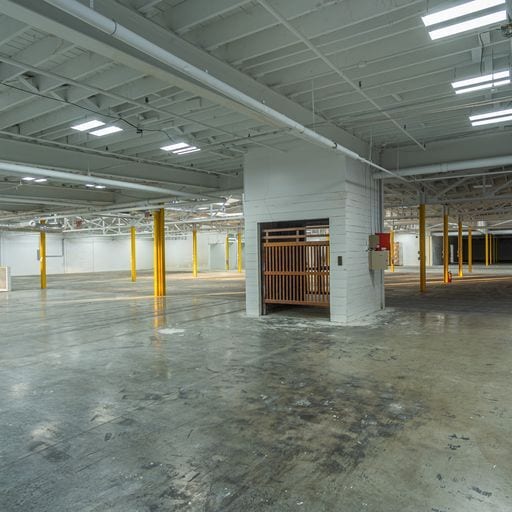
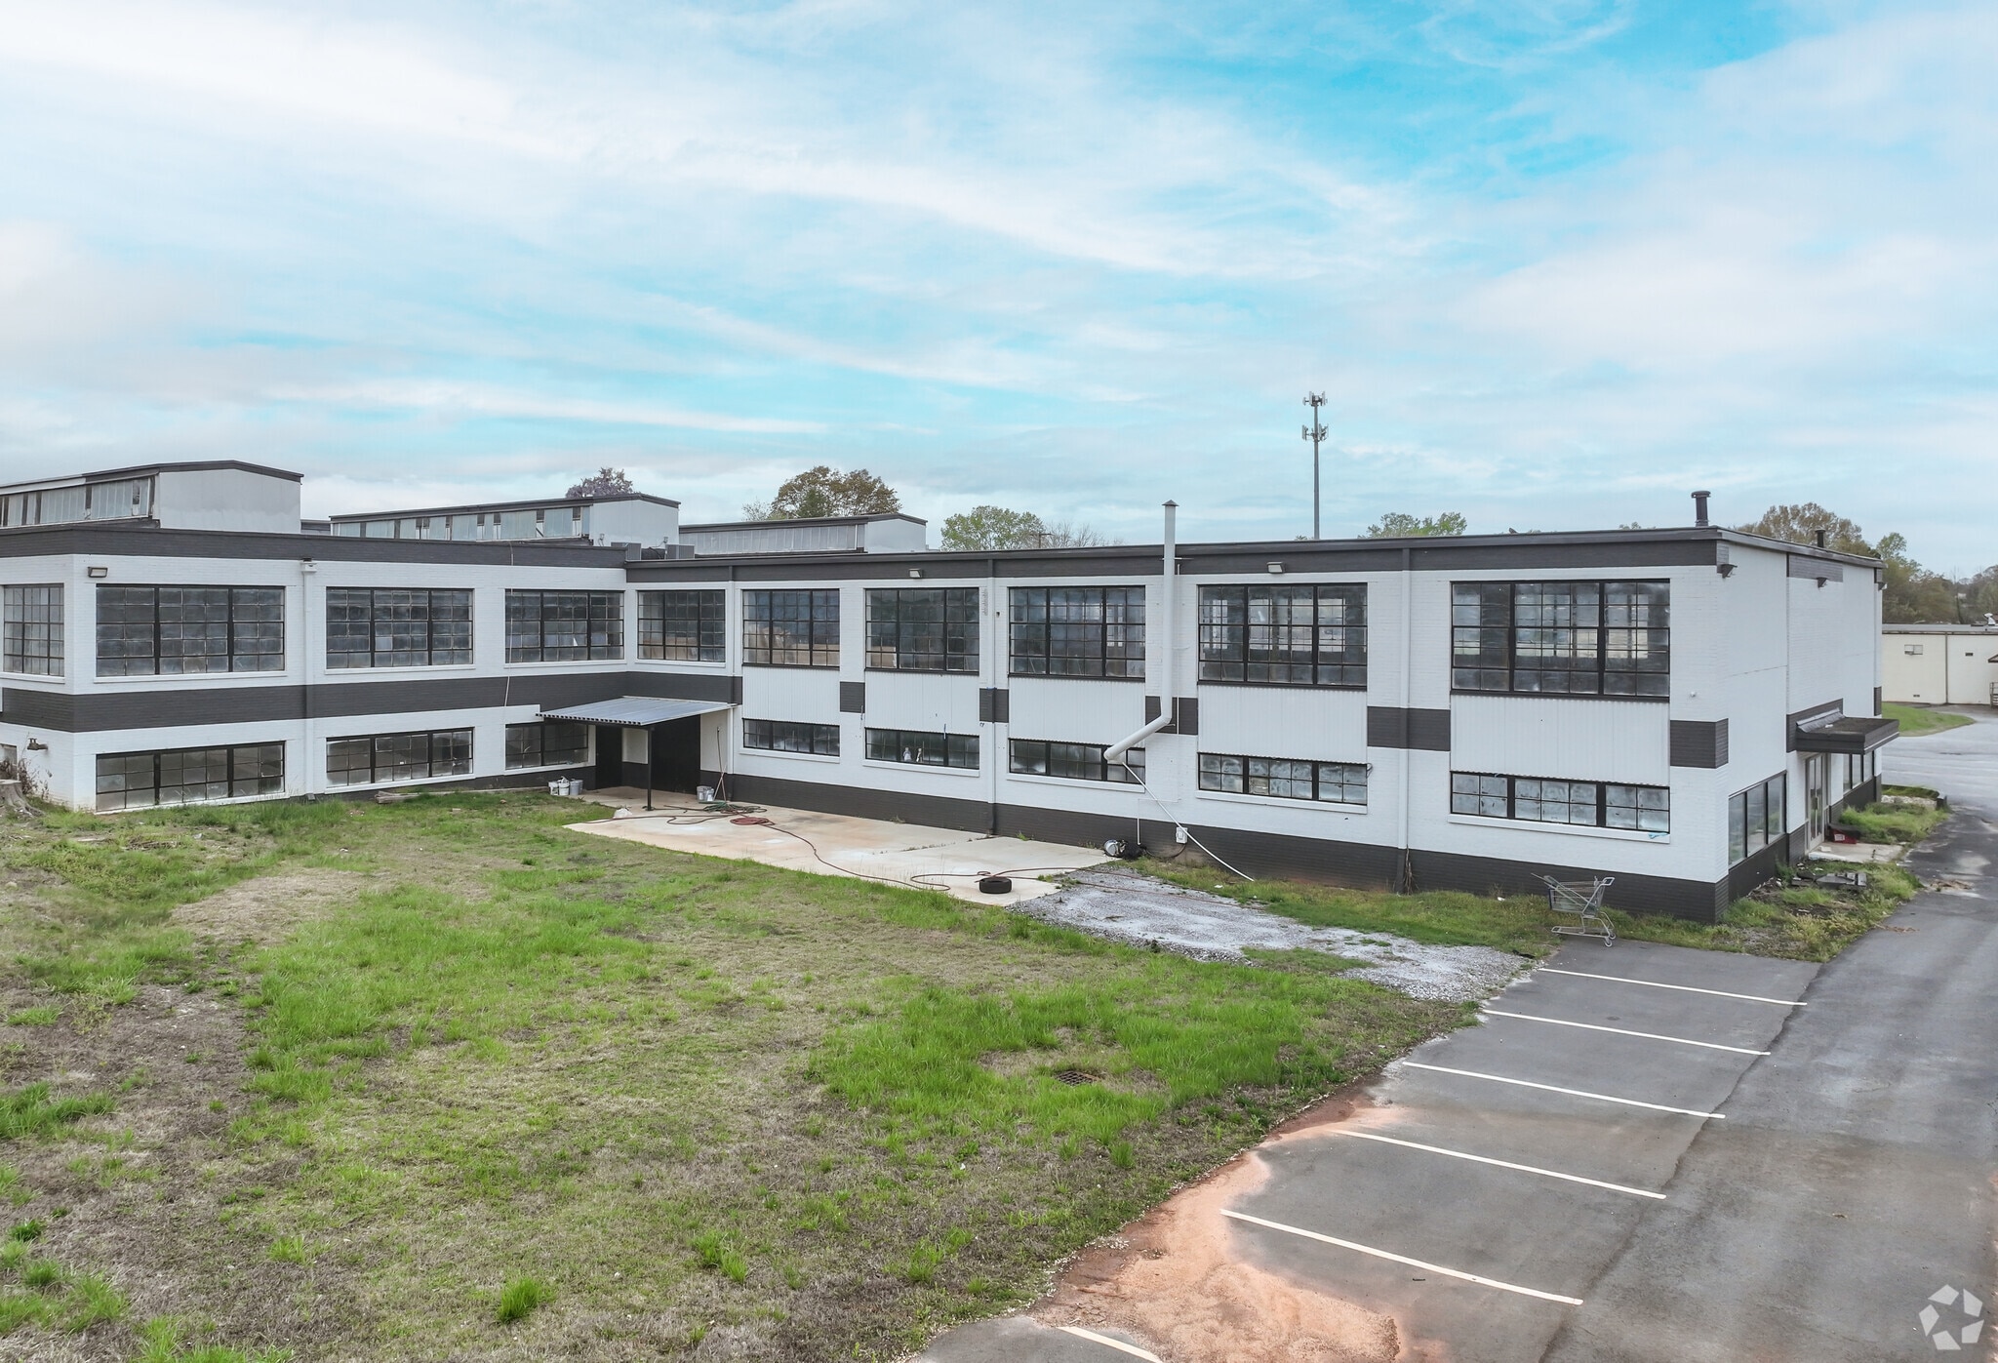
This adaptable ±74,356 SF two-story warehouse comprises two connected units with elevator access, ideal for storage, distribution, and logistics. The ±22,000 SF temperature-controlled main area includes a restroom, while the ±13,188 SF showroom offers office space, a drive-in dock, and a designated staging area.This facility features five dock-high loading doors, new HVAC, LED lighting, fresh paint, roof upgrades, asphalt resurfacing, and 44 parking spaces. Just blocks from Highway 321 and 1 mile north of the I-40 interchange
Property Facts
Amenities
- 24 Hour Access
- Front Loading
- Storage Space
- Air Conditioning
Utilities
- Lighting - LED
Space Availability
- Space
- Size
- Space Use
- Build-Out
- Available
Second floor conists of 54,000 SF 5 docks, and 1 DID. This is the most funtional warehouse or light manufacturing space. Ample parking with 22,000 Sf with climate control capabilities. LED lighting, natural light and ample parking.
| Space | Size | Space Use | Build-Out | Available |
| 1st Floor | 10,000-74,356 SF | Industrial | Full Build-Out | Now |
1st Floor
| Size |
| 10,000-74,356 SF |
| Space Use |
| Industrial |
| Build-Out |
| Full Build-Out |
| Available |
| Now |
1st Floor
| Size | 10,000-74,356 SF |
| Space Use | Industrial |
| Build-Out | Full Build-Out |
| Available | Now |
Second floor conists of 54,000 SF 5 docks, and 1 DID. This is the most funtional warehouse or light manufacturing space. Ample parking with 22,000 Sf with climate control capabilities. LED lighting, natural light and ample parking.
1 1
Fairly walkable
40/100
Exceptionally drivable
100/100
Fairly bikeable
40/100
Property Taxes
| Parcel Number | 2793169259700000 | Improvements Assessment | $2,145,900 |
| Land Assessment | $133,000 | Total Assessment | $2,278,900 |
Property Taxes
Parcel Number
2793169259700000
Land Assessment
$133,000
Improvements Assessment
$2,145,900
Total Assessment
$2,278,900

1 of 43
Videos
Matterport 3D Exterior
Matterport 3D Tour
Photos
Street View
Street
Map
1 of 1

Contact the Sale Advisor
585 11th St NW