Log In/Sign Up
Your email has been sent.

Brewers Yard I 585 S Front St 5,267 - 11,987 SF of Office Space Available in Columbus, OH 43215


Highlights
- First Floor Space Available
- Open, Creative Space with Exposed Ceiling and Duct Work
- Abundant Natural Light
- Up to 6 per 1,000 Parking Ratio
All Available Spaces(2)
Display Rental Rate as
- Space
- Size
- Term
- Rental Rate
- Space Use
- Build-Out
- Available
- Lease rate does not include utilities, property expenses or building services
- Can be combined with additional space(s) for up to 11,987 SF of adjacent space
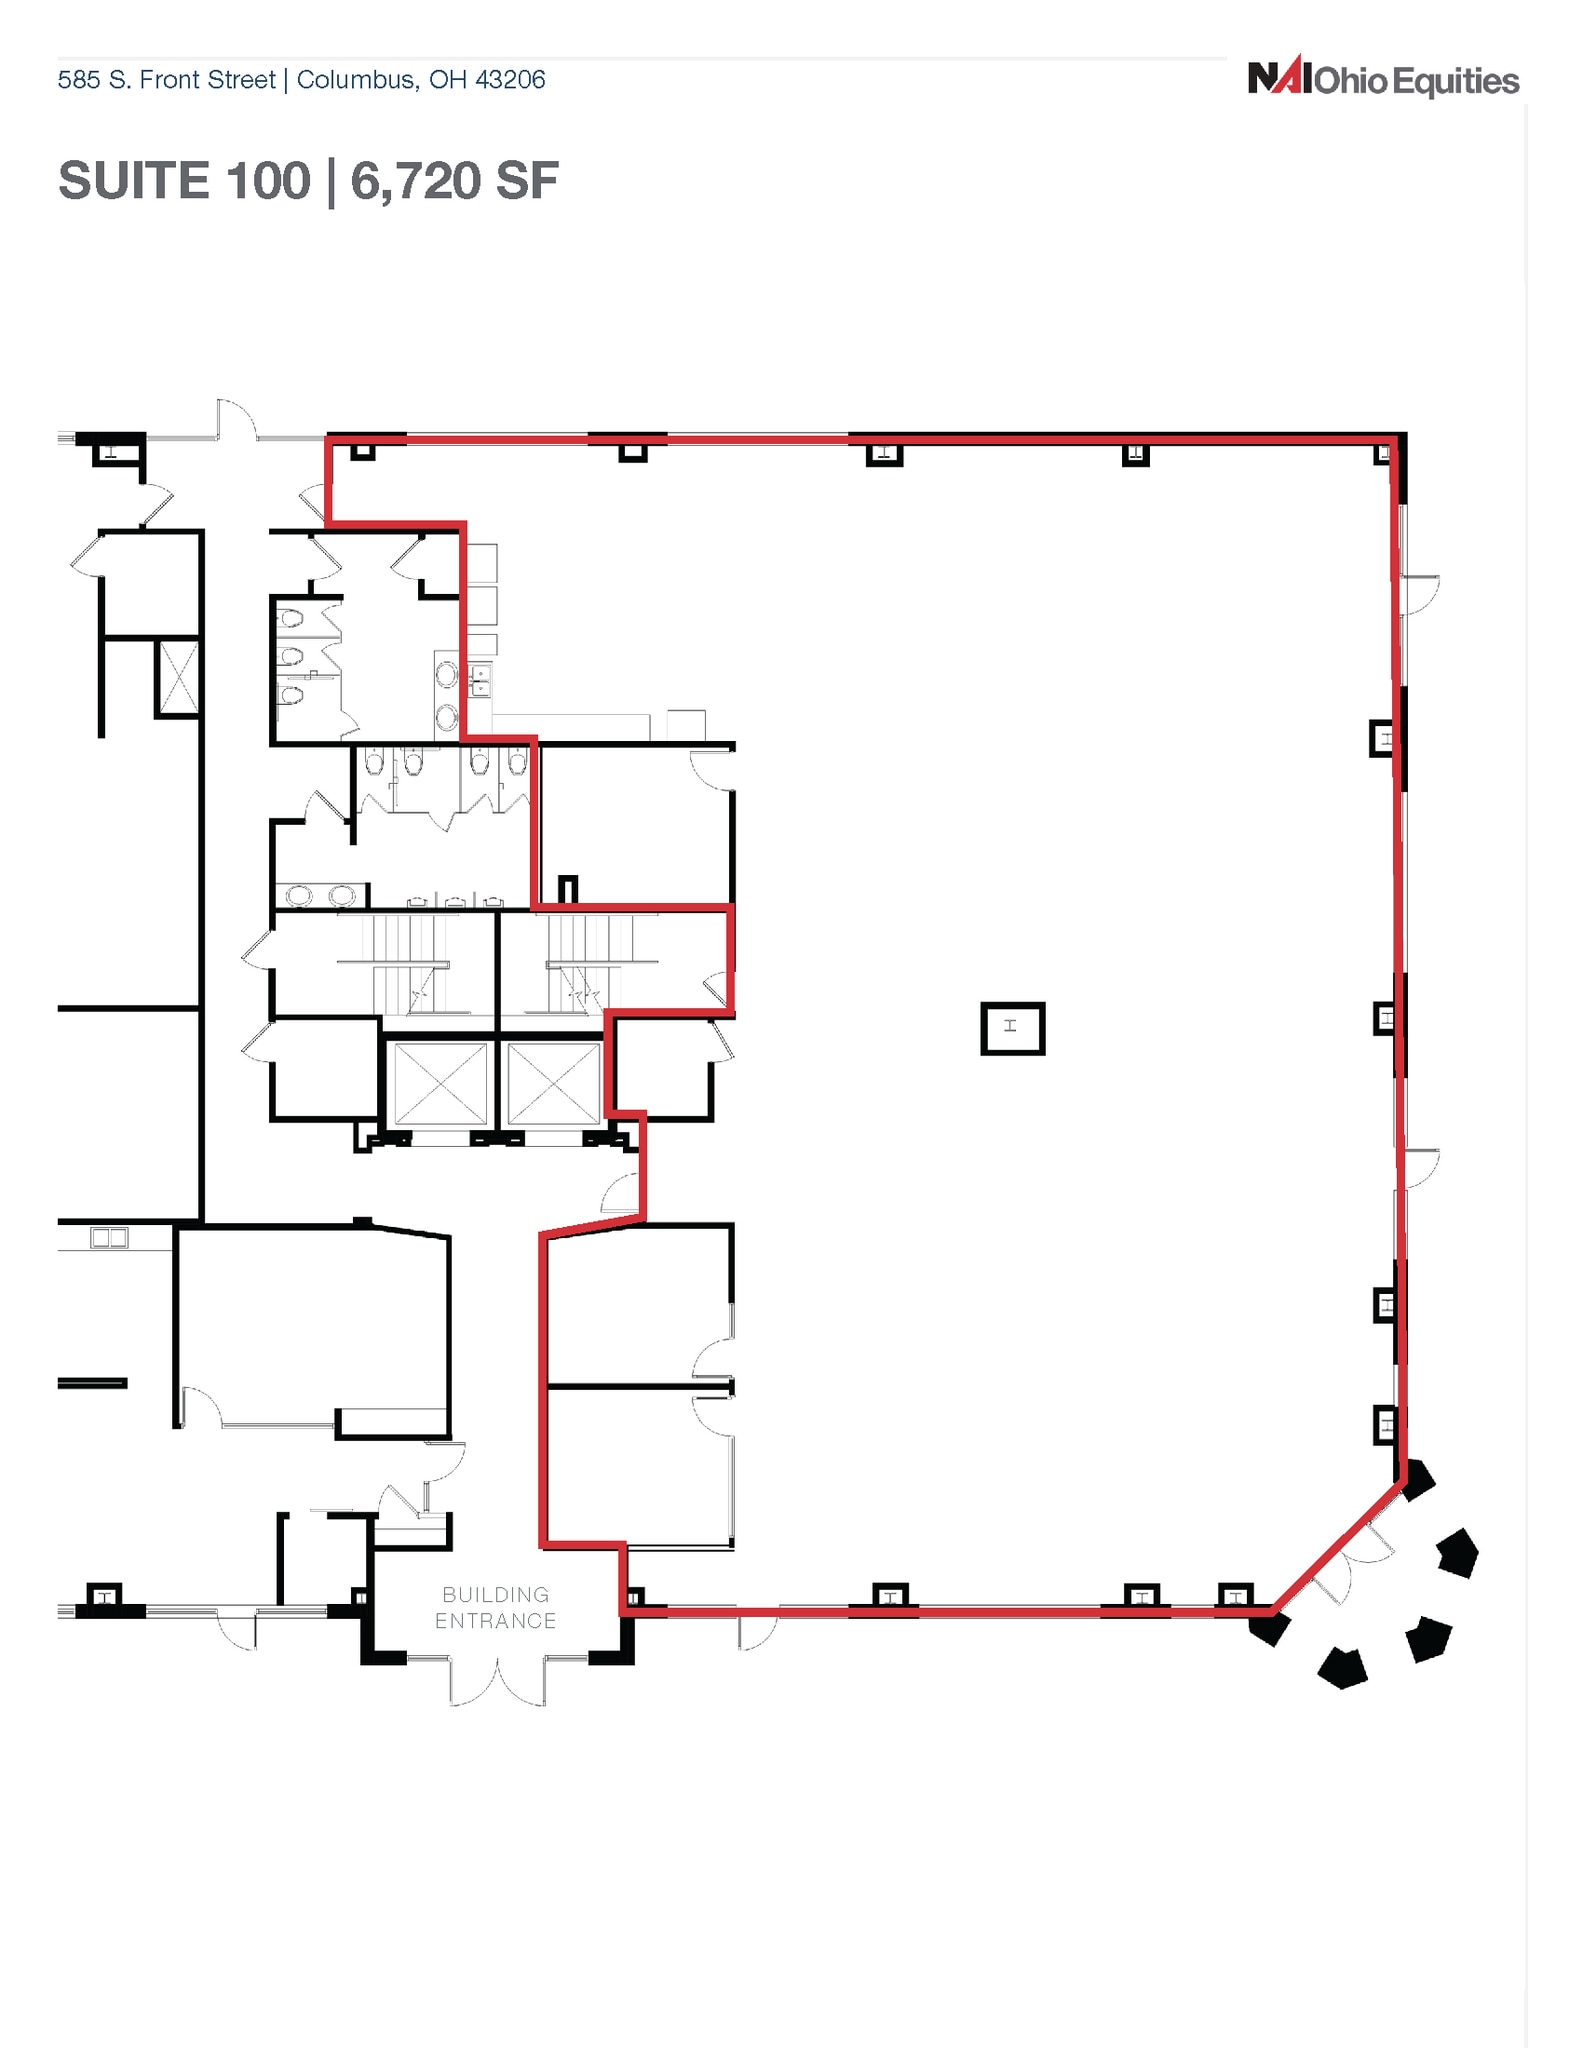
- Mostly Open Floor Plan Layout

Access to private patio
- Lease rate does not include utilities, property expenses or building services
- Can be combined with additional space(s) for up to 11,987 SF of adjacent space
- Mostly Open Floor Plan Layout
| Space | Size | Term | Rental Rate | Space Use | Build-Out | Available |
| 1st Floor, Ste 100 | 6,720 SF | Negotiable | $14.00 /SF/YR $1.17 /SF/MO $94,080 /YR $7,840 /MO | Office | Full Build-Out | January 01, 2027 |
| 1st Floor, Ste 110 | 5,267 SF | Negotiable | $14.00 /SF/YR $1.17 /SF/MO $73,738 /YR $6,145 /MO | Office | Full Build-Out | January 01, 2027 |
1st Floor, Ste 100
| Size |
| 6,720 SF |
| Term |
| Negotiable |
| Rental Rate |
| $14.00 /SF/YR $1.17 /SF/MO $94,080 /YR $7,840 /MO |
| Space Use |
| Office |
| Build-Out |
| Full Build-Out |
| Available |
| January 01, 2027 |
1st Floor, Ste 110
| Size |
| 5,267 SF |
| Term |
| Negotiable |
| Rental Rate |
| $14.00 /SF/YR $1.17 /SF/MO $73,738 /YR $6,145 /MO |
| Space Use |
| Office |
| Build-Out |
| Full Build-Out |
| Available |
| January 01, 2027 |
1 of 1
Videos
Matterport 3D Exterior
Matterport 3D Tour
Photos
Street View
Street
Map
1st Floor, Ste 100
| Size | 6,720 SF |
| Term | Negotiable |
| Rental Rate | $14.00 /SF/YR |
| Space Use | Office |
| Build-Out | Full Build-Out |
| Available | January 01, 2027 |
- Lease rate does not include utilities, property expenses or building services
- Mostly Open Floor Plan Layout
- Can be combined with additional space(s) for up to 11,987 SF of adjacent space
1 of 1
Videos
Matterport 3D Exterior
Matterport 3D Tour
Photos
Street View
Street
Map
1st Floor, Ste 110
| Size | 5,267 SF |
| Term | Negotiable |
| Rental Rate | $14.00 /SF/YR |
| Space Use | Office |
| Build-Out | Full Build-Out |
| Available | January 01, 2027 |
Access to private patio
- Lease rate does not include utilities, property expenses or building services
- Mostly Open Floor Plan Layout
- Can be combined with additional space(s) for up to 11,987 SF of adjacent space
Property Overview


Brewers Yard I is a Class A office building located in Columbus’ coveted Brewery District neighborhood surrounded by numerous restaurants, bars, hotels and retail amenities. Availability ranges from individual suites to full floors. The classic brick and glass architecture provides all tenants with an abundance of natural light and great views. The building is a perfect blend of professional and creative office spaces with highly flexible build-out potential attracting many different types of professional office users.
- Bus Line
- Courtyard
- Signage
Property Facts
Building Type
Office
Year Built
2000
Building Height
3 Stories
Building Size
52,160 SF
Building Class
B
Typical Floor Size
15,121 SF
Parking
45 Surface Parking Spaces
Covered Parking
1 1
Very walkable
80/100
Moderately drivable
70/100
Some public transit
50/100
Moderately bikeable
60/100



1 of 6
Videos
Matterport 3D Exterior
Matterport 3D Tour
Photos
Street View
Street
Map
1 of 1
