Your email has been sent.

Kyrene Commerce Center Tempe, AZ 85283 1,547 - 35,143 SF of Industrial Space Available

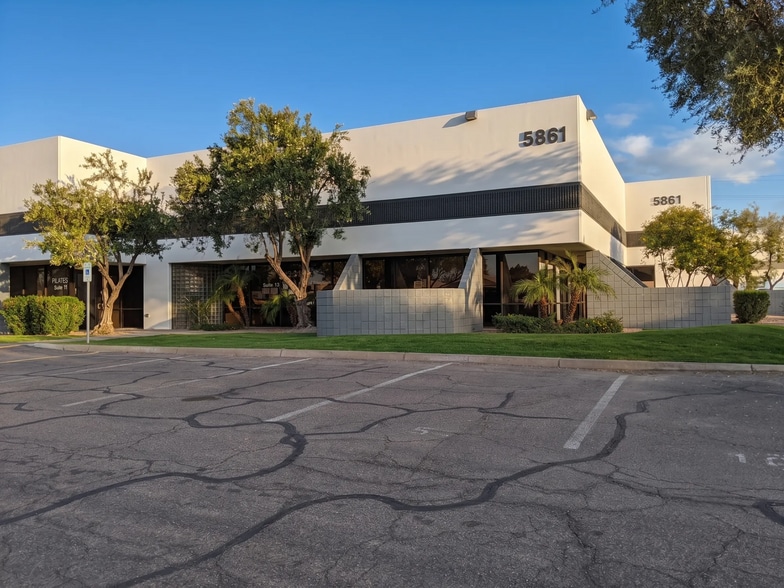

Park Highlights
- located on transit route
- Convenient access to major transportation routes, including I-10 and US-60 freeways, enhancing regional connectivity.
- Site positioning supports strong visibility and accessibility along Kyrene Road, a key Tempe industrial corridor.
- Property is GID zoned under City of Tempe regulations, allowing for a range of industrial uses.
- Located near significant employment, logistics, and retail hubs, with proximity to Phoenix Sky Harbor International Airport and Arizona State
Park Facts
| Total Space Available | 35,143 SF | Features | Signage |
| Park Type | Industrial Park |
| Total Space Available | 35,143 SF |
| Park Type | Industrial Park |
| Features | Signage |
Features and Amenities
- Signage
All Available Spaces(2)
Display Rental Rate as
- Space
- Size
- Term
- Rental Rate
- Space Use
- Build-Out
- Available


Reception, 3 Offices, Conference Room, Break Room, 1 Restroom, 70% office, 1 Garage Door, 16’ clear height, Existing furniture can stay or be removed.
- Lease rate does not include utilities, property expenses or building services
- 1 Drive Bay
- Includes 1,083 SF of dedicated office space
- Reception Area
| Space | Size | Term | Rental Rate | Space Use | Build-Out | Available |
| 1st Floor - 19 | 1,547 SF | Negotiable | $13.20 /SF/YR $1.10 /SF/MO $20,420 /YR $1,702 /MO | Industrial | Partial Build-Out | 30 Days |
5861 S Kyrene Rd - 1st Floor - 19
- Space
- Size
- Term
- Rental Rate
- Space Use
- Build-Out
- Available
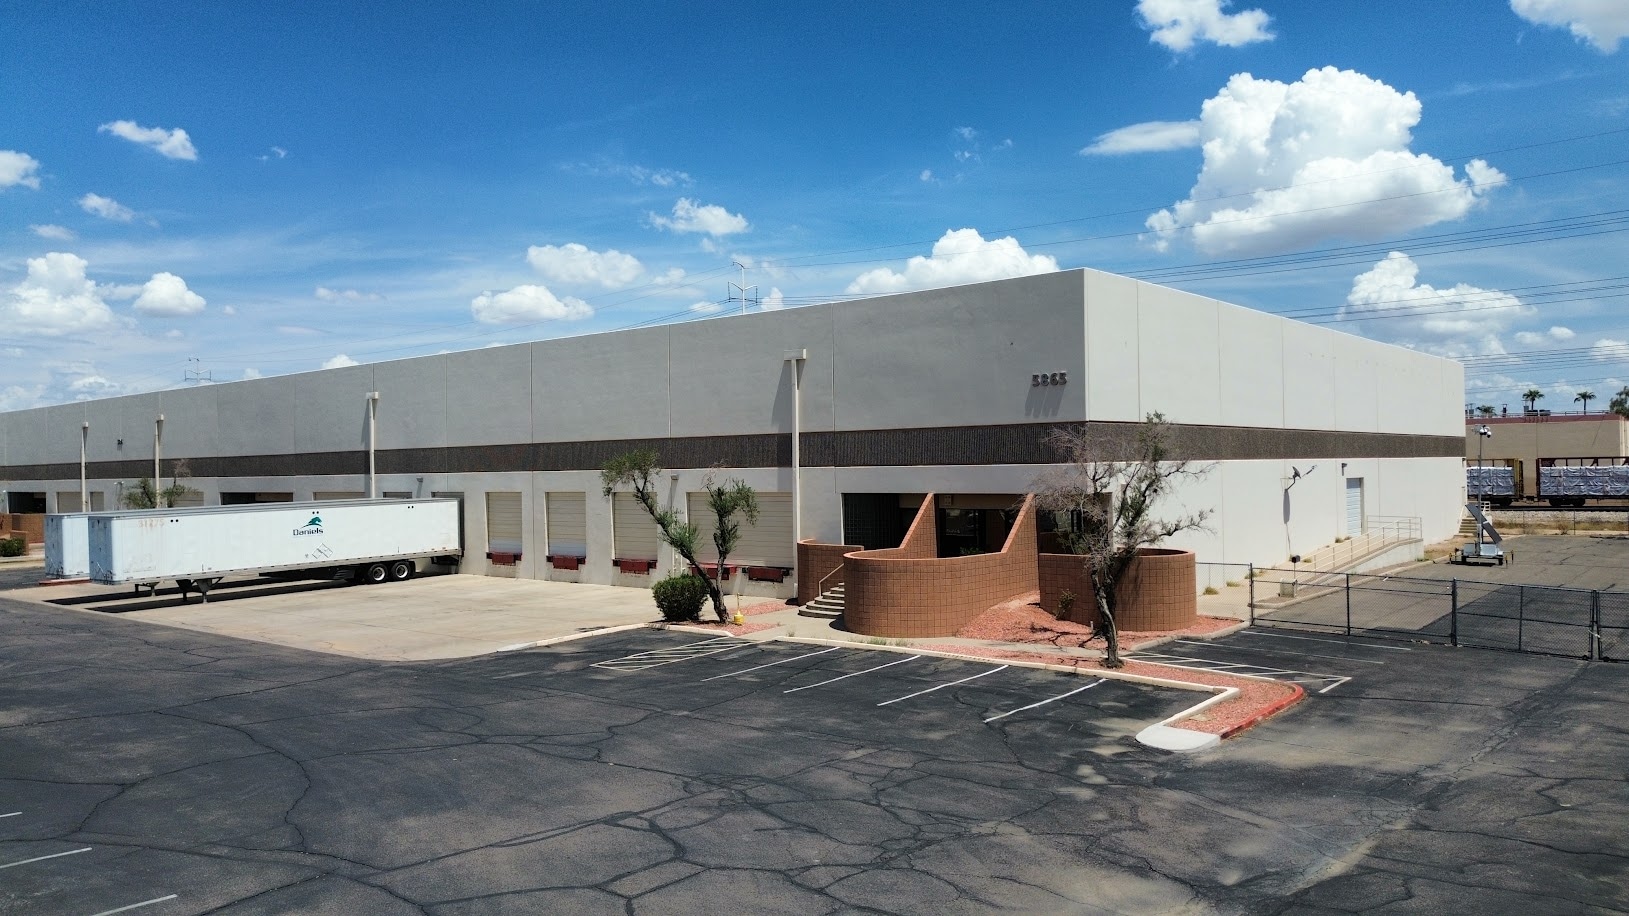


Available 11/1/26 Reception, 2 Offices, Conference Room, Bull Pen, Break Room, Restroom. Distribution/Warehouse, ,1600 SF of Office, 6 Dock High Positions, 1 Truck well, 27’ Clear Height, Private fenced yard
- Lease rate does not include utilities, property expenses or building services
- Space is in Excellent Condition
- Yard
- One truckwell
- Private fenced yard
- Includes 1,600 SF of dedicated office space
- 6 Loading Docks
- Six dock-high positions
- 25-foot clear height
| Space | Size | Term | Rental Rate | Space Use | Build-Out | Available |
| 1st Floor - 5/6 | 33,596 SF | Negotiable | $13.20 /SF/YR $1.10 /SF/MO $443,467 /YR $36,956 /MO | Industrial | Spec Suite | November 01, 2026 |
5865 S Kyrene Rd - 1st Floor - 5/6
5861 S Kyrene Rd - 1st Floor - 19
| Size | 1,547 SF |
| Term | Negotiable |
| Rental Rate | $13.20 /SF/YR |
| Space Use | Industrial |
| Build-Out | Partial Build-Out |
| Available | 30 Days |
Reception, 3 Offices, Conference Room, Break Room, 1 Restroom, 70% office, 1 Garage Door, 16’ clear height, Existing furniture can stay or be removed.
- Lease rate does not include utilities, property expenses or building services
- Includes 1,083 SF of dedicated office space
- 1 Drive Bay
- Reception Area
5865 S Kyrene Rd - 1st Floor - 5/6
| Size | 33,596 SF |
| Term | Negotiable |
| Rental Rate | $13.20 /SF/YR |
| Space Use | Industrial |
| Build-Out | Spec Suite |
| Available | November 01, 2026 |
Available 11/1/26 Reception, 2 Offices, Conference Room, Bull Pen, Break Room, Restroom. Distribution/Warehouse, ,1600 SF of Office, 6 Dock High Positions, 1 Truck well, 27’ Clear Height, Private fenced yard
- Lease rate does not include utilities, property expenses or building services
- Includes 1,600 SF of dedicated office space
- Space is in Excellent Condition
- 6 Loading Docks
- Yard
- Six dock-high positions
- One truckwell
- 25-foot clear height
- Private fenced yard
Site Plan

Select Tenants at This Property
- Floor
- Tenant Name
- Industry
- 1st
- Arizona Academy of Performing Arts, Inc
- Educational Services
- 1st
- AZ Custom Coatings
- Manufacturing
- 1st
- Communication Power Solutions
- Construction
- 1st
- Ferticell
- Agriculture, Forestry, Fishing and Hunting
- 1st
- Hippogriff
- Professional, Scientific, and Technical Services
- 1st
- Iceberg Thermal, Inc.
- Retailer
- 1st
- J B Hunt
- Transportation and Warehousing
- 1st
- Kevin D. Miller dba Speedpro Imaging
- Manufacturing
- 1st
- Microsense
- Manufacturing
- 1st
- Minit Charger, LLC
- Professional, Scientific, and Technical Services
Park Overview
This building is part of a 3-building, 157,143-SF project. It offers 20 dock-high doors and 2 ramps to grade.