Your email has been sent.

US Bank Building 5870 Stoneridge Mall Rd 353 - 2,224 SF of Office Space Available in Pleasanton, CA 94588


Highlights


- Two-story office/medical building located adjacent to Stoneridge Mall and retail amenities.
- Walking distance to Dublin/Pleasanton BART station, providing a public transit option for employees.
- Immediate connectivity to I-580 and I-680 for streamlined commuting throughout Bay Area corridors.
- Ample surface parking ensures convenience for employees and visitors.
All Available Spaces(3)
Display Rental Rate as
- Space
- Size
- Term
- Rental Rate
- Space Use
- Build-Out
- Available

Suite 201 offers approximately ±941 RSF with four private offices, a reception space, and storage, ideal for small professional or medical practices seeking a turnkey setup.
- Rate includes utilities, building services and property expenses
- Fits 3 - 8 People
- Reception Area
- Secure Storage
- Fully Built-Out as Standard Office
- 4 Private Offices
- Kitchen

- Rate includes utilities, building services and property expenses
- Fits 3 - 8 People
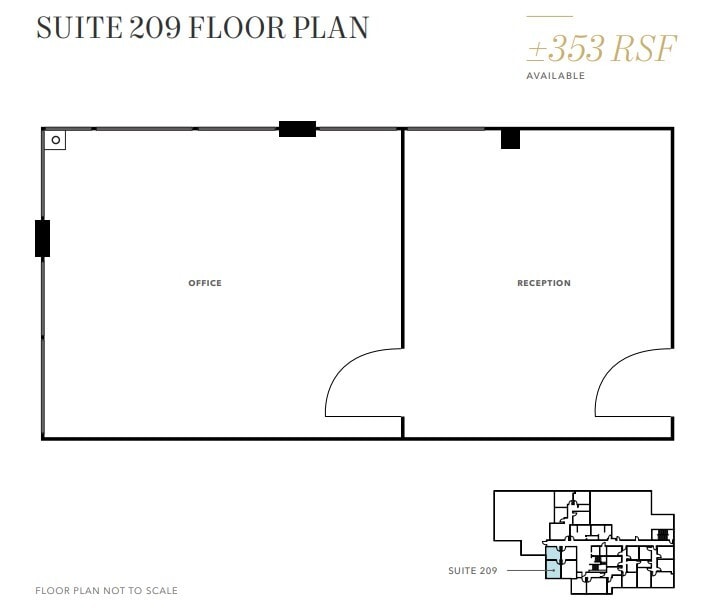
Suite 209 comprises ±353 RSF and includes a private office with a reception area tailored to boutique users or satellite offices. The property benefits from ample on-site parking, proximity to major commercial hubs, and an excellent surrounding amenity base, making it an attractive location for any business needing quality space and regional accessibility.
- Rate includes utilities, building services and property expenses
- Fits 1 - 3 People
- Space is in Excellent Condition
- Fully Built-Out as Standard Office
- 1 Private Office
- Reception Area
| Space | Size | Term | Rental Rate | Space Use | Build-Out | Available |
| 2nd Floor, Ste 201 | 941 SF | Negotiable | Upon Request Upon Request Upon Request Upon Request | Office | Full Build-Out | Now |
| 2nd Floor, Ste 203 | 930 SF | Negotiable | Upon Request Upon Request Upon Request Upon Request | Office | - | Now |
| 2nd Floor, Ste 209 | 353 SF | Negotiable | Upon Request Upon Request Upon Request Upon Request | Office | Full Build-Out | September 01, 2026 |
2nd Floor, Ste 201
| Size |
| 941 SF |
| Term |
| Negotiable |
| Rental Rate |
| Upon Request Upon Request Upon Request Upon Request |
| Space Use |
| Office |
| Build-Out |
| Full Build-Out |
| Available |
| Now |
2nd Floor, Ste 203
| Size |
| 930 SF |
| Term |
| Negotiable |
| Rental Rate |
| Upon Request Upon Request Upon Request Upon Request |
| Space Use |
| Office |
| Build-Out |
| - |
| Available |
| Now |
2nd Floor, Ste 209
| Size |
| 353 SF |
| Term |
| Negotiable |
| Rental Rate |
| Upon Request Upon Request Upon Request Upon Request |
| Space Use |
| Office |
| Build-Out |
| Full Build-Out |
| Available |
| September 01, 2026 |
2nd Floor, Ste 201
| Size | 941 SF |
| Term | Negotiable |
| Rental Rate | Upon Request |
| Space Use | Office |
| Build-Out | Full Build-Out |
| Available | Now |
Suite 201 offers approximately ±941 RSF with four private offices, a reception space, and storage, ideal for small professional or medical practices seeking a turnkey setup.
- Rate includes utilities, building services and property expenses
- Fully Built-Out as Standard Office
- Fits 3 - 8 People
- 4 Private Offices
- Reception Area
- Kitchen
- Secure Storage
2nd Floor, Ste 203
| Size | 930 SF |
| Term | Negotiable |
| Rental Rate | Upon Request |
| Space Use | Office |
| Build-Out | - |
| Available | Now |
- Rate includes utilities, building services and property expenses
- Fits 3 - 8 People
2nd Floor, Ste 209
| Size | 353 SF |
| Term | Negotiable |
| Rental Rate | Upon Request |
| Space Use | Office |
| Build-Out | Full Build-Out |
| Available | September 01, 2026 |
Suite 209 comprises ±353 RSF and includes a private office with a reception area tailored to boutique users or satellite offices. The property benefits from ample on-site parking, proximity to major commercial hubs, and an excellent surrounding amenity base, making it an attractive location for any business needing quality space and regional accessibility.
- Rate includes utilities, building services and property expenses
- Fully Built-Out as Standard Office
- Fits 1 - 3 People
- 1 Private Office
- Space is in Excellent Condition
- Reception Area
Property Overview
This two-story office/medical building offers highly functional suites in a central Pleasanton location adjacent to Stoneridge Mall. The property provides tenants with immediate access to I-580 and I-680, ensuring smooth regional connectivity. Both suites feature practical layouts designed for professional use, with private offices and reception areas. The building is situated within walking distance of the Dublin/Pleasanton BART station and surrounded by extensive retail, dining, and lodging options—supporting convenience for employees and visitors alike.
Property Facts


Contact the Leasing Agent
US Bank Building | 5870 Stoneridge Mall Rd