Log In/Sign Up
Your email has been sent.

5900 Core Rd 2,500 - 7,995 SF of Office Space Available in North Charleston, SC 29406


All Available Spaces(2)
Display Rental Rate as
- Space
- Size
- Term
- Rental Rate
- Space Use
- Build-Out
- Available


Ground floor lobby space with light filled private offices, open work areas, conference room, and a bonus bank vault for all your high security business needs.
- Rate includes utilities, building services and property expenses
- Mostly Open Floor Plan Layout
- Space is in Excellent Condition
- Fully Built-Out as Standard Office
- Fits 1 - 30 People
- Rate includes utilities, building services and property expenses
- Mostly Open Floor Plan Layout
- Space is in Excellent Condition
- Fully Built-Out as Standard Office
- Fits 1 - 20 People
| Space | Size | Term | Rental Rate | Space Use | Build-Out | Available |
| 1st Floor, Ste 100 | 2,500-5,148 SF | Negotiable | $27.50 /SF/YR $2.29 /SF/MO $141,570 /YR $11,798 /MO | Office | Full Build-Out | Now |
| 4th Floor, Ste 402 | 2,847 SF | Negotiable | $27.50 /SF/YR $2.29 /SF/MO $78,293 /YR $6,524 /MO | Office | Full Build-Out | Now |
1st Floor, Ste 100
| Size |
| 2,500-5,148 SF |
| Term |
| Negotiable |
| Rental Rate |
| $27.50 /SF/YR $2.29 /SF/MO $141,570 /YR $11,798 /MO |
| Space Use |
| Office |
| Build-Out |
| Full Build-Out |
| Available |
| Now |
4th Floor, Ste 402
| Size |
| 2,847 SF |
| Term |
| Negotiable |
| Rental Rate |
| $27.50 /SF/YR $2.29 /SF/MO $78,293 /YR $6,524 /MO |
| Space Use |
| Office |
| Build-Out |
| Full Build-Out |
| Available |
| Now |
1 of 3
Videos
Matterport 3D Exterior
Matterport 3D Tour
Photos
Street View
Street
Map
1st Floor, Ste 100
| Size | 2,500-5,148 SF |
| Term | Negotiable |
| Rental Rate | $27.50 /SF/YR |
| Space Use | Office |
| Build-Out | Full Build-Out |
| Available | Now |
Ground floor lobby space with light filled private offices, open work areas, conference room, and a bonus bank vault for all your high security business needs.
- Rate includes utilities, building services and property expenses
- Fully Built-Out as Standard Office
- Mostly Open Floor Plan Layout
- Fits 1 - 30 People
- Space is in Excellent Condition
4th Floor, Ste 402
| Size | 2,847 SF |
| Term | Negotiable |
| Rental Rate | $27.50 /SF/YR |
| Space Use | Office |
| Build-Out | Full Build-Out |
| Available | Now |
- Rate includes utilities, building services and property expenses
- Fully Built-Out as Standard Office
- Mostly Open Floor Plan Layout
- Fits 1 - 20 People
- Space is in Excellent Condition
Property Overview
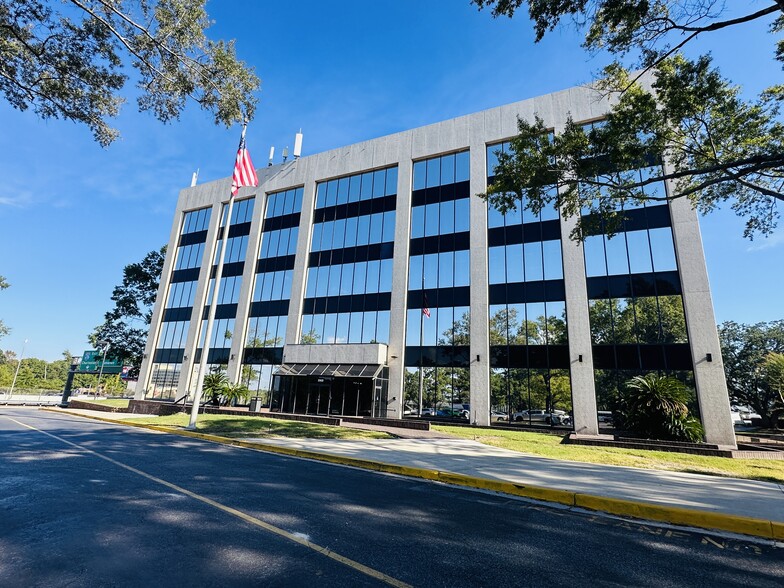
Multistory office building along I-26.
- 24 Hour Access
- Banking
- Bus Line
- Signage
- Wi-Fi
Property Facts
Building Type
Office
Year Built
1975
Building Height
5 Stories
Building Size
67,835 SF
Building Class
B
Typical Floor Size
10,600 SF
Unfinished Ceiling Height
13’
Parking
200 Surface Parking Spaces
Select Tenants
- Floor
- Tenant Name
- Industry
- 5th
- Ceres Marine Terminals, Inc
- Transportation and Warehousing
- 4th
- Charleston Roofs + Windows, LLC
- Wholesaler
- 2nd
- D J Powers Co Inc
- Professional, Scientific, and Technical Services
- 1st
- IFR6
- Educational Services
- 4th
- Kelly Services
- Administrative and Support Services
- 1st
- Palmetto Family Home Care
- Health Care and Social Assistance
- 5th
- Peter Wittwer North America, Inc.
- Professional, Scientific, and Technical Services
- 3rd
- Segra
- Information
- 4th
- Superior Construction Company Southeast, LLC
- Construction
- 5th
- Way FM
- Information
1 1
Fairly walkable
40/100
Exceptionally drivable
100/100
Limited public transit
30/100
Somewhat bikeable
30/100

1 of 13
Videos
Matterport 3D Exterior
Matterport 3D Tour
Photos
Street View
Street
Map

1 of 1

Contact the Leasing Agent
5900 Core Rd