Your email has been sent.

5947-5951 S 300 W 3,480 - 6,960 SF of Industrial Space Available in Salt Lake City, UT 84107


Highlights
- Central Salt Lake Valley location with convenient regional access.
- Grade-level loading doors provide efficient warehouse access.
- Fire sprinkler system and warehouse improvements are in place.
- Fully fenced yard supports operational and storage needs.
- Existing office areas complement warehouse operations.
- Flexible layout accommodates a variety of industrial users.
Features
All Available Space(1)
Display Rental Rate as
- Space
- Size
- Term
- Rental Rate
- Space Use
- Build-Out
- Available
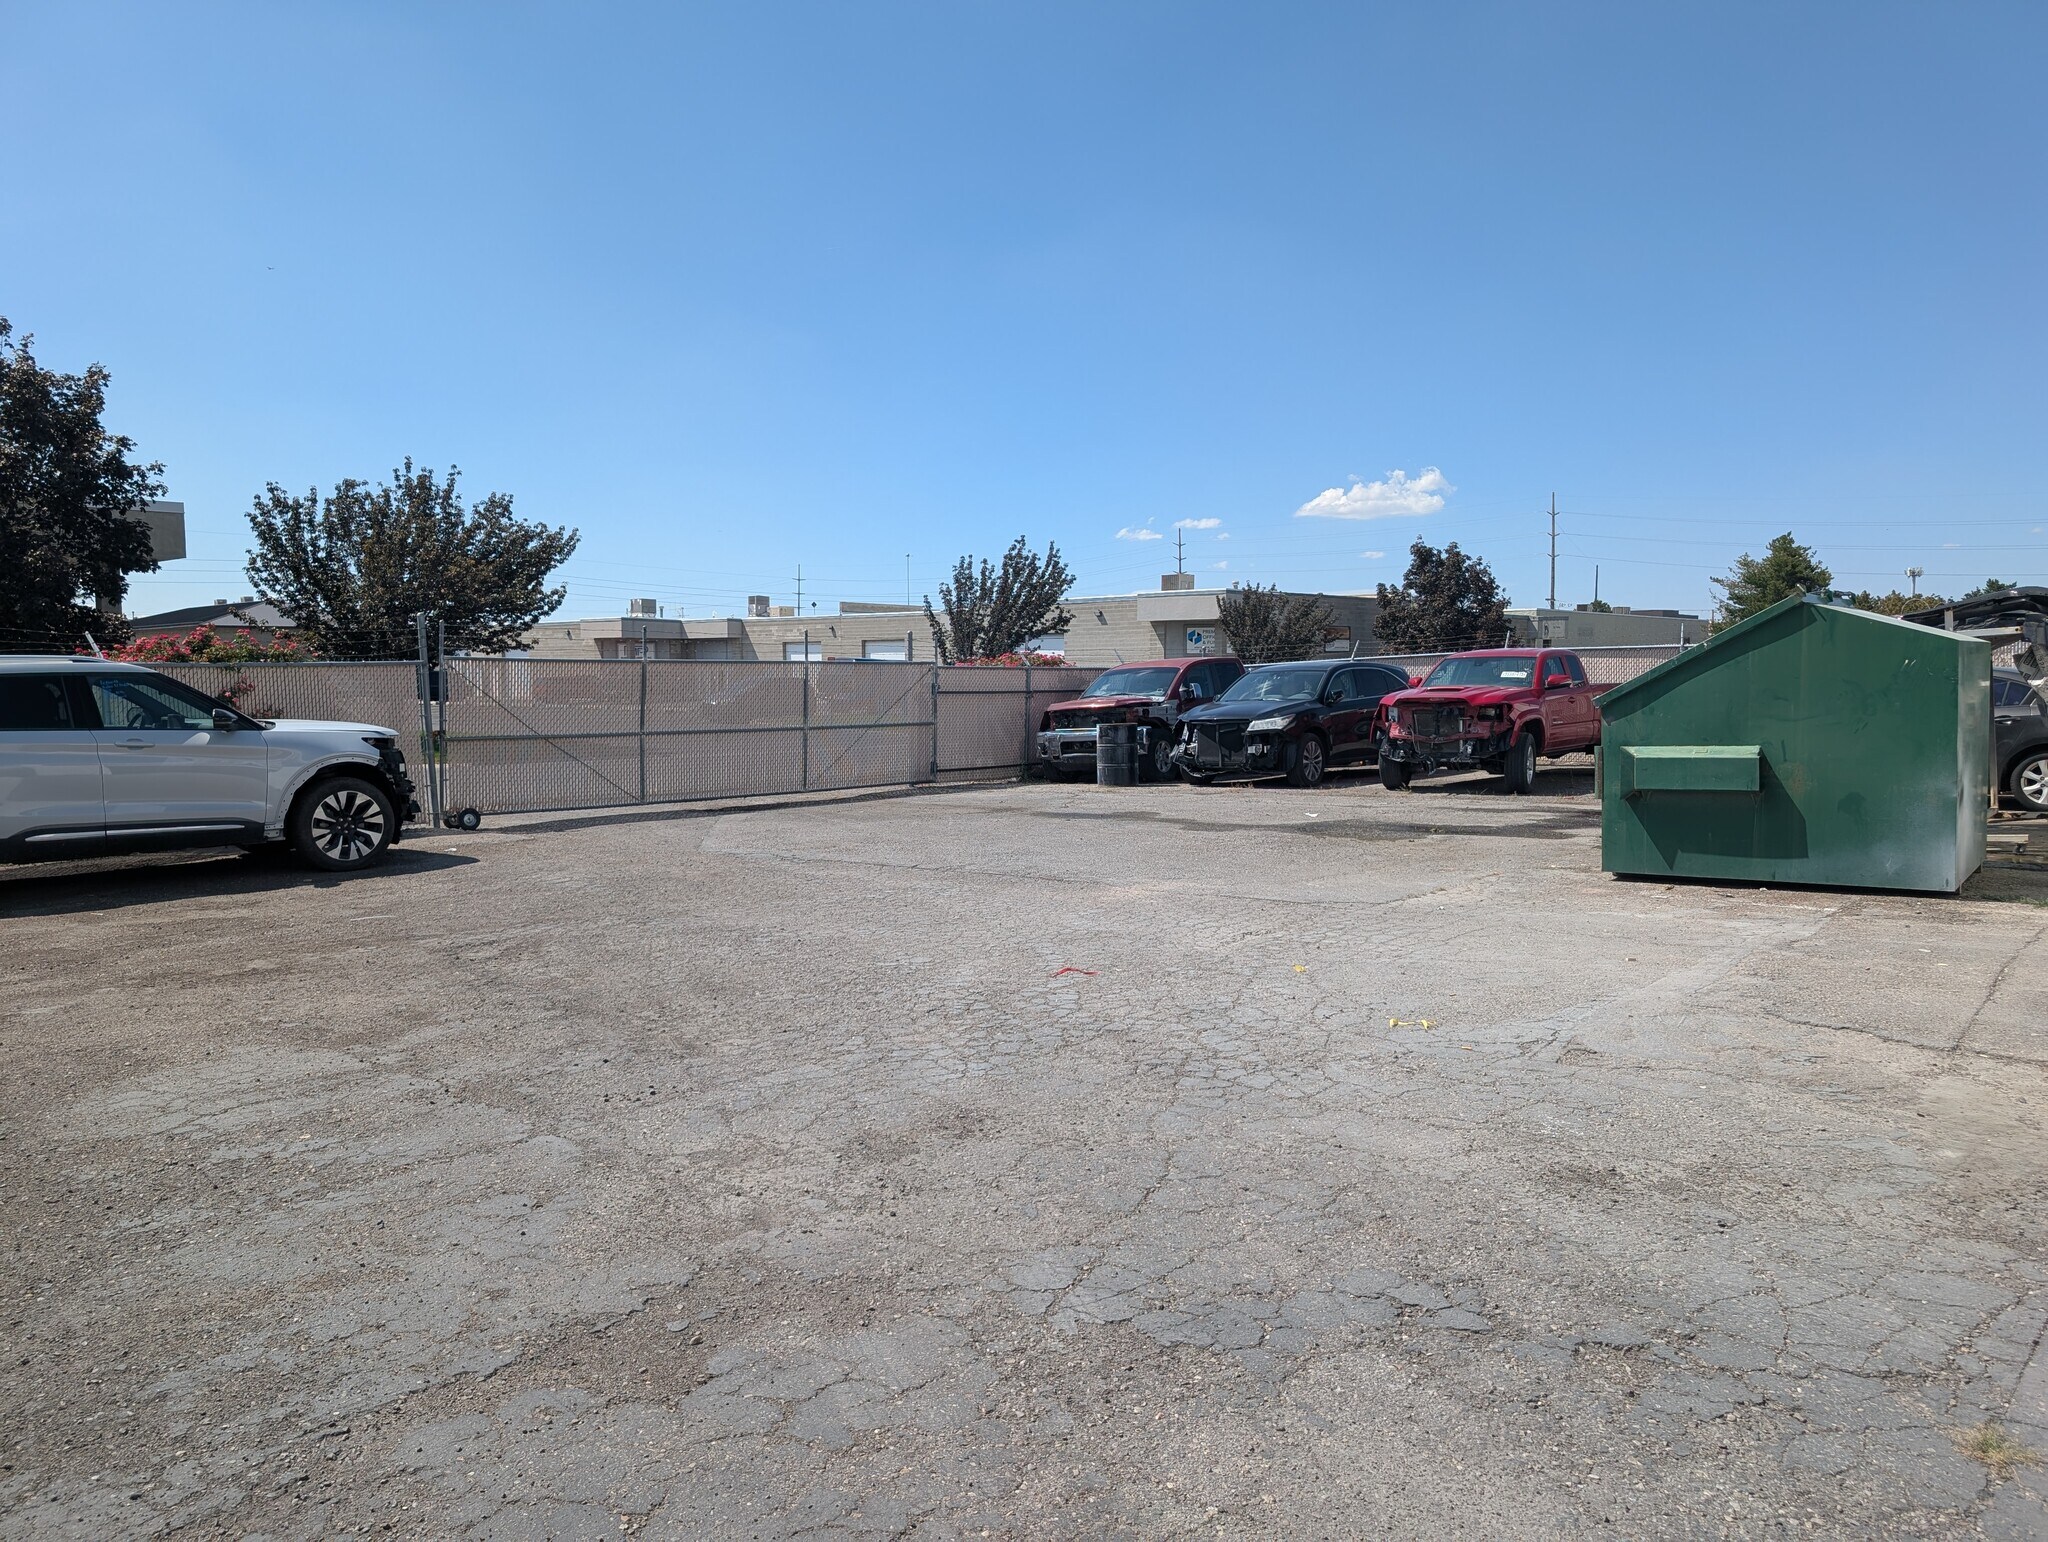


6,960 sq. ft. total -6,240 sq. ft. warehouse -360 sq. ft. west main level office -360 sq. ft. east main level office Divisible to 3,480 sq. ft. (2) 10’ x 10’ GL doors 14’ Clear Height Single Phase 100A 120/240v Fire Sprinklers Evaporative Cooling in warehouse LED Lighting in warehouse Fully-Fenced Yard PAINT BOOTH AVAILALBE FOR ADDITIONAL COST NNN’s estimated at $.25/SF/month
- Lease rate does not include utilities, property expenses or building services
- Existing improvements include a paint booth, open operational area, warehouse lighting upgrades, and direct access through grade-level loading doors.
- Features a warehouse-focused layout with two office areas positioned on the main level.
- The configuration supports distribution, light manufacturing contractor operations, and similar industrial users.
| Space | Size | Term | Rental Rate | Space Use | Build-Out | Available |
| 1st Floor - 5952 | 3,480-6,960 SF | Negotiable | Upon Request Upon Request Upon Request Upon Request | Industrial | - | Now |
1st Floor - 5952
| Size |
| 3,480-6,960 SF |
| Term |
| Negotiable |
| Rental Rate |
| Upon Request Upon Request Upon Request Upon Request |
| Space Use |
| Industrial |
| Build-Out |
| - |
| Available |
| Now |
1st Floor - 5952
| Size | 3,480-6,960 SF |
| Term | Negotiable |
| Rental Rate | Upon Request |
| Space Use | Industrial |
| Build-Out | - |
| Available | Now |
6,960 sq. ft. total -6,240 sq. ft. warehouse -360 sq. ft. west main level office -360 sq. ft. east main level office Divisible to 3,480 sq. ft. (2) 10’ x 10’ GL doors 14’ Clear Height Single Phase 100A 120/240v Fire Sprinklers Evaporative Cooling in warehouse LED Lighting in warehouse Fully-Fenced Yard PAINT BOOTH AVAILALBE FOR ADDITIONAL COST NNN’s estimated at $.25/SF/month
- Lease rate does not include utilities, property expenses or building services
- Features a warehouse-focused layout with two office areas positioned on the main level.
- Existing improvements include a paint booth, open operational area, warehouse lighting upgrades, and direct access through grade-level loading doors.
- The configuration supports distribution, light manufacturing contractor operations, and similar industrial users.
Property Overview
5952 South 300 West $1.00/SF/MONTH NNN 6,960 sq. ft. total -6,240 sq. ft. warehouse -360 sq. ft. west main level office -360 sq. ft. east main level office Divisible to 3,480 sq. ft. (2) 10’ x 10’ GL doors 14’ Clear Height Single Phase 100A 120/240v Fire Sprinklers Evaporative Cooling in warehouse LED Lighting in warehouse Fully-Fenced Yard Paint Booth NNN’s estimated at $.25/SF/month
Service Facility Facts
Select Tenants
- Floor
- Tenant Name
- Industry
- 1st
- The Chapel Motorcycle Shop
- Services



Contact the Leasing Agent
5947-5951 S 300 W