Your email has been sent.

Former Eagle Rock Supply 805-815 W 1700 S 7,812 - 15,812 SF of Industrial Space Available in Salt Lake City, UT 84104


Sublease Highlights
- Total: 24,740 SF
- Zoning: M-1 (Manufacturing)
- Access: Easy Access From 2100 South Exit on I-15 and I-80
- Clear Height: 14’-16’
- Located in the Highly Desirable Salt Lake City Submarket
Features
All Available Spaces(2)
Display Rental Rate as
- Space
- Size
- Term
- Rental Rate
- Space Use
- Build-Out
- Available
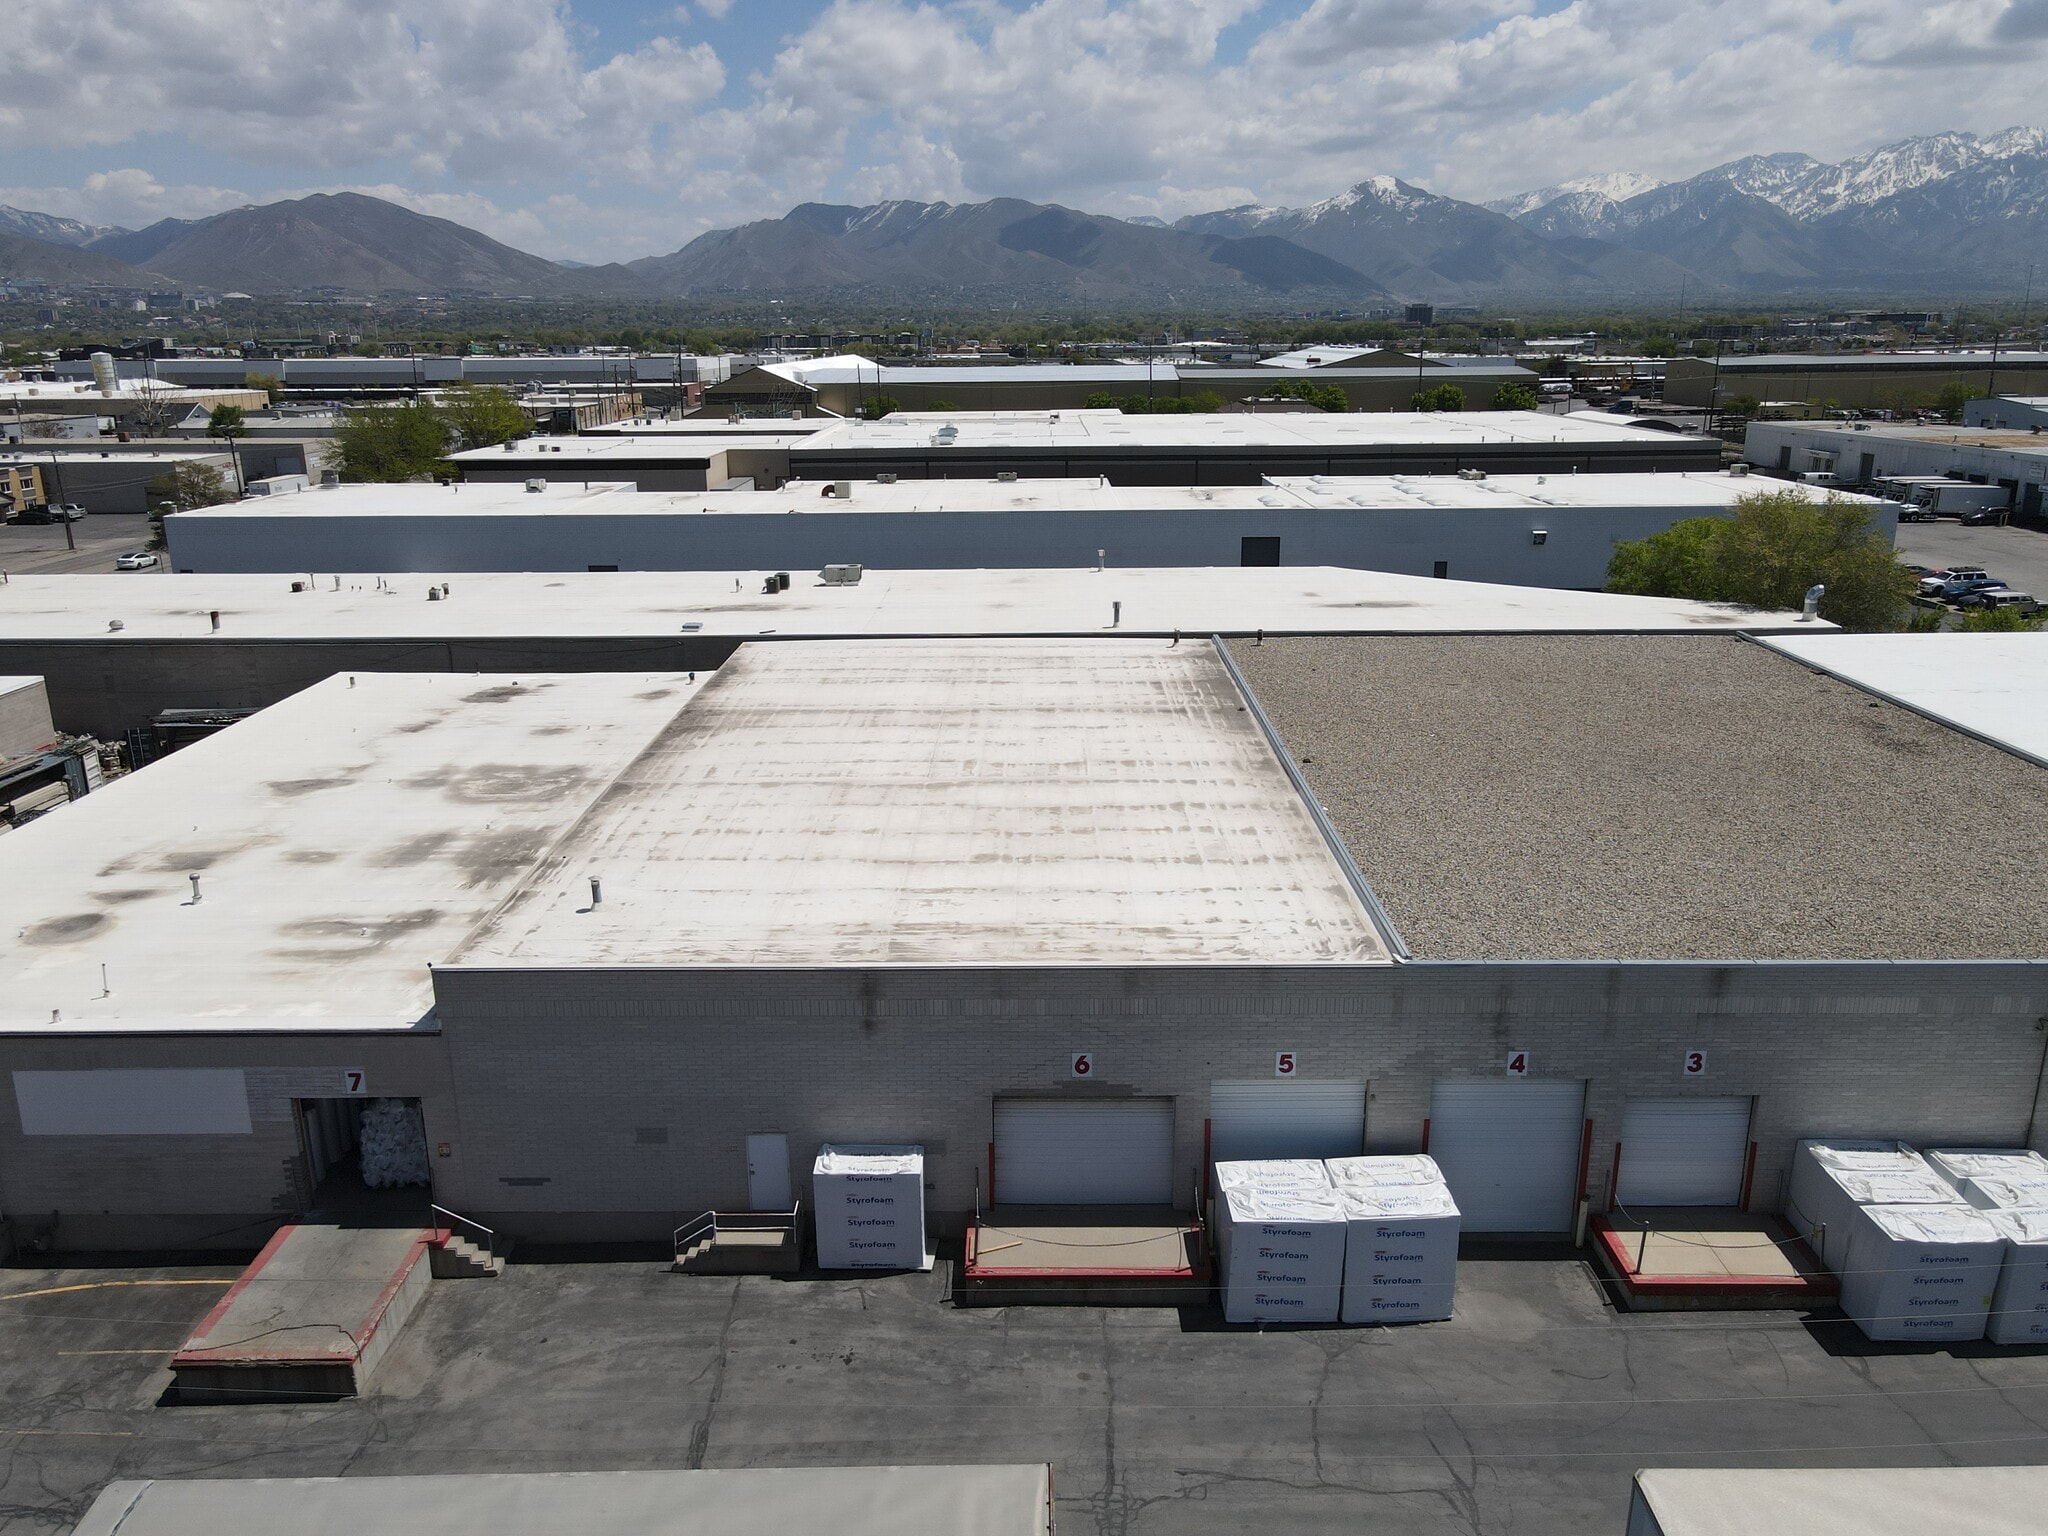


Unit 805 1/2 • Total: 7,812 SF • One (1) Dock High Door • Gas Forced Heaters Throughout • Clear Height: 14’-16’ • Zoning: M-1 (Manufacturing) • Access: Easy Access From 2100 South Exit on I-15 and I-80 • Location: Located in the Highly Desirable Salt Lake City Submarket
- Sublease space available from current tenant
- 1 Loading Dock
- Gas Forced Heaters Throughout
- Zoning: M-1 (Manufacturing)
- Lease rate does not include utilities, property expenses or building services
- Total Available SF: 7,812 SF
- Clear Height: 14’-16’
- Access: Easy Access From 2100 South Exit on I-15

• Total SF: 8,000 SF - Office: 600 SF - Warehouse: 7,400 SF • Three (3) Grade Level Doors - One (1) 12’x14’ - Two (2) 10’x10’ • Power: 250 Amp | 208V | 3-Phase | 4 Wire • Gas Forced Heaters Throughout • Clear Height: 14’-16’ • Zoning: M•1 (Manufacturing) • Access: Easy Access From 2100 South Exit on I-15 and I-80 • Location: Located in the Highly Desirable Salt Lake City Submarket
- Sublease space available from current tenant
- Includes 600 SF of dedicated office space
- Lease rate does not include utilities, property expenses or building services
- 3 Drive Ins
| Space | Size | Term | Rental Rate | Space Use | Build-Out | Available |
| 1st Floor - 805 1/2 | 7,812 SF | Negotiable | $7.80 /SF/YR $0.65 /SF/MO $60,934 /YR $5,078 /MO | Industrial | Full Build-Out | Now |
| 1st Floor - 815 | 8,000 SF | Negotiable | $10.80 /SF/YR $0.90 /SF/MO $86,400 /YR $7,200 /MO | Industrial | Full Build-Out | Now |
1st Floor - 805 1/2
| Size |
| 7,812 SF |
| Term |
| Negotiable |
| Rental Rate |
| $7.80 /SF/YR $0.65 /SF/MO $60,934 /YR $5,078 /MO |
| Space Use |
| Industrial |
| Build-Out |
| Full Build-Out |
| Available |
| Now |
1st Floor - 815
| Size |
| 8,000 SF |
| Term |
| Negotiable |
| Rental Rate |
| $10.80 /SF/YR $0.90 /SF/MO $86,400 /YR $7,200 /MO |
| Space Use |
| Industrial |
| Build-Out |
| Full Build-Out |
| Available |
| Now |
1st Floor - 805 1/2
| Size | 7,812 SF |
| Term | Negotiable |
| Rental Rate | $7.80 /SF/YR |
| Space Use | Industrial |
| Build-Out | Full Build-Out |
| Available | Now |
Unit 805 1/2 • Total: 7,812 SF • One (1) Dock High Door • Gas Forced Heaters Throughout • Clear Height: 14’-16’ • Zoning: M-1 (Manufacturing) • Access: Easy Access From 2100 South Exit on I-15 and I-80 • Location: Located in the Highly Desirable Salt Lake City Submarket
- Sublease space available from current tenant
- Lease rate does not include utilities, property expenses or building services
- 1 Loading Dock
- Total Available SF: 7,812 SF
- Gas Forced Heaters Throughout
- Clear Height: 14’-16’
- Zoning: M-1 (Manufacturing)
- Access: Easy Access From 2100 South Exit on I-15
1st Floor - 815
| Size | 8,000 SF |
| Term | Negotiable |
| Rental Rate | $10.80 /SF/YR |
| Space Use | Industrial |
| Build-Out | Full Build-Out |
| Available | Now |
• Total SF: 8,000 SF - Office: 600 SF - Warehouse: 7,400 SF • Three (3) Grade Level Doors - One (1) 12’x14’ - Two (2) 10’x10’ • Power: 250 Amp | 208V | 3-Phase | 4 Wire • Gas Forced Heaters Throughout • Clear Height: 14’-16’ • Zoning: M•1 (Manufacturing) • Access: Easy Access From 2100 South Exit on I-15 and I-80 • Location: Located in the Highly Desirable Salt Lake City Submarket
- Sublease space available from current tenant
- Lease rate does not include utilities, property expenses or building services
- Includes 600 SF of dedicated office space
- 3 Drive Ins
Warehouse Facility Facts
Select Tenants
- Floor
- Tenant Name
- Industry
- 1st
- Cannon Classic Cars
- Retailer
- 1st
- X/O Exteriors & Outdoors
- Manufacturing