Your email has been sent.

6 E 45th St 5,250 SF of Office Space Available in New York, NY 10017


Highlights
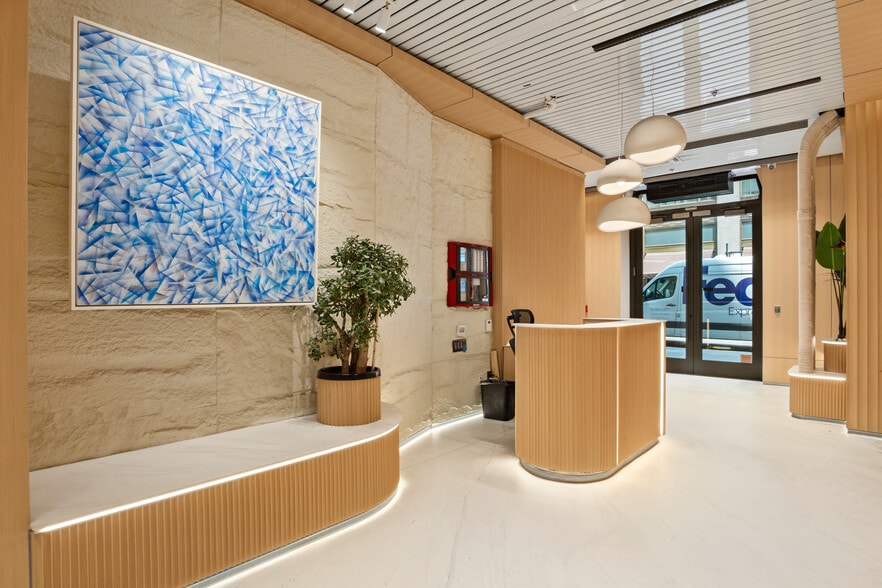
- Boutique full-floor suites with brand-new turnkey installations and modern finishes.
- Renovated lobby and building façade enhance professional image.
- Exceptional transit accessibility and proximity to Midtown amenities.
- Prime location near Grand Central Terminal, Fifth Avenue, and Bryant Park.
- On-site fitness center, 24-hour secure access, and central HVAC included.
All Available Space(1)
Display Rental Rate as
- Space
- Size
- Term
- Rental Rate
- Space Use
- Build-Out
- Available

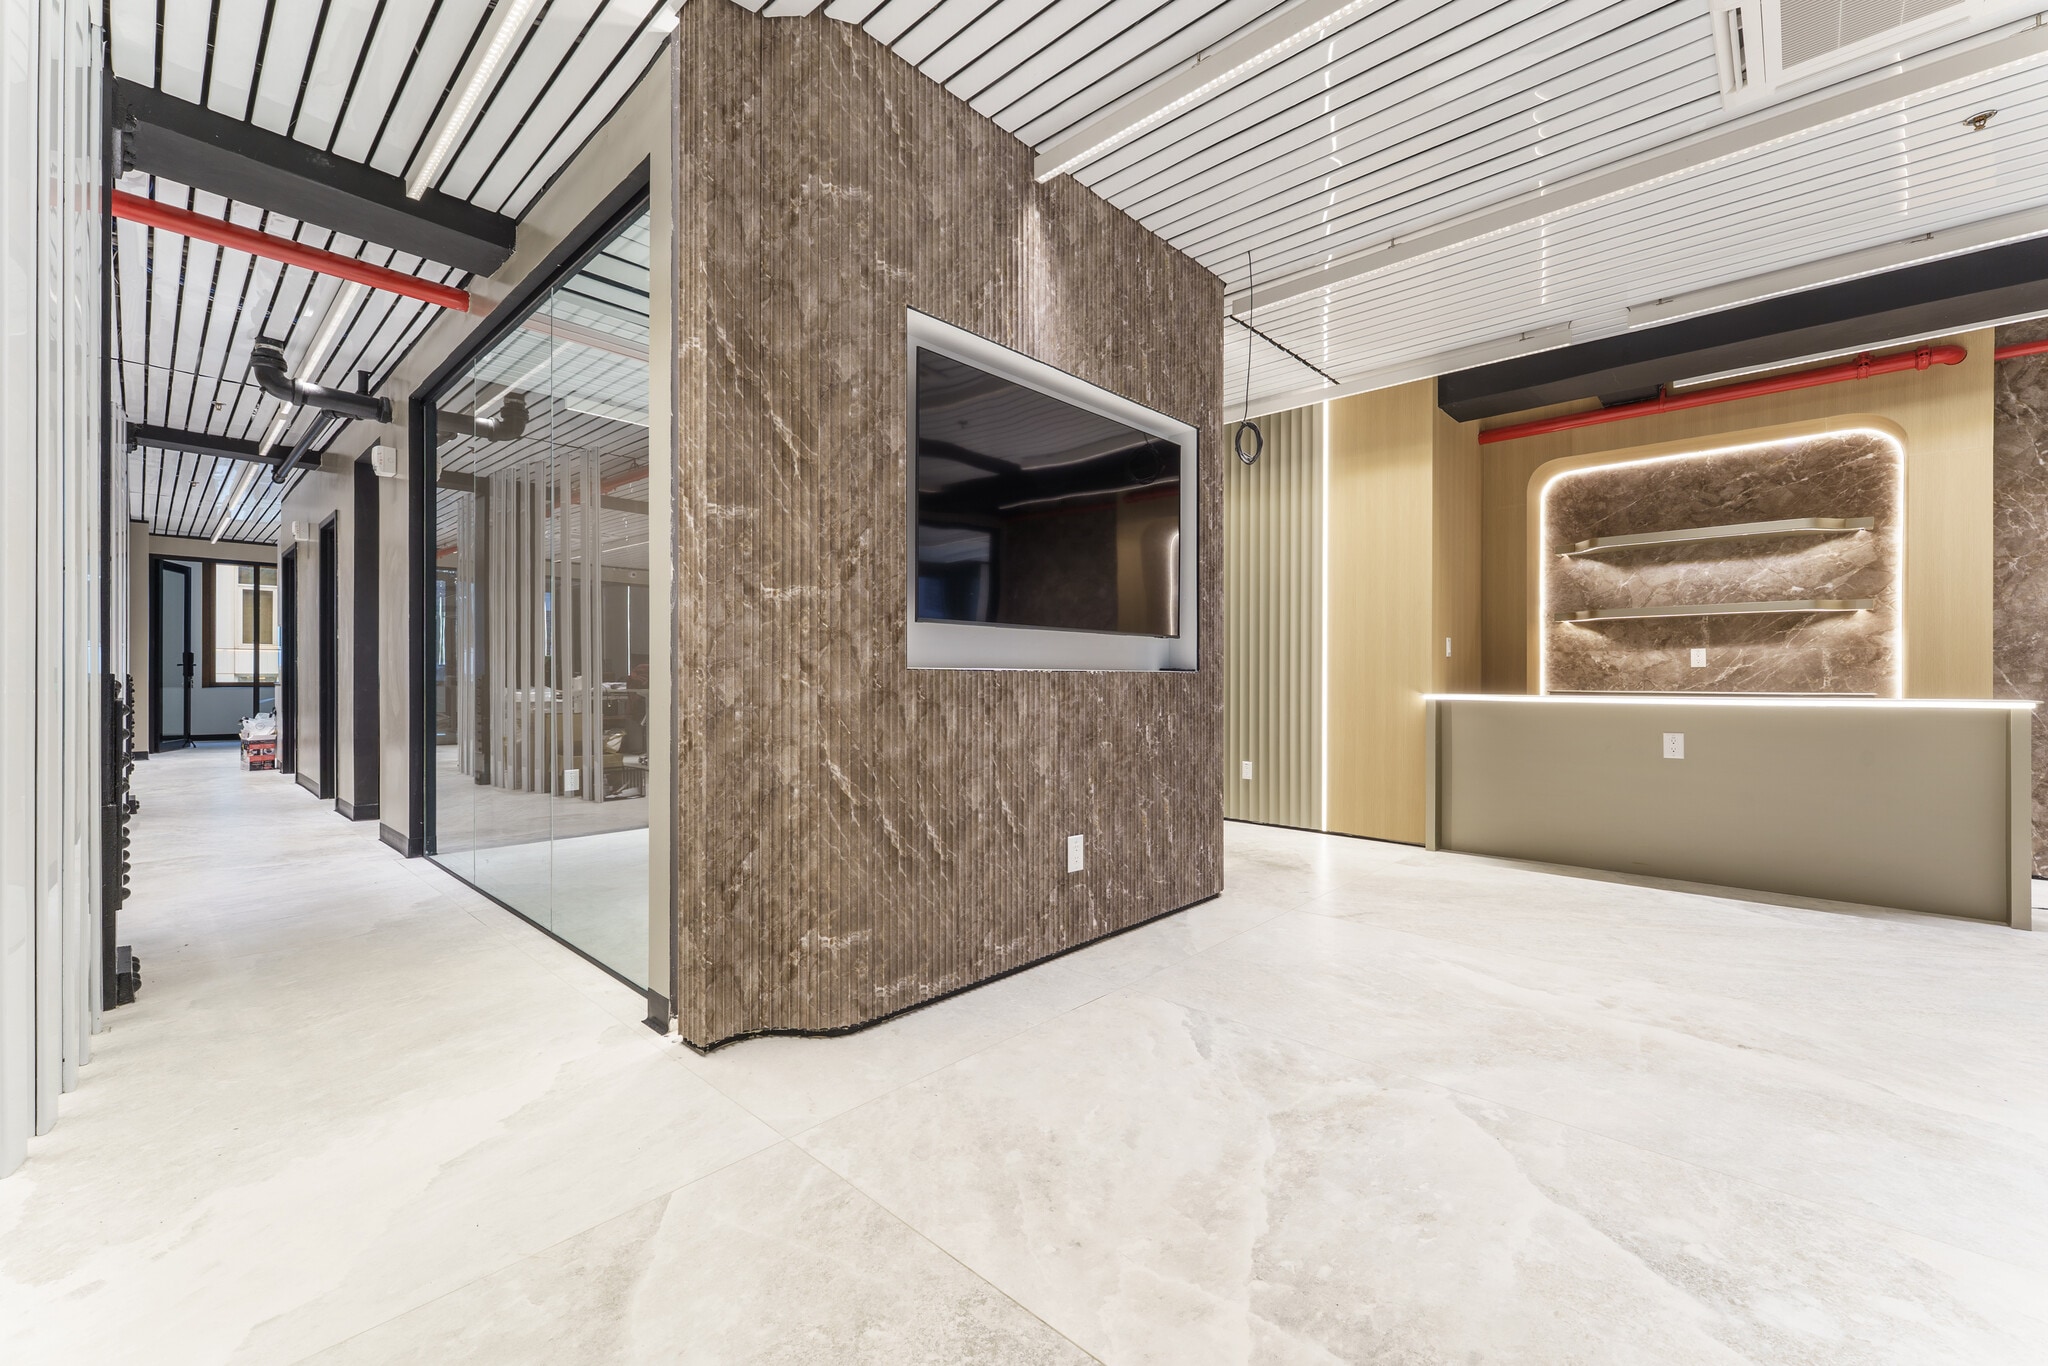


Boutique Full Floor, Brand new high-end turnkey Installation, Brand new Lobby and Façade, New Oversized Windows, and Tenant amenity fitness center in the lower level.
- Listed rate may not include certain utilities, building services and property expenses
- Mostly Open Floor Plan Layout
- Full Floor w/ light & Views On 3 Sides
- Fully Built-Out as Standard Office
- Space is in Excellent Condition
| Space | Size | Term | Rental Rate | Space Use | Build-Out | Available |
| 13th Floor | 5,250 SF | 5-10 Years | Upon Request Upon Request Upon Request Upon Request | Office | Full Build-Out | Now |
13th Floor
| Size |
| 5,250 SF |
| Term |
| 5-10 Years |
| Rental Rate |
| Upon Request Upon Request Upon Request Upon Request |
| Space Use |
| Office |
| Build-Out |
| Full Build-Out |
| Available |
| Now |
13th Floor
| Size | 5,250 SF |
| Term | 5-10 Years |
| Rental Rate | Upon Request |
| Space Use | Office |
| Build-Out | Full Build-Out |
| Available | Now |
Boutique Full Floor, Brand new high-end turnkey Installation, Brand new Lobby and Façade, New Oversized Windows, and Tenant amenity fitness center in the lower level.
- Listed rate may not include certain utilities, building services and property expenses
- Fully Built-Out as Standard Office
- Mostly Open Floor Plan Layout
- Space is in Excellent Condition
- Full Floor w/ light & Views On 3 Sides
Property Overview
6 East 45th Street is situated within the Grand Central submarket of Midtown Manhattan. The building stands nineteen stories tall and was constructed in 1930, encompassing roughly 79,290 square feet of office space on a 0.12-acre lot with C5 zoning. The property offers close access to regional transit hubs and major urban amenities, allowing for broad appeal across professional service sectors.
- 24 Hour Access
- Bus Line
- Metro/Subway
- Restaurant
- Security System
- Signage
- Wheelchair Accessible
- Central Heating
- Wi-Fi
- Hardwood Floors
- Air Conditioning
- Smoke Detector
Property Facts