Your email has been sent.

Six Neshaminy Interplex 6 Neshaminy Interplex 1,992 - 35,652 SF of 4-Star Office Space Available in Trevose, PA 19053



Highlights
- 20 Miles to Philadelphia and 75 Miles to NYC, strategically located at the Bensalem exit of the PA Turnpike and US Route 1
- On-site Management and Maintenance Teams
- Complimentary Use of Building Conference Center
- On-site Radisson Hotel, Wawa, and Daycare
- Fitness Center and Locker Rooms
All Available Spaces(5)
Display Rental Rate as
- Space
- Size
- Term
- Rental Rate
- Space Use
- Build-Out
- Available
- Listed lease rate plus proportional share of electrical cost
- Mostly Open Floor Plan Layout
- 4 Private Offices
- Fully Built-Out as Standard Office
- Fits 10 - 40 People
- Reception Area
- Listed lease rate plus proportional share of electrical cost
- Mostly Open Floor Plan Layout
- 1 Private Office
- Fully Built-Out as Standard Office
- Fits 5 - 16 People
- Kitchen

Space features 10 offices and conference room, large open area, eat-in kitchen, and balcony.
- Listed lease rate plus proportional share of electrical cost
- Mostly Open Floor Plan Layout
- 10 Private Offices
- Kitchen
- Fully Built-Out as Standard Office
- Fits 17 - 52 People
- 1 Conference Room

- Listed lease rate plus proportional share of electrical cost
- Mostly Open Floor Plan Layout
- 5 Private Offices
- Fully Built-Out as Standard Office
- Fits 8 - 25 People
- 1 Conference Room
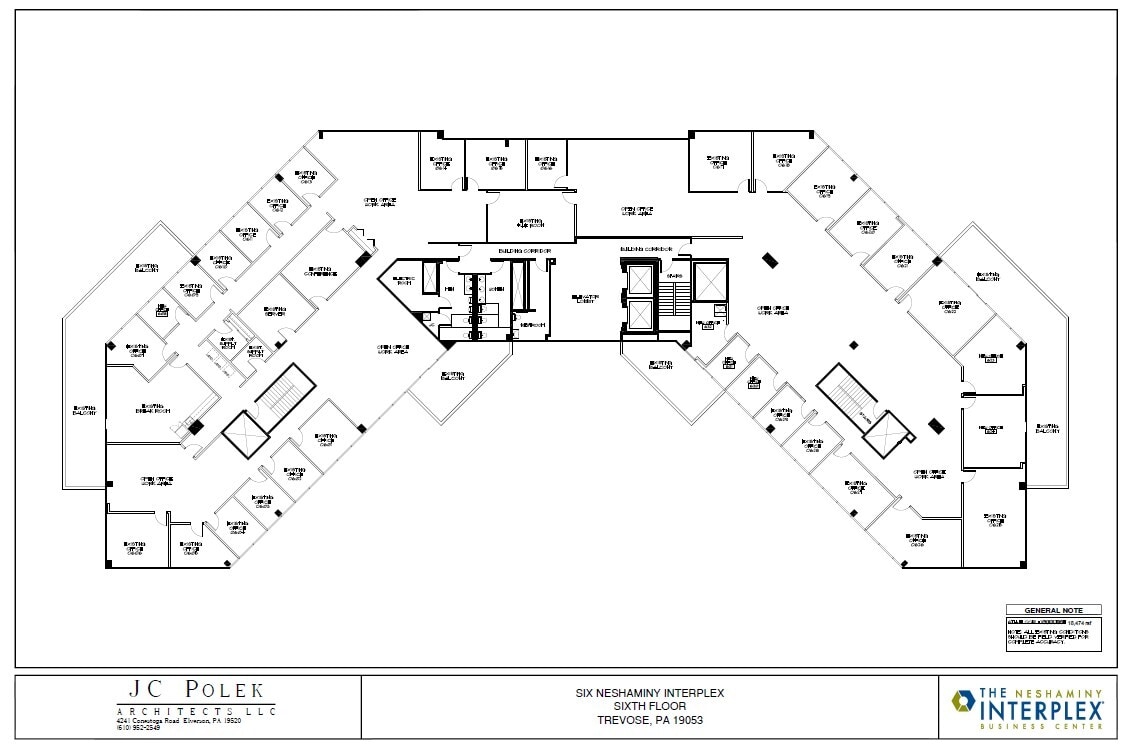
Positioned within the established Six Neshaminy Interplex campus, this full-floor office suite offers a rare opportunity to lease approximately 18,474 rentable square feet in a professionally managed building in Trevose, Pennsylvania. The sixth floor layout includes a mix of existing private offices, new office buildouts, open work areas, multiple balconies, and dedicated support spaces such as file rooms, electric and server rooms, and supply rooms. Tenants will benefit from a well-balanced floor plan that supports both collaborative and focused work environments.
- Listed lease rate plus proportional share of electrical cost
- Office intensive layout
- Suite 600, full sixth floor.
- Fully Built-Out as Standard Office
- Fits 47 - 148 People
- Several open office work areas.
| Space | Size | Term | Rental Rate | Space Use | Build-Out | Available |
| 1st Floor, Ste 101 | 5,643 SF | 1-5 Years | $19.50 /SF/YR $1.63 /SF/MO $110,039 /YR $9,170 /MO | Office | Full Build-Out | Now |

| 1st Floor, Ste 110 | 1,992 SF | 1-5 Years | $19.50 /SF/YR $1.63 /SF/MO $38,844 /YR $3,237 /MO | Office | Full Build-Out | Now |
| 3rd Floor, Ste 310 | 6,496 SF | 1-5 Years | $19.50 /SF/YR $1.63 /SF/MO $126,672 /YR $10,556 /MO | Office | Full Build-Out | Now |
| 4th Floor, Ste 400 | 3,047 SF | 1-5 Years | $19.50 /SF/YR $1.63 /SF/MO $59,417 /YR $4,951 /MO | Office | Full Build-Out | Now |
| 6th Floor, Ste 600 | 18,474 SF | 1-5 Years | $19.50 /SF/YR $1.63 /SF/MO $360,243 /YR $30,020 /MO | Office | Full Build-Out | Now |
1st Floor, Ste 101
| Size |
| 5,643 SF |
| Term |
| 1-5 Years |
| Rental Rate |
| $19.50 /SF/YR $1.63 /SF/MO $110,039 /YR $9,170 /MO |
| Space Use |
| Office |
| Build-Out |
| Full Build-Out |
| Available |
| Now |
1st Floor, Ste 110
| Size |
| 1,992 SF |
| Term |
| 1-5 Years |
| Rental Rate |
| $19.50 /SF/YR $1.63 /SF/MO $38,844 /YR $3,237 /MO |
| Space Use |
| Office |
| Build-Out |
| Full Build-Out |
| Available |
| Now |
3rd Floor, Ste 310
| Size |
| 6,496 SF |
| Term |
| 1-5 Years |
| Rental Rate |
| $19.50 /SF/YR $1.63 /SF/MO $126,672 /YR $10,556 /MO |
| Space Use |
| Office |
| Build-Out |
| Full Build-Out |
| Available |
| Now |
4th Floor, Ste 400
| Size |
| 3,047 SF |
| Term |
| 1-5 Years |
| Rental Rate |
| $19.50 /SF/YR $1.63 /SF/MO $59,417 /YR $4,951 /MO |
| Space Use |
| Office |
| Build-Out |
| Full Build-Out |
| Available |
| Now |
6th Floor, Ste 600
| Size |
| 18,474 SF |
| Term |
| 1-5 Years |
| Rental Rate |
| $19.50 /SF/YR $1.63 /SF/MO $360,243 /YR $30,020 /MO |
| Space Use |
| Office |
| Build-Out |
| Full Build-Out |
| Available |
| Now |
1st Floor, Ste 101
| Size | 5,643 SF |
| Term | 1-5 Years |
| Rental Rate | $19.50 /SF/YR |
| Space Use | Office |
| Build-Out | Full Build-Out |
| Available | Now |
- Listed lease rate plus proportional share of electrical cost
- Fully Built-Out as Standard Office
- Mostly Open Floor Plan Layout
- Fits 10 - 40 People
- 4 Private Offices
- Reception Area
1st Floor, Ste 110
| Size | 1,992 SF |
| Term | 1-5 Years |
| Rental Rate | $19.50 /SF/YR |
| Space Use | Office |
| Build-Out | Full Build-Out |
| Available | Now |
- Listed lease rate plus proportional share of electrical cost
- Fully Built-Out as Standard Office
- Mostly Open Floor Plan Layout
- Fits 5 - 16 People
- 1 Private Office
- Kitchen
3rd Floor, Ste 310
| Size | 6,496 SF |
| Term | 1-5 Years |
| Rental Rate | $19.50 /SF/YR |
| Space Use | Office |
| Build-Out | Full Build-Out |
| Available | Now |
Space features 10 offices and conference room, large open area, eat-in kitchen, and balcony.
- Listed lease rate plus proportional share of electrical cost
- Fully Built-Out as Standard Office
- Mostly Open Floor Plan Layout
- Fits 17 - 52 People
- 10 Private Offices
- 1 Conference Room
- Kitchen
4th Floor, Ste 400
| Size | 3,047 SF |
| Term | 1-5 Years |
| Rental Rate | $19.50 /SF/YR |
| Space Use | Office |
| Build-Out | Full Build-Out |
| Available | Now |
- Listed lease rate plus proportional share of electrical cost
- Fully Built-Out as Standard Office
- Mostly Open Floor Plan Layout
- Fits 8 - 25 People
- 5 Private Offices
- 1 Conference Room
6th Floor, Ste 600
| Size | 18,474 SF |
| Term | 1-5 Years |
| Rental Rate | $19.50 /SF/YR |
| Space Use | Office |
| Build-Out | Full Build-Out |
| Available | Now |
Positioned within the established Six Neshaminy Interplex campus, this full-floor office suite offers a rare opportunity to lease approximately 18,474 rentable square feet in a professionally managed building in Trevose, Pennsylvania. The sixth floor layout includes a mix of existing private offices, new office buildouts, open work areas, multiple balconies, and dedicated support spaces such as file rooms, electric and server rooms, and supply rooms. Tenants will benefit from a well-balanced floor plan that supports both collaborative and focused work environments.
- Listed lease rate plus proportional share of electrical cost
- Fully Built-Out as Standard Office
- Office intensive layout
- Fits 47 - 148 People
- Suite 600, full sixth floor.
- Several open office work areas.
Features and Amenities
- Atrium
- Banking
- Day Care
- Fitness Center
- Food Court
- Property Manager on Site
- Restaurant
- Car Charging Station
Property Facts



Contact the Leasing Agent
Six Neshaminy Interplex | 6 Neshaminy Interplex