Log In/Sign Up
Your email has been sent.
6 Ponting St 5,877 SF Industrial Condo Unit Offered at $1,514,847 in Williamstown, VIC 3016


Investment Highlights
- Strategic inner-west address with immediate reach to Melbourne CBD, Ports, and freeway interchanges.
- On-site parking for six vehicles, plus added storage benefits via ROW access.
- Clear-span, high-clearance warehouse design with container-height roller door access.
- Industrial 1 zoning permitting flexible business applications including logistics, manufacturing, or hybrid showroom use.
- Brand new build, boasting high-spec materials and contemporary finishes for immediate occupation.
- Fully serviced with heating/cooling to offices, kitchenette, and integrated amenities.
Executive Summary
New-build industrial facilities within city-fringe Western precincts remain exceptionally undersupplied, with vacancy rates near historic lows. Demand for image-driven office-warehouse hybrids continues to accelerate, underpinned by e-commerce, supply chain modernization, and growth in small-to-mid cap businesses seeking high-amenity operational bases.
1 Unit Available
- Unit
- Unit Size
- Condo Use
- Price
- NOI

| Sale Type | Investment | APN/Parcel ID | 4\PS902736 |
| No. Parking Spaces | 6 |
| Sale Type | Investment |
| No. Parking Spaces | 6 |
| APN/Parcel ID | 4\PS902736 |
Description
New-build industrial facilities within city-fringe Western precincts remain exceptionally undersupplied, with vacancy rates near historic lows. Demand for image-driven office-warehouse hybrids continues to accelerate, underpinned by e-commerce, supply chain modernization, and growth in small-to-mid cap businesses seeking high-amenity operational bases.
External efficiencies are optimized through a secure yard entry with remote-controlled gates, extensive parking for six vehicles, and dedicated storage allocation accessible via rear right-of-way easement—enhancing logistics agility. Strategically located minutes from major arterials and Melbourne’s CBD, the asset strikes an enviable balance between metropolitan connectivity and Western industrial network integration.
External efficiencies are optimized through a secure yard entry with remote-controlled gates, extensive parking for six vehicles, and dedicated storage allocation accessible via rear right-of-way easement—enhancing logistics agility. Strategically located minutes from major arterials and Melbourne’s CBD, the asset strikes an enviable balance between metropolitan connectivity and Western industrial network integration.
Sale Notes
A brand-new, architecturally designed office/warehouse asset in one of Melbourne’s most tightly held inner-west industrial hubs.
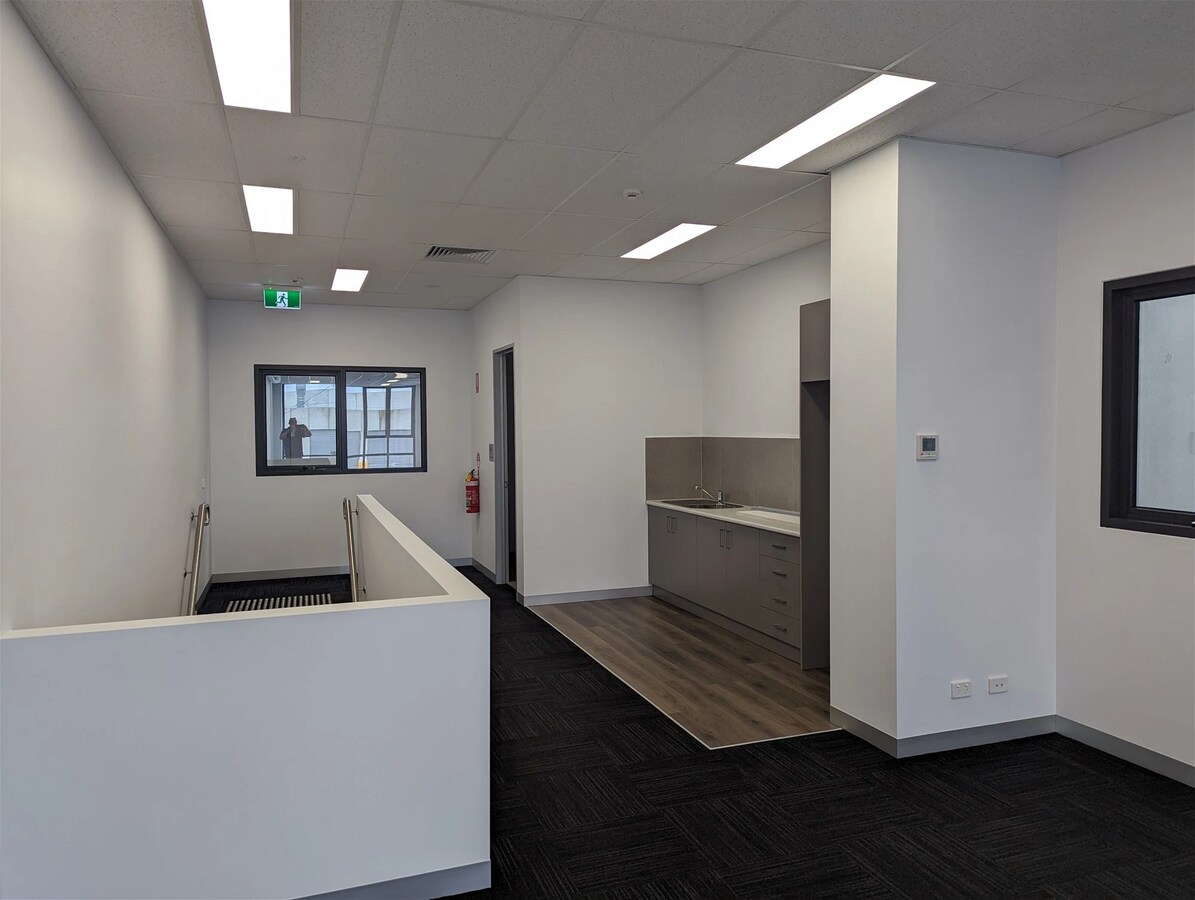
Unit 2 at 6 Ponting Street introduces a high-specification industrial solution combining 401 m² of clear-span warehouse space and 145 m² of corporate-level office accommodation, delivering exceptional operational depth for businesses requiring scale, accessibility, and presentation. The property integrates premium inclusions such as container-height motorized roller door, modern kitchen, open-plan layouts, and climate-controlled office zones, ensuring a seamless interface between administration and production functions.
External efficiencies are optimized through a secure yard entry with remote-controlled gates, extensive parking for six vehicles, and dedicated storage allocation accessible via rear right-of-way easement—enhancing logistics agility. Strategically located minutes from major arterials and Melbourne’s CBD, the asset strikes an enviable balance between metropolitan connectivity and Western industrial network integration.
Unit 2 at 6 Ponting Street introduces a high-specification industrial solution combining 401 m² of clear-span warehouse space and 145 m² of corporate-level office accommodation, delivering exceptional operational depth for businesses requiring scale, accessibility, and presentation. The property integrates premium inclusions such as container-height motorized roller door, modern kitchen, open-plan layouts, and climate-controlled office zones, ensuring a seamless interface between administration and production functions.
External efficiencies are optimized through a secure yard entry with remote-controlled gates, extensive parking for six vehicles, and dedicated storage allocation accessible via rear right-of-way easement—enhancing logistics agility. Strategically located minutes from major arterials and Melbourne’s CBD, the asset strikes an enviable balance between metropolitan connectivity and Western industrial network integration.
| Unit | Unit Size | Condo Use | Price | NOI |
| Unit 2 | 5,877 SF | Industrial | $1,514,847 ($257.76/SF) | - |
Unit 2
| Unit Size |
| 5,877 SF |
| Condo Use |
| Industrial |
| Price |
| $1,514,847 ($257.76/SF) |
| NOI |
| - |
1 of 5
Videos
Matterport 3D Exterior
Matterport 3D Tour
Photos
Street View
Street
Map
Unit 2
| Unit Size | 5,877 SF |
| Condo Use | Industrial |
| Price | $1,514,847 ($257.76/SF) |
| NOI | - |
| Sale Type | Investment |
| No. Parking Spaces | 6 |
| APN/Parcel ID | 4\PS902736 |
| Description | |
| New-build industrial facilities within city-fringe Western precincts remain exceptionally undersupplied, with vacancy rates near historic lows. Demand for image-driven office-warehouse hybrids continues to accelerate, underpinned by e-commerce, supply chain modernization, and growth in small-to-mid cap businesses seeking high-amenity operational bases.<br> External efficiencies are optimized through a secure yard entry with remote-controlled gates, extensive parking for six vehicles, and dedicated storage allocation accessible via rear right-of-way easement—enhancing logistics agility. Strategically located minutes from major arterials and Melbourne’s CBD, the asset strikes an enviable balance between metropolitan connectivity and Western industrial network integration.</li></ul> | |
| Sale Notes | |
| A brand-new, architecturally designed office/warehouse asset in one of Melbourne’s most tightly held inner-west industrial hubs.<br> Unit 2 at 6 Ponting Street introduces a high-specification industrial solution combining 401 m² of clear-span warehouse space and 145 m² of corporate-level office accommodation, delivering exceptional operational depth for businesses requiring scale, accessibility, and presentation. The property integrates premium inclusions such as container-height motorized roller door, modern kitchen, open-plan layouts, and climate-controlled office zones, ensuring a seamless interface between administration and production functions.<br> External efficiencies are optimized through a secure yard entry with remote-controlled gates, extensive parking for six vehicles, and dedicated storage allocation accessible via rear right-of-way easement—enhancing logistics agility. Strategically located minutes from major arterials and Melbourne’s CBD, the asset strikes an enviable balance between metropolitan connectivity and Western industrial network integration.</li></ul> |
Property Facts
The following property facts and amenities apply to the entire building. Details for individual condo units may vary and are listed in the unit information above.
| Total Building Size | 34,789 SF | Floors | 1 |
| Property Type | Industrial (Condo) | Typical Floor Size | 34,789 SF |
| Property Subtype | Warehouse | Lot Size | 2.43 AC |
| Building Class | B | Parking Ratio | 0.17/1,000 SF |
| Total Building Size | 34,789 SF |
| Property Type | Industrial (Condo) |
| Property Subtype | Warehouse |
| Building Class | B |
| Floors | 1 |
| Typical Floor Size | 34,789 SF |
| Lot Size | 2.43 AC |
| Parking Ratio | 0.17/1,000 SF |
Amenities
- Mezzanine
- Reception
- Storage Space


Contacts
-
 Glyn Bosisto
 -
 Jignesh Jhanjaria
 -
 Mark Charlton
 -
 Bosisto Commercial Real Estate
1 of 4
Videos
Matterport 3D Exterior
Matterport 3D Tour
Photos
Street View
Street
Map


Presented by
6 Ponting St
Already a member? Log In
Hmm, there seems to have been an error sending your message. Please try again.
Thanks! Your message was sent.