Your email has been sent.
6 Theydon Rd 5,024 SF of Flex Space Available in London E5 9BQ

Highlights
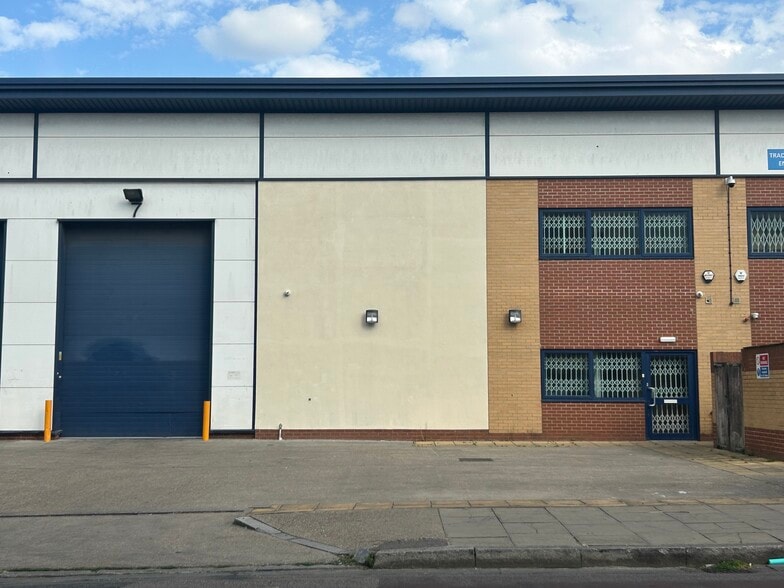
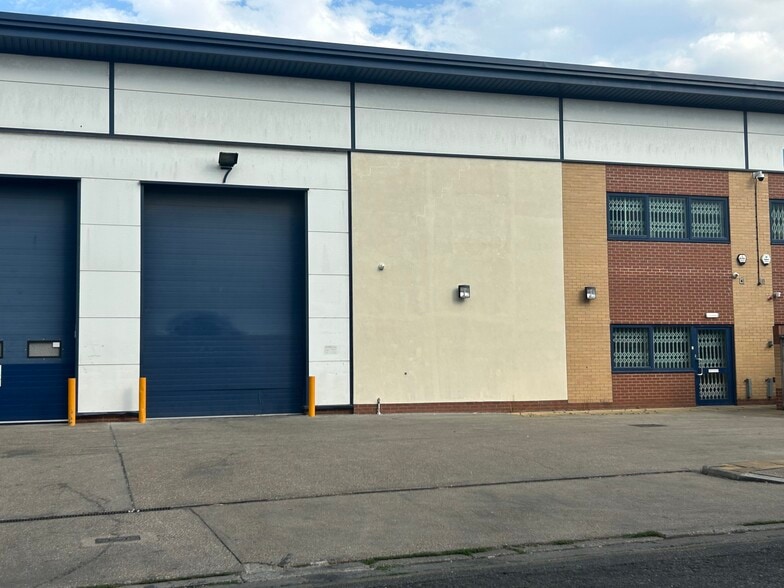
- Modern masonry construction
- Dedicated parking and loading yard
- Built in 2008
Features
All Available Space(1)
Display Rental Rate as
- Space
- Size
- Term
- Rental Rate
- Space Use
- Build-Out
- Available
The 2 spaces in this building must be leased together, for a total size of 5,024 SF (Contiguous Area):


The available accommodation comprises a 5,024 sq ft industrial unit arranged as approximately 3,020 sq ft of ground floor warehouse space together with 2,004 sq ft of mezzanine and office accommodation. The space benefits from partitioned offices, reception area, meeting rooms, kitchen facilities, exclusive WCs, raised floors, suspended ceilings, recessed lighting and secure storage areas. Loading is provided via two level access doors and a roller shutter, supported by a dedicated yard area and 3 phase power supply.
- Use Class: B8
- 2 Drive Ins
- Reception Area
- Secure Storage
- Drop Ceilings
- Recessed Lighting
- Energy Performance Rating - C
- DDA Compliant
- High Ceilings
- Conference Rooms
- Wheelchair Accessible
- 8.13 m eaves height
- Use Class: B2
- Private Restrooms
- Shower Facilities
- Includes 1,000 SF of dedicated office space
- Partitioned Offices
- Print/Copy Room
- Raised Floor
- Emergency Lighting
- Automatic Blinds
- Common Parts WC Facilities
- Demised WC facilities
- Yard
- Corner Space
- 5,024 sq ft warehouse and office space
- Yard and two level access doors
- Central Air and Heating
- Security System
| Space | Size | Term | Rental Rate | Space Use | Build-Out | Available |
| Ground - Unit 7, Mezzanine - 7 | 5,024 SF | Negotiable | $24.39 /SF/YR $2.03 /SF/MO $122,512 /YR $10,209 /MO | Flex | Partial Build-Out | Now |
Ground - Unit 7, Mezzanine - 7
The 2 spaces in this building must be leased together, for a total size of 5,024 SF (Contiguous Area):
| Size |
|
Ground - Unit 7 - 3,020 SF
Mezzanine - 7 - 2,004 SF
|
| Term |
| Negotiable |
| Rental Rate |
| $24.39 /SF/YR $2.03 /SF/MO $122,512 /YR $10,209 /MO |
| Space Use |
| Flex |
| Build-Out |
| Partial Build-Out |
| Available |
| Now |
Ground - Unit 7, Mezzanine - 7
| Size |
Ground - Unit 7 - 3,020 SF
Mezzanine - 7 - 2,004 SF
|
| Term | Negotiable |
| Rental Rate | $24.39 /SF/YR |
| Space Use | Flex |
| Build-Out | Partial Build-Out |
| Available | Now |
The available accommodation comprises a 5,024 sq ft industrial unit arranged as approximately 3,020 sq ft of ground floor warehouse space together with 2,004 sq ft of mezzanine and office accommodation. The space benefits from partitioned offices, reception area, meeting rooms, kitchen facilities, exclusive WCs, raised floors, suspended ceilings, recessed lighting and secure storage areas. Loading is provided via two level access doors and a roller shutter, supported by a dedicated yard area and 3 phase power supply.
- Use Class: B8
- Includes 1,000 SF of dedicated office space
- 2 Drive Ins
- Partitioned Offices
- Reception Area
- Print/Copy Room
- Secure Storage
- Raised Floor
- Drop Ceilings
- Emergency Lighting
- Recessed Lighting
- Automatic Blinds
- Energy Performance Rating - C
- Common Parts WC Facilities
- DDA Compliant
- Demised WC facilities
- High Ceilings
- Yard
- Conference Rooms
- Corner Space
- Wheelchair Accessible
- 5,024 sq ft warehouse and office space
- 8.13 m eaves height
- Yard and two level access doors
- Use Class: B2
- Central Air and Heating
- Private Restrooms
- Security System
- Shower Facilities
Property Overview
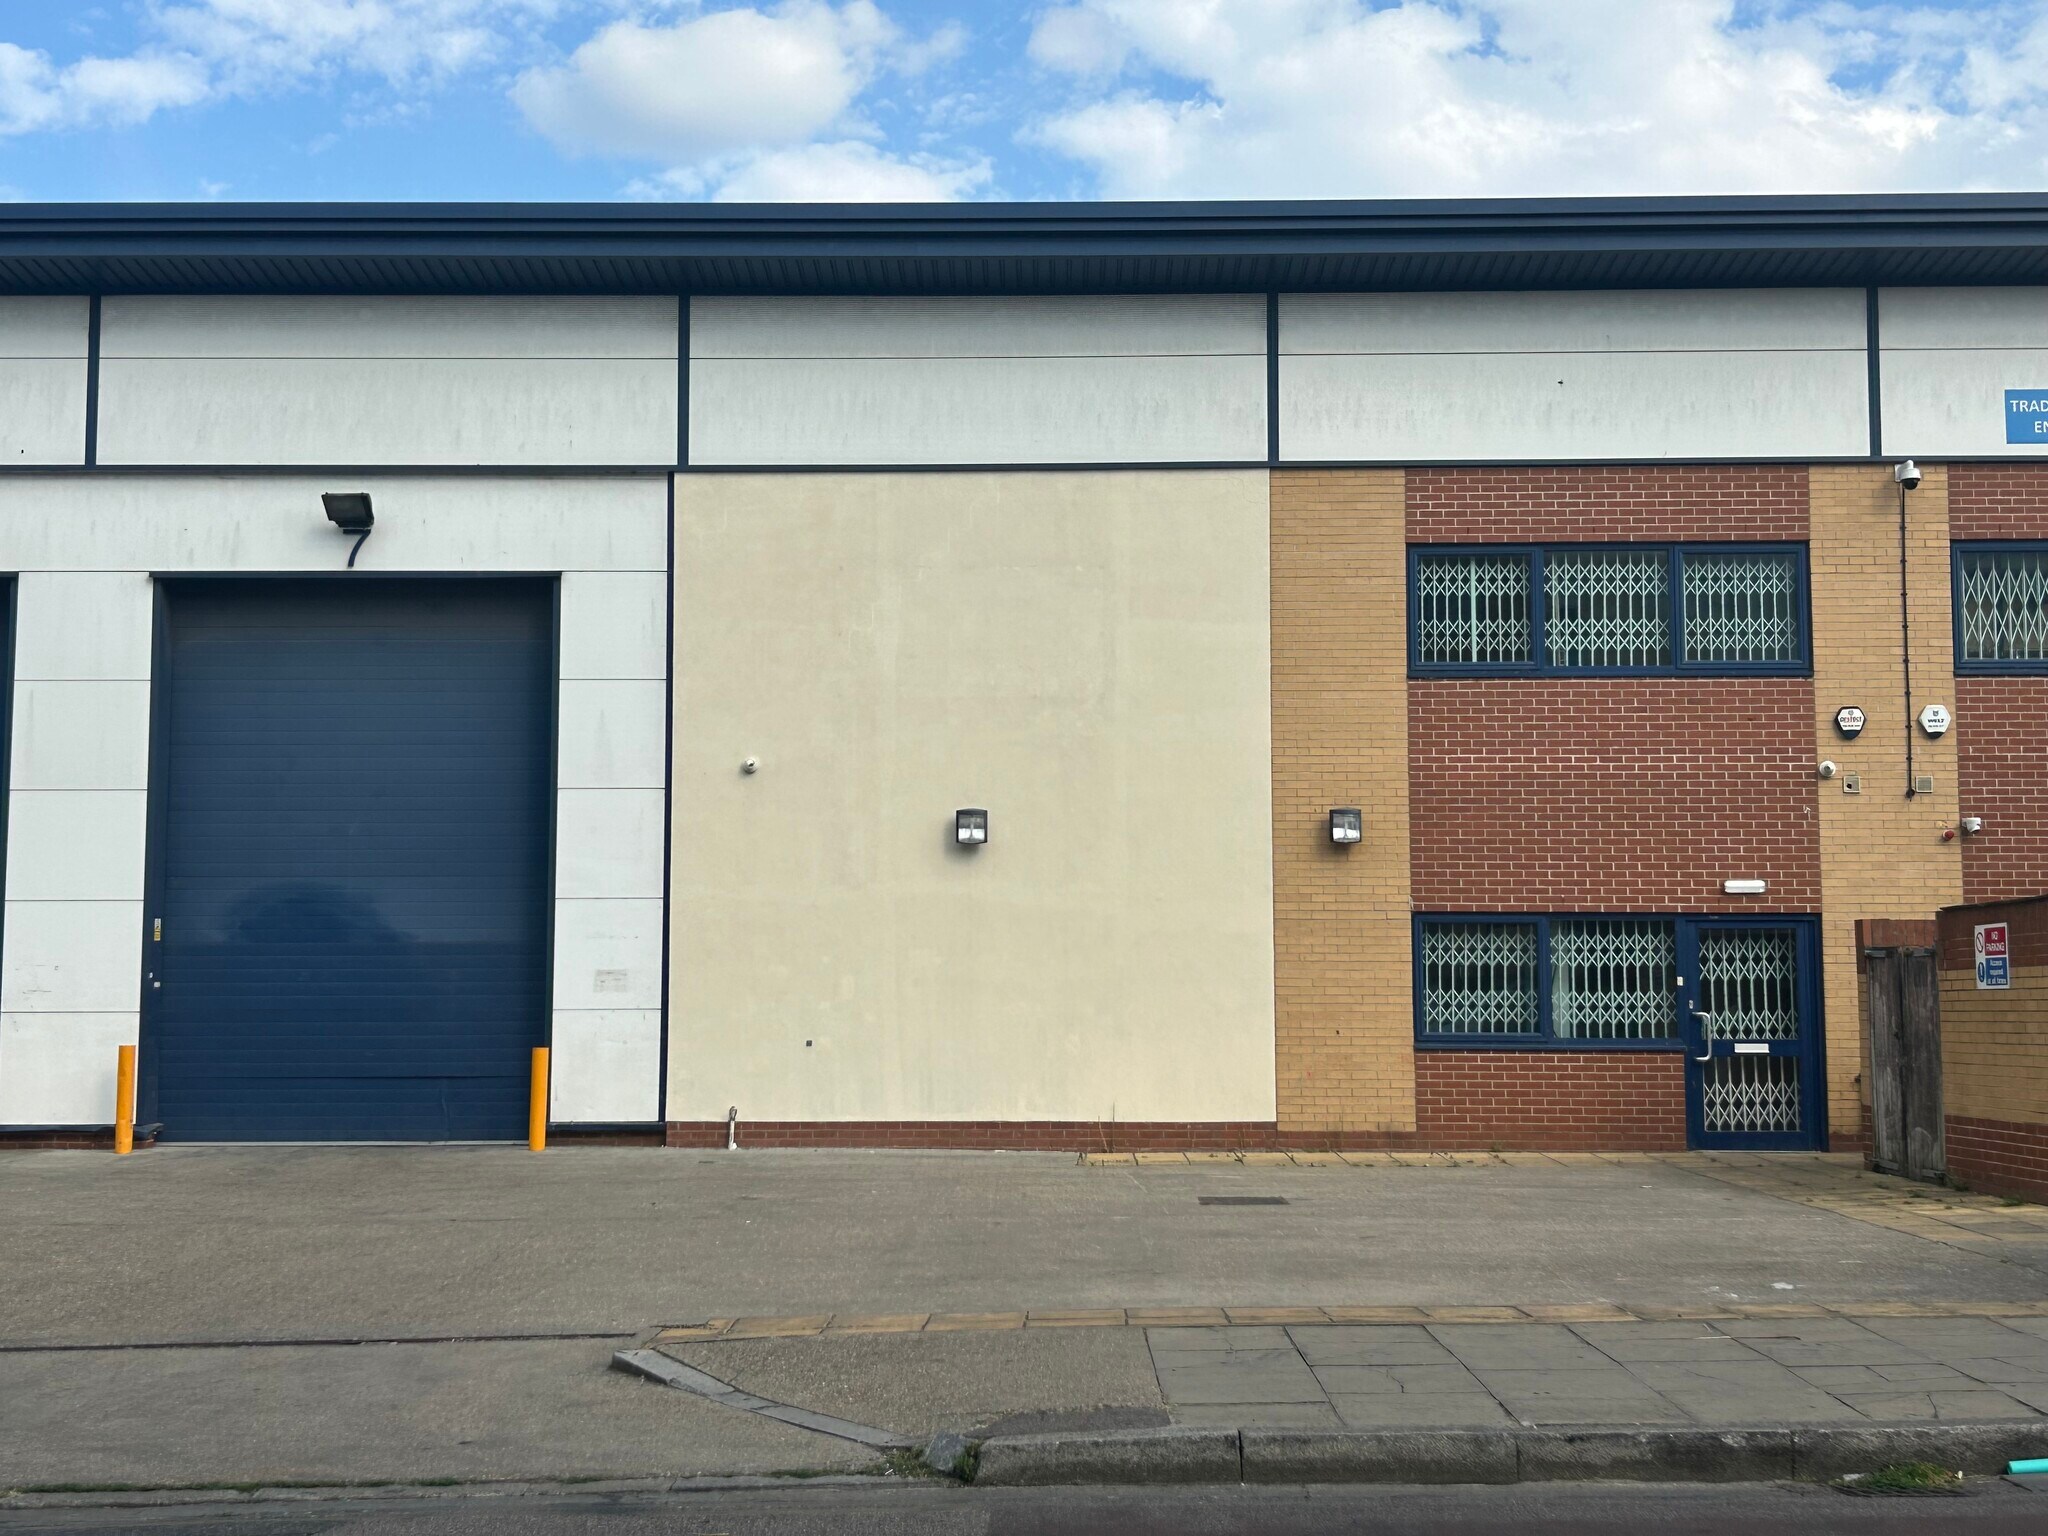
The property is a modern detached industrial and warehouse building of masonry construction completed in 2008 and extending to approximately 5,024 sq ft on a 0.11-acre site. The building provides warehouse accommodation with ancillary office and mezzanine space, benefiting from an eaves height of 8.13 m, four drive-in bays, dedicated parking, private yard space and direct roadside access. The specification includes natural roof lighting, loading facilities, disabled access and supporting welfare accommodation suitable for storage, distribution and light industrial occupiers. WAREHOUSE AVAILABLE FOR SHORT TERM LET OR LONG TERM LEASE ======================================== • Ground Floor Warehouse Approx. 3020 Sq Ft • Plus Mezzanine & Offices Approx. 2004 Sq Ft • Total area approximately 5024 Sq Ft • Toilet, Kitchen Area, Meeting Room, Offices. • Available for Short Term Let or Long Term Lease. • Modern design, built 2007, Eaves Height 6 Mt - 8 Mt. • Direct roadside access. Lorries can back right up to the unit. • Own Yard, Parking Space for Cars, Lorries • Large Wide Shutter, Loading suitable for Container Lorries. • 3 Phase Power, Toilet Facilities. Full disabled Access. • Excellent Natural Light via large roof lights. • Nearby main routes include A104 & A107 • Main line Clapton BR nearby, local bus route 393. • Suitable for storage or light industrial use. (B1, B2, B8) • Also Ideal for Filming Location, Photoshoots, Projects, Set Building, etc. • Rates & Terms Negotiable on application.
Warehouse Facility Facts


Presented by
Mr Nick Benjamin
6 Theydon Rd
Hmm, there seems to have been an error sending your message. Please try again.
Thanks! Your message was sent.